
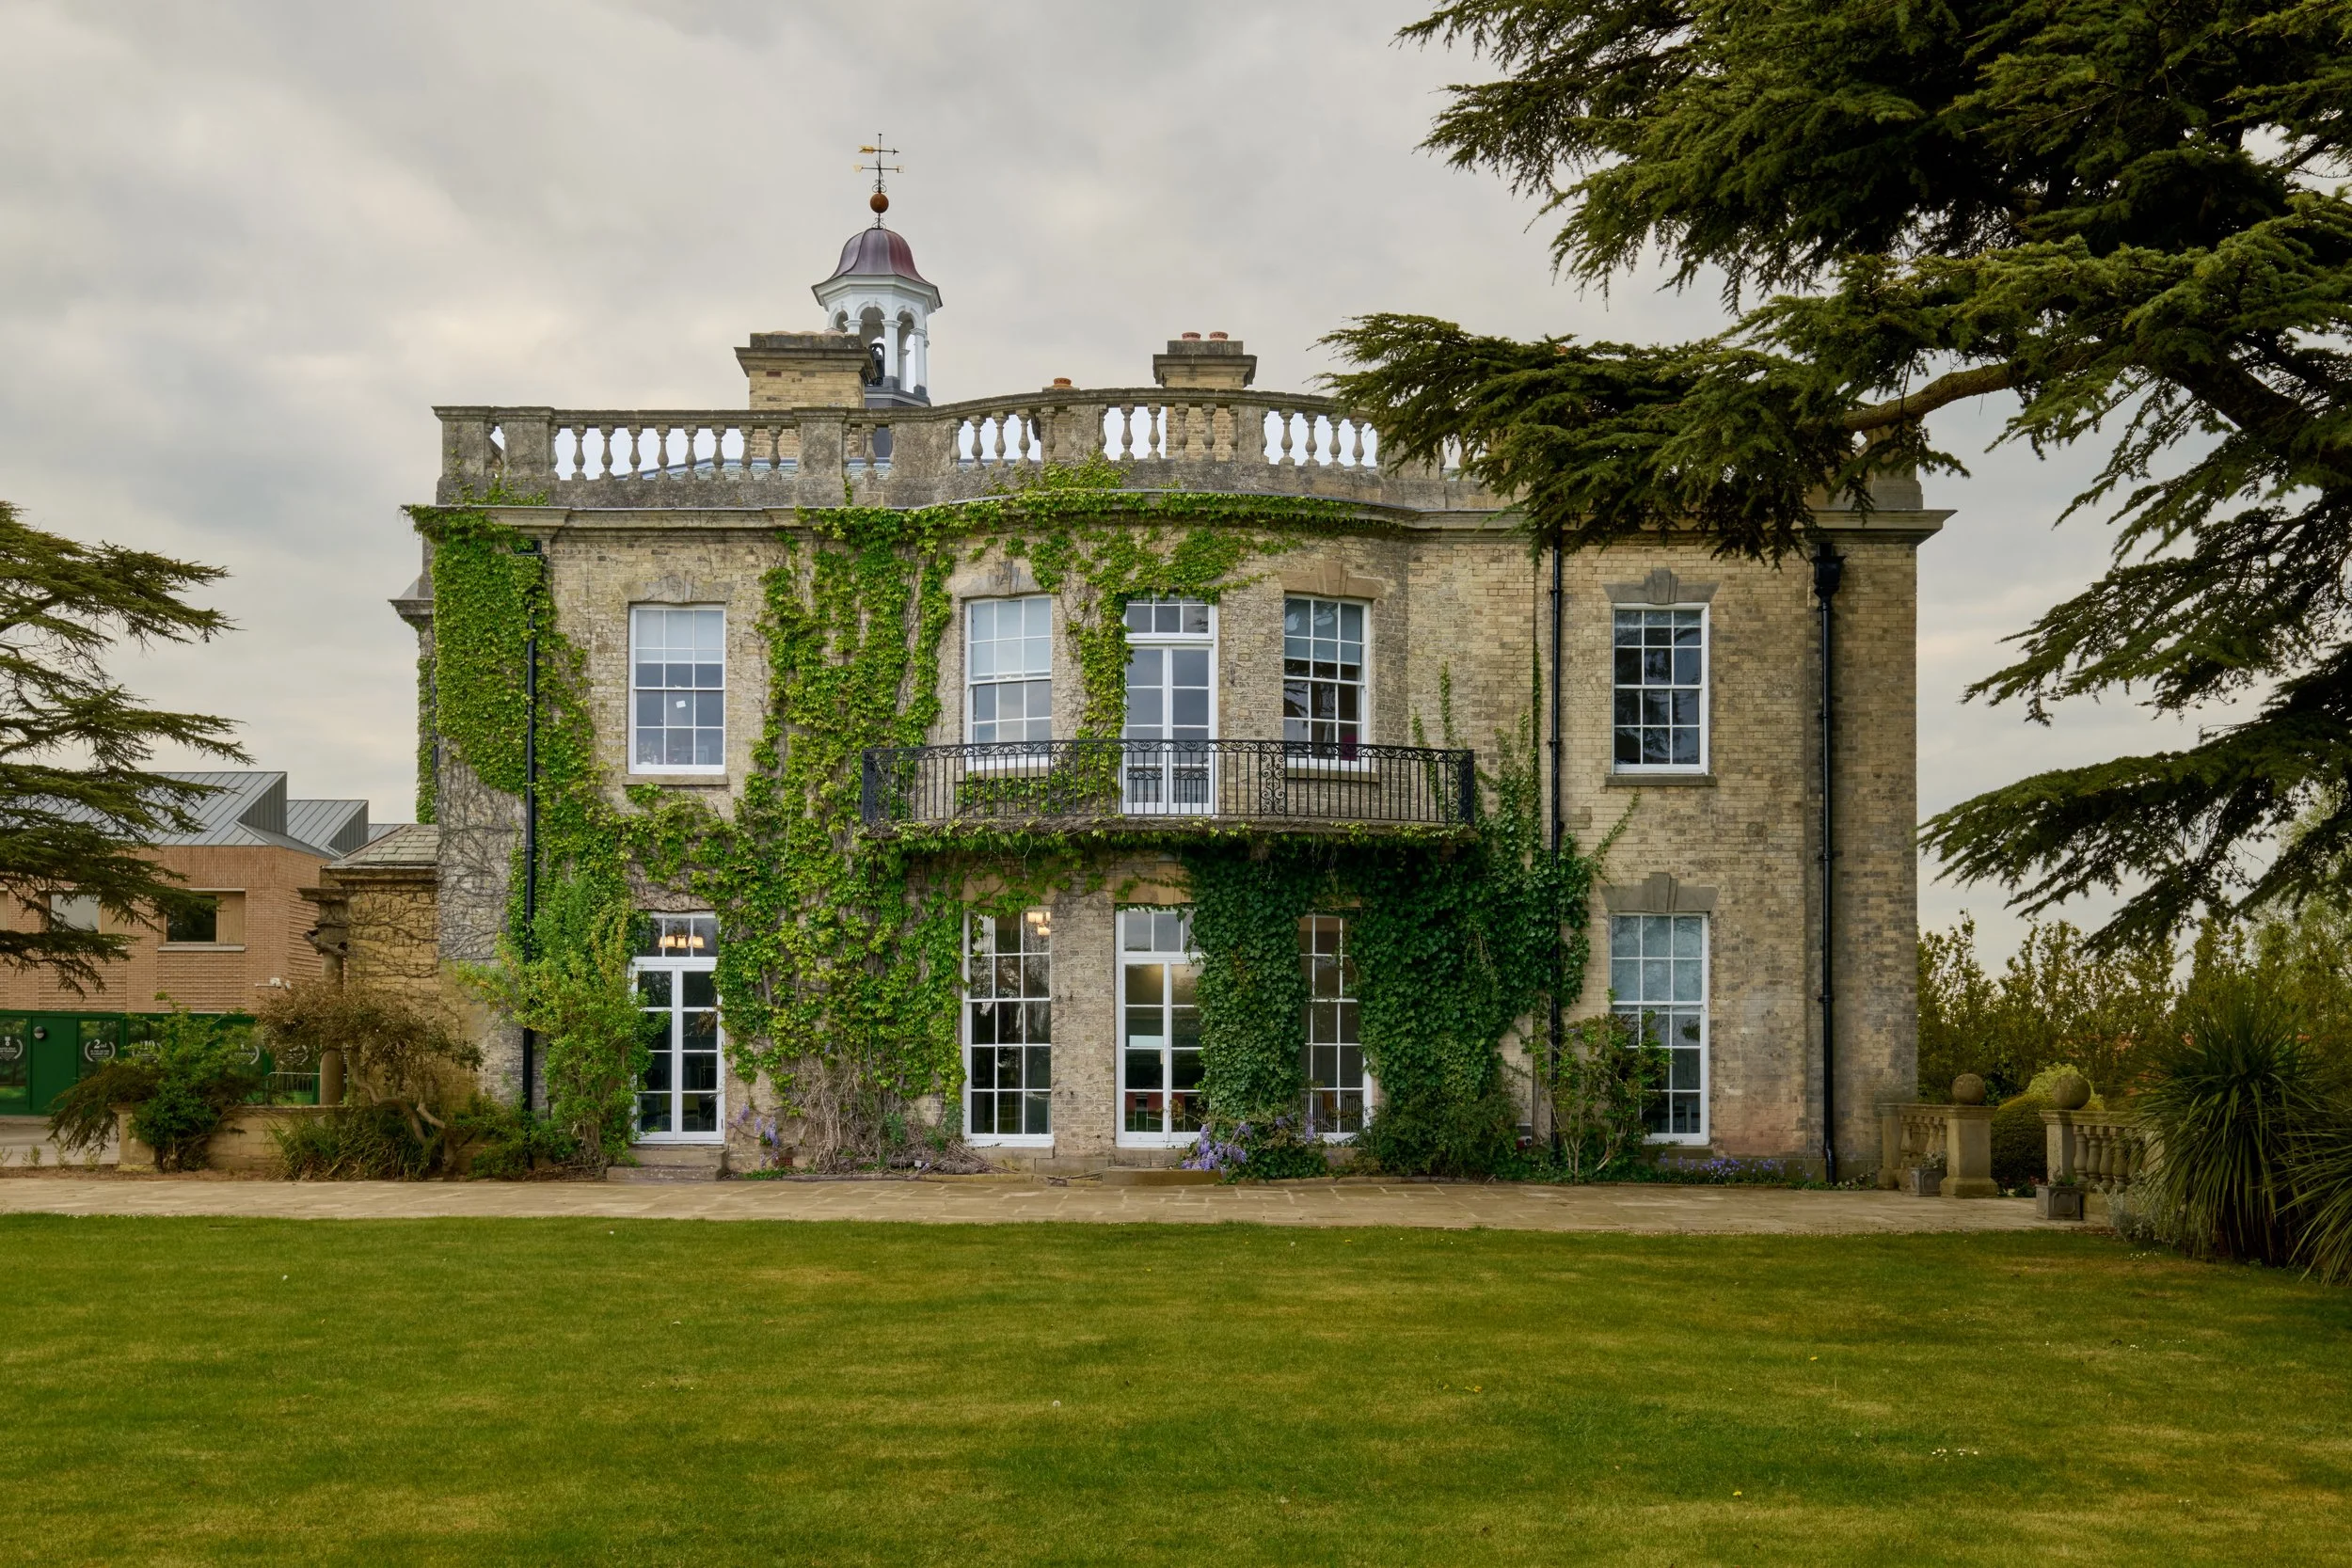
Brackenhurst Hall:
Heritage Refurbishment & Preservation in Southwell
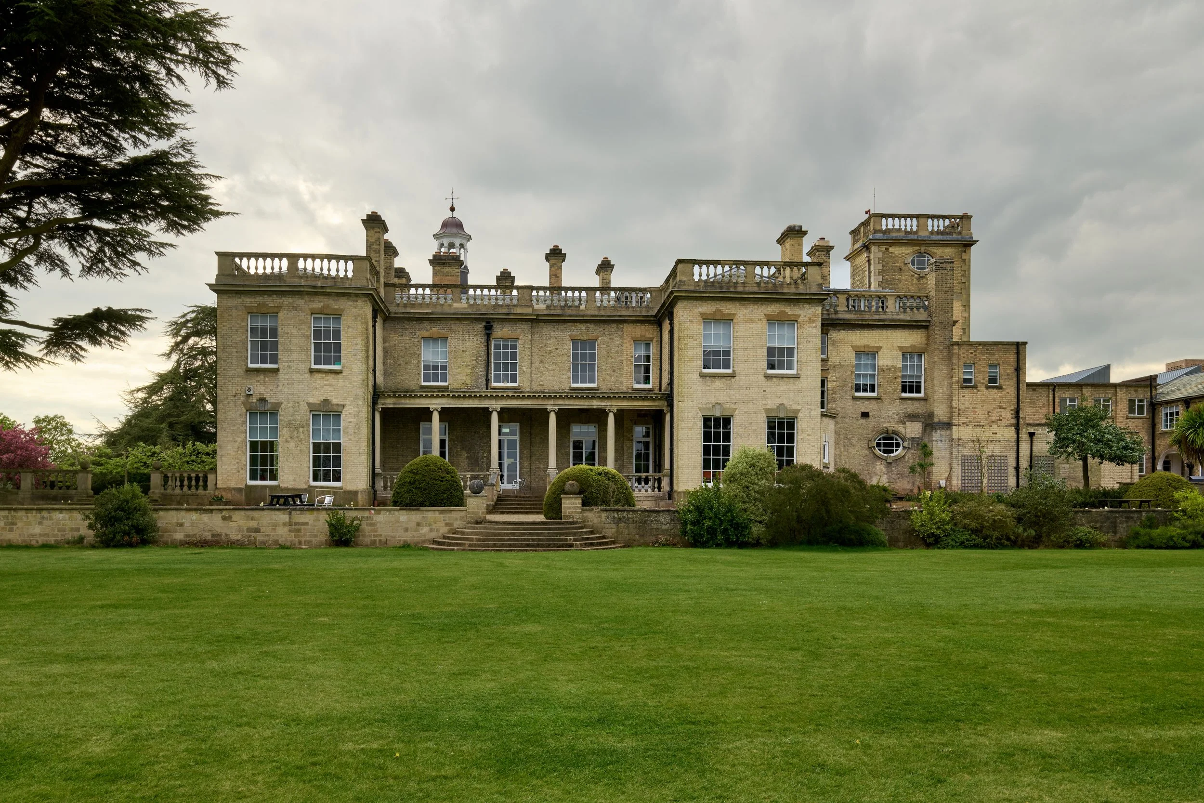
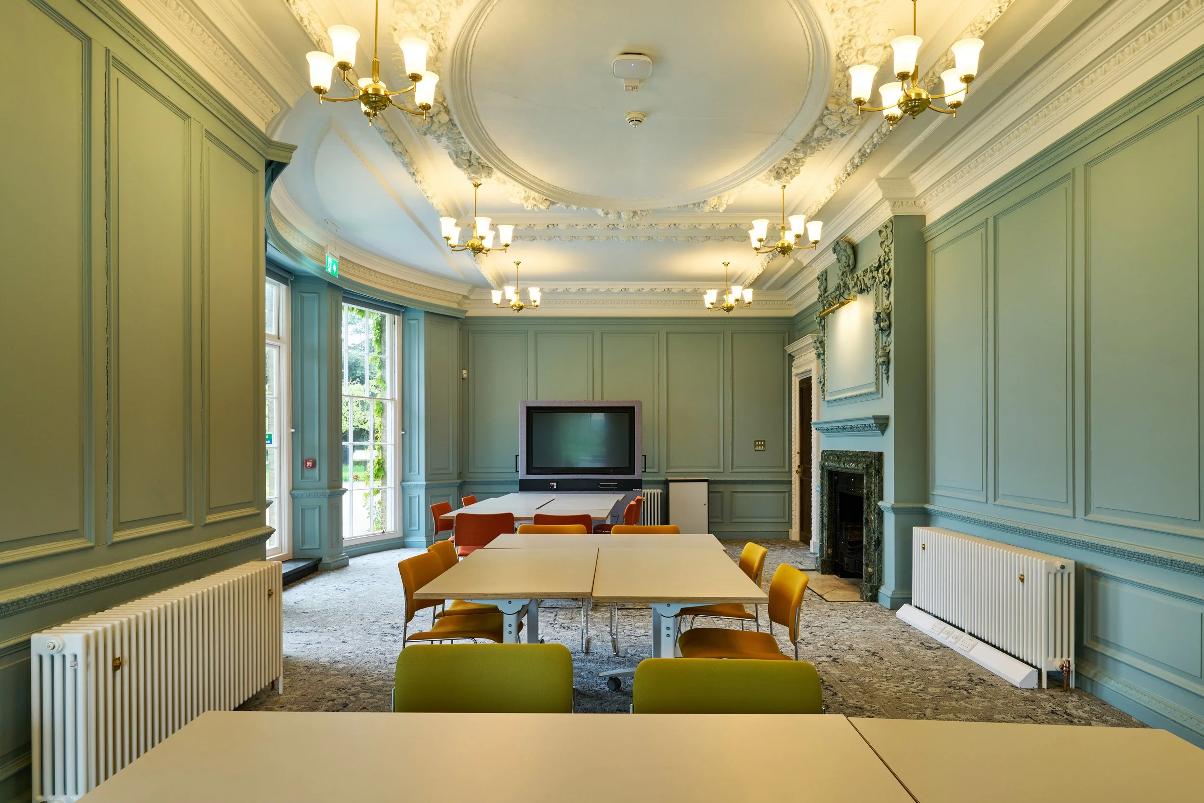
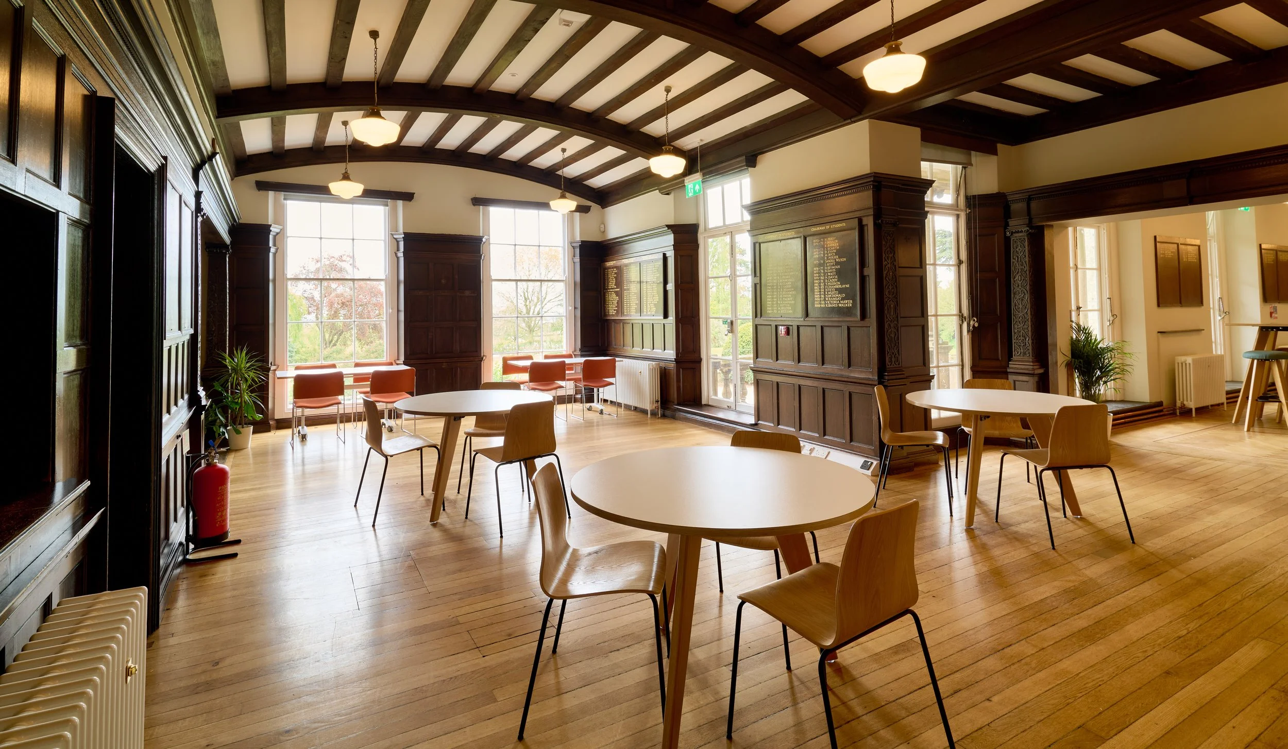
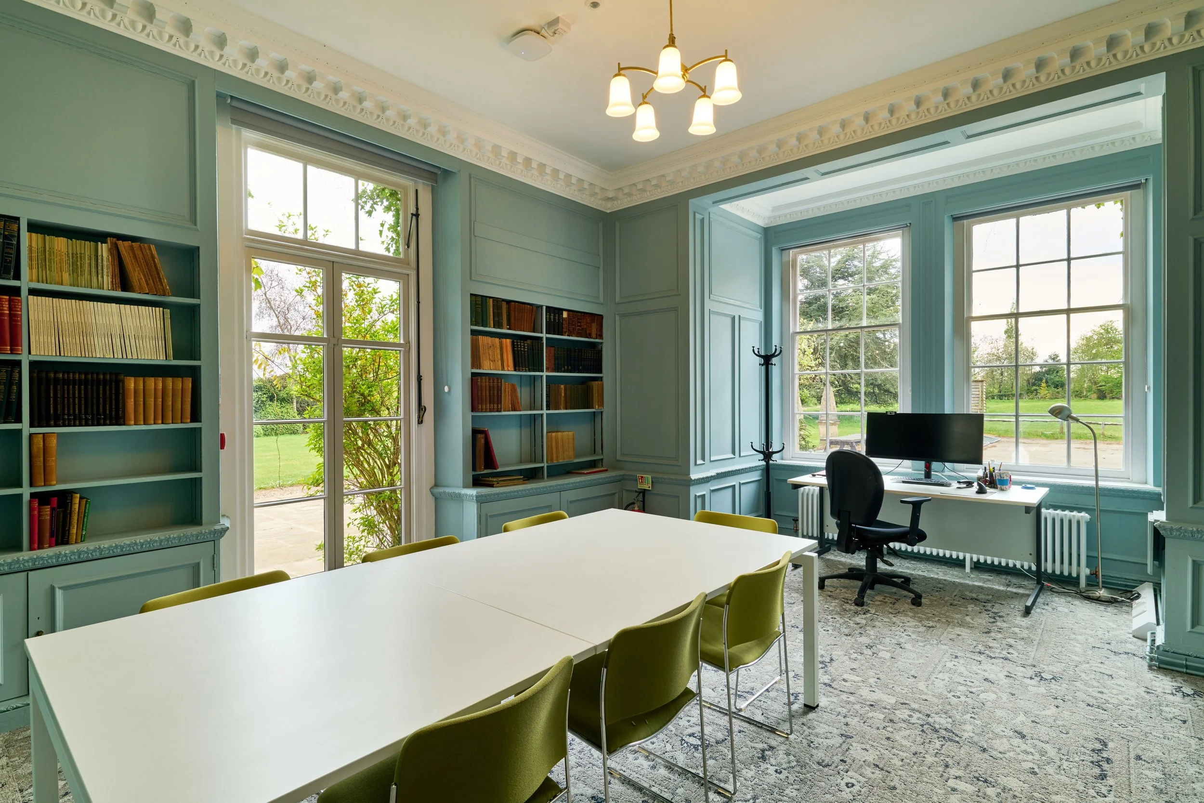
The Brief & Site Context Brackenhurst Hall is a Grade II listed country house located in Southwell, Nottinghamshire, serving as the focal point of Nottingham Trent University’s (NTU) School of Animal, Rural and Environmental Sciences. Originally built in 1828 as a Regency villa for the Reverend Thomas Coats-Cane, the building underwent significant Italianate remodelling around 1899 under the direction of architects Brewill and Baily for industrialist Sir William Norton Hicking.
While the Main Hall remains an architectural gem, decades of institutional evolution left its upper floors underutilised due to non-compliant vertical circulation and severely outdated fire safety infrastructure. Relying on a narrow historic back stair and an unsympathetic mid-20th-century external metal fire escape, NTU appointed Evans Vettori Architects to deliver an interior refurbishment. The client brief demanded a sensitive scheme to restore vertical circulation, upgrade fire safety to modern Building Regulations, and unlock full operational use of the upper-floor office spaces without undermining the building's historic integrity.
Navigating Local Planning & Heritage Constraints Executing intervention within a Grade II listed building required extensive consultation with Newark & Sherwood District Council and local Conservation Officers. The central challenge lay in satisfying rigorous modern fire safety standards while minimising harm to fabric of high heritage significance.
To justify the interventions, an exhaustive Options Appraisal evaluated multiple schemes:
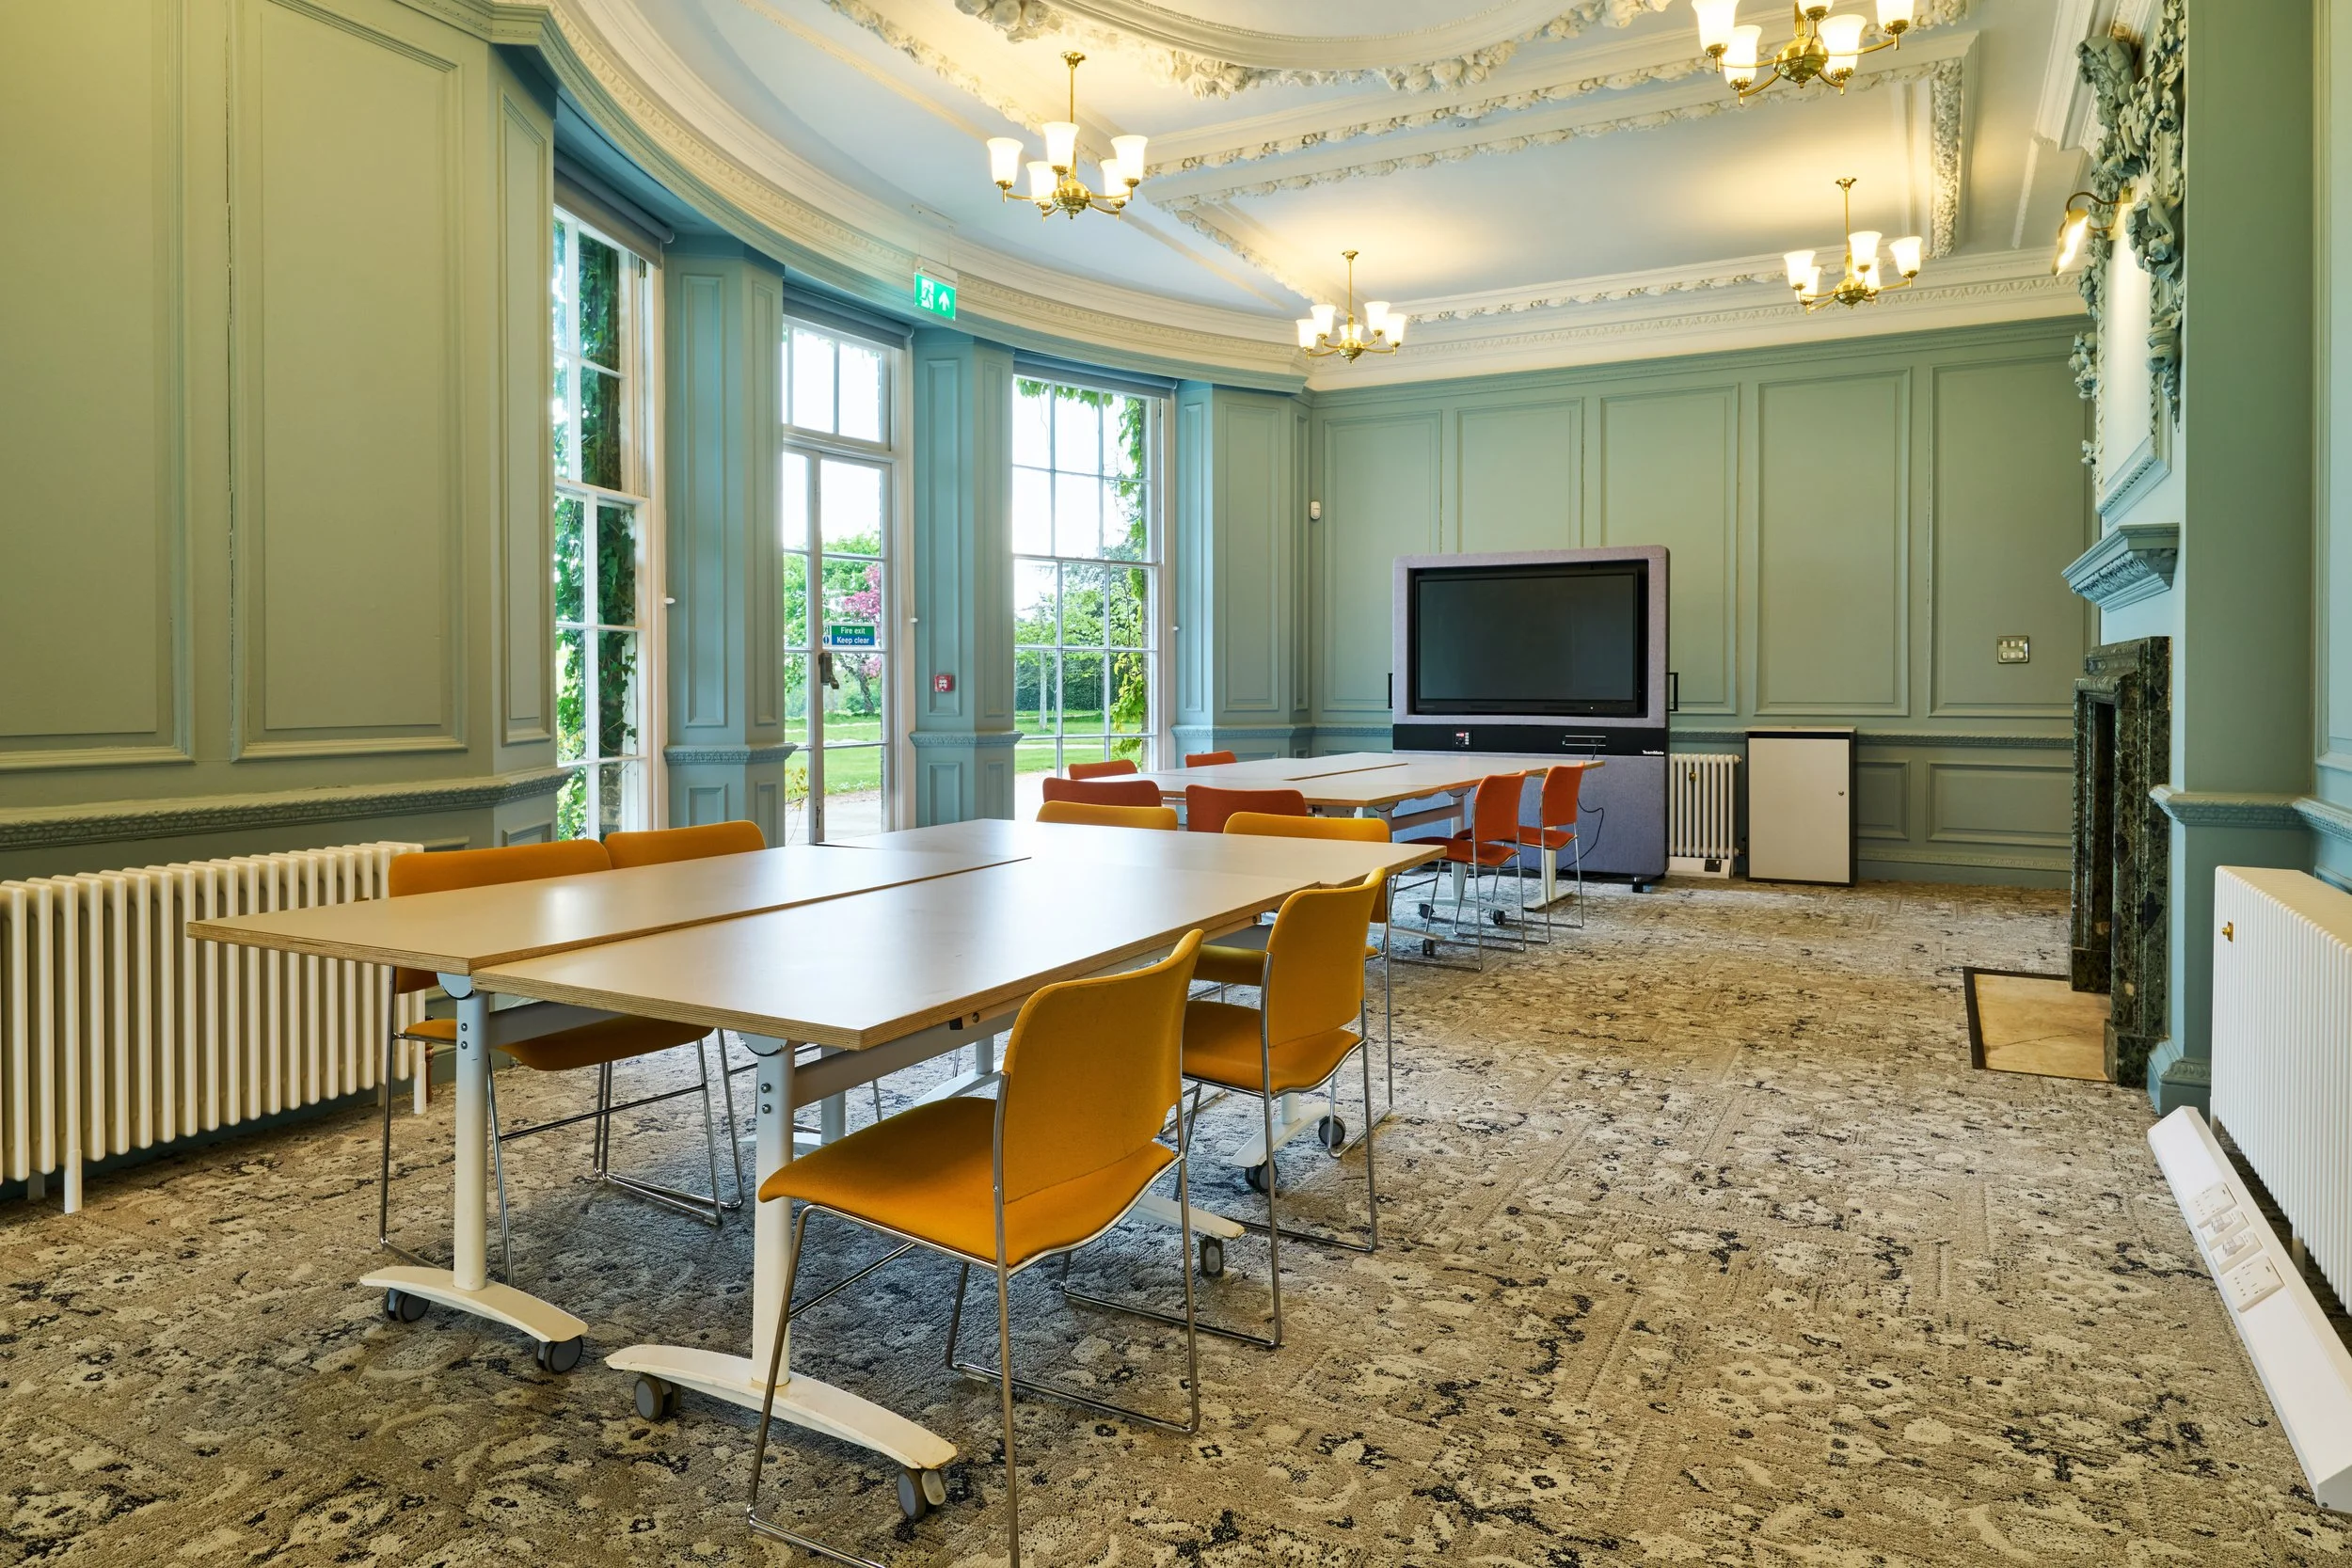
Adding Internal Fire Lobbies: Rejected as it would permanently disfigure the original Regency corridor plan form and damage sensitive historic wood panelling and decorative plasterwork.
External Stair Extension: Rejected due to its intrusive impact on the setting of the listed building and formal gardens.
Enclosing the Metal Stair: Discarded as an aesthetically detrimental option that failed to address long-term durability or daily access.
The agreed approach—locating a new internal stairwell within the existing square water tower—concentrated structural alterations within areas of lower historic significance. By demonstrating that the proposals caused less than substantial harm offset by significant public and functional benefits, Listed Building Consent was successfully secured.
Design Solution & Material Selection
Evans Vettori’s design solution sensitively extends vertical circulation through the 4-stage water tower, routing a new, compliant staircase from the upper levels down to ground level. This strategy allowed for the complete removal of the intrusive 1960s external steel fire escape and an unsightly kitchen extract duct on the east elevation, significantly enhancing the setting of the hall and surrounding gardens.
Materiality and detailing focus on authenticity, reversibility, and robust performance:
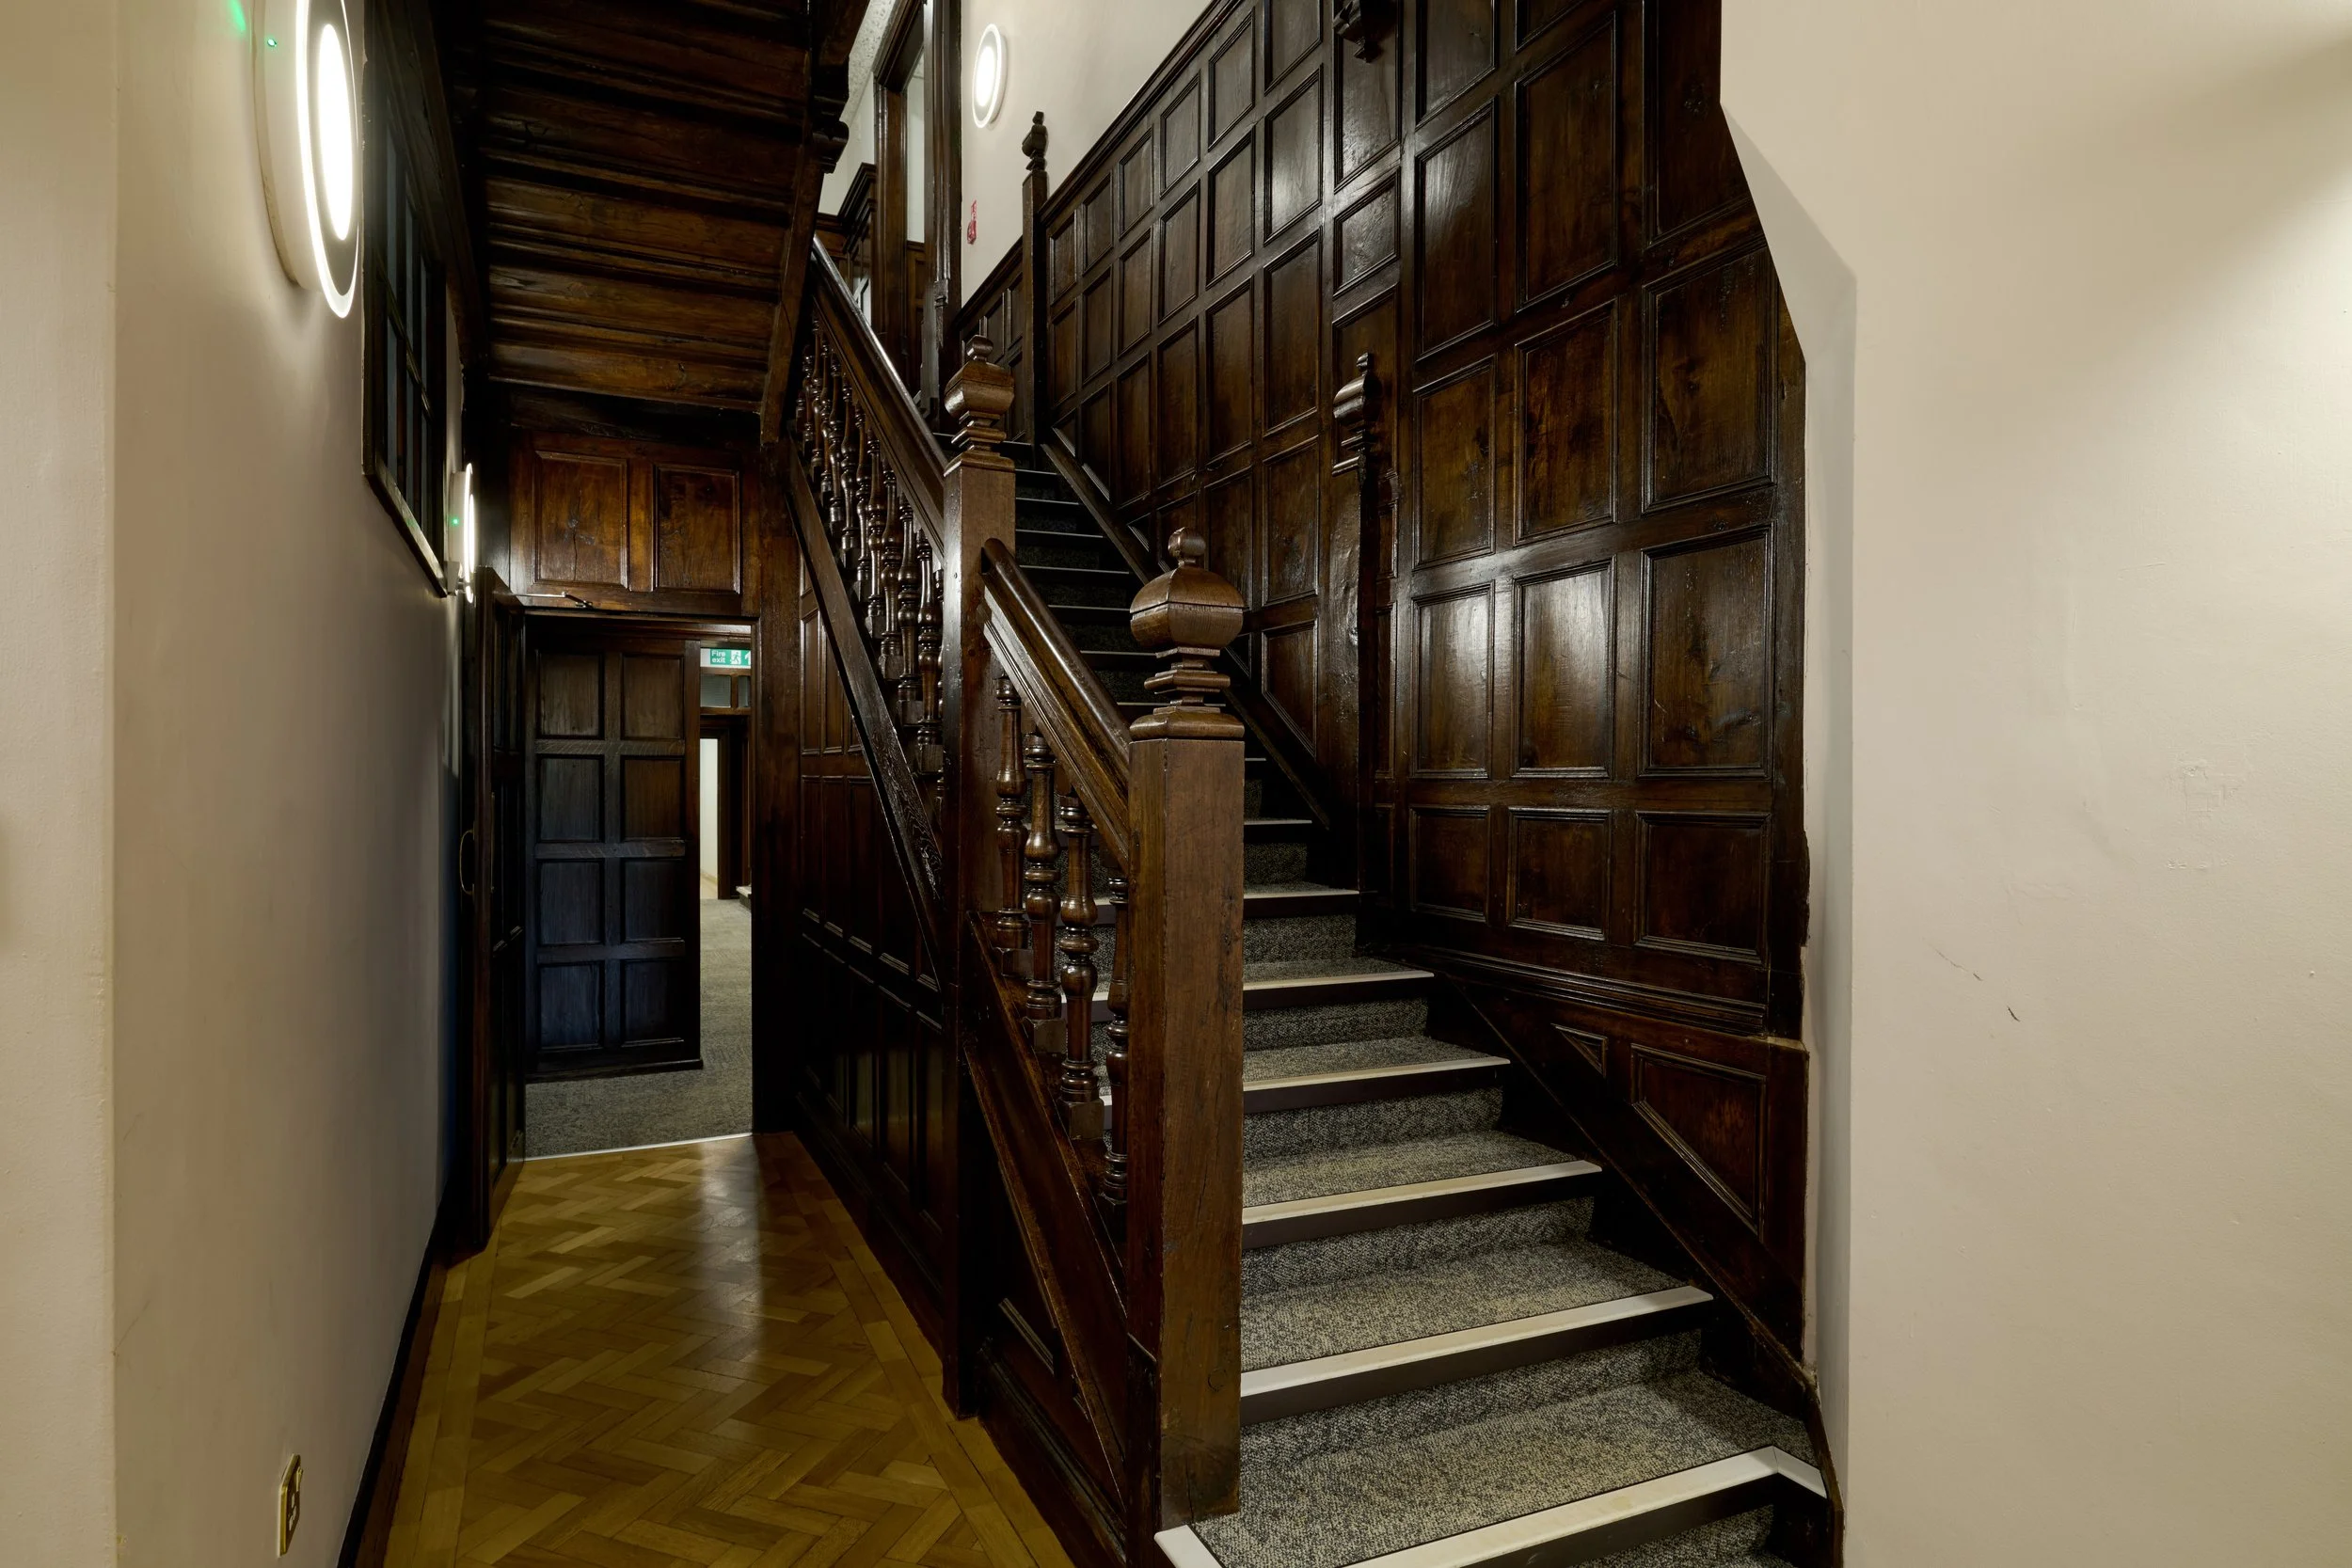
Timber Construction: The new staircase is crafted from painted softwood with durable carpet finishes, engineered to sit inboard of existing masonry walls by up to 100mm to avoid physical damage to original structures.
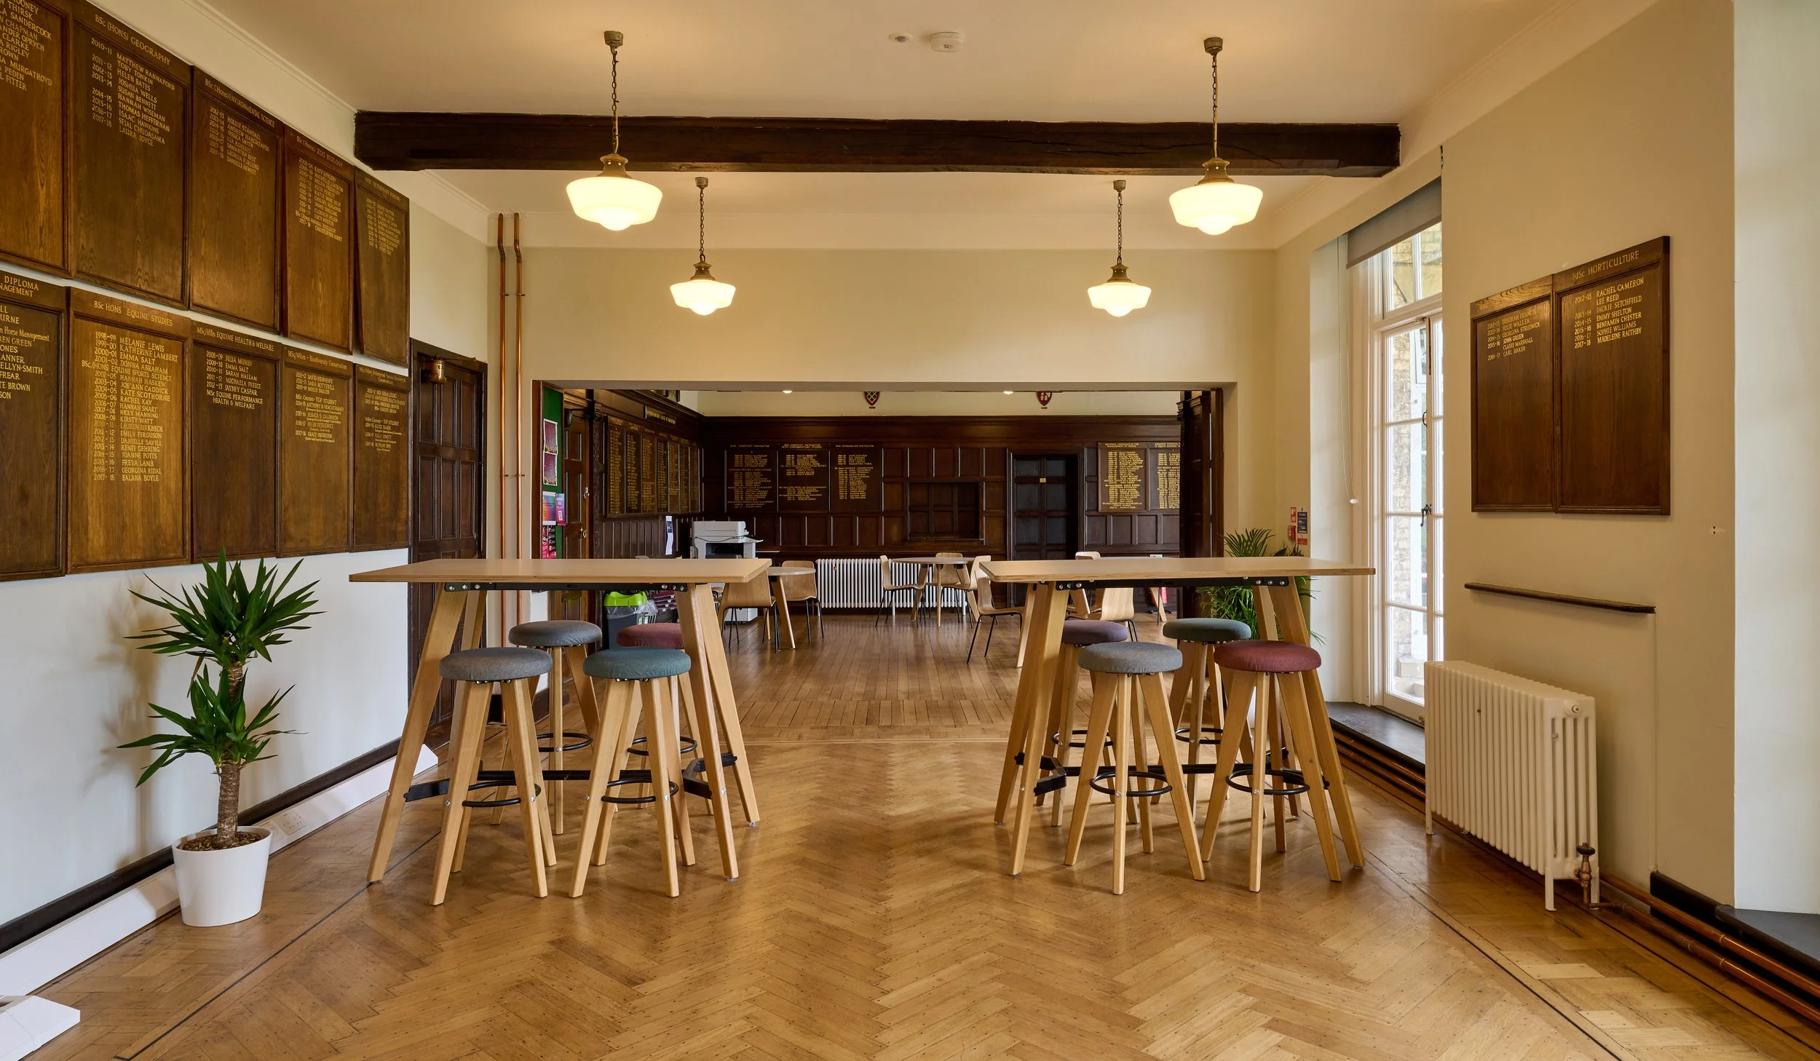
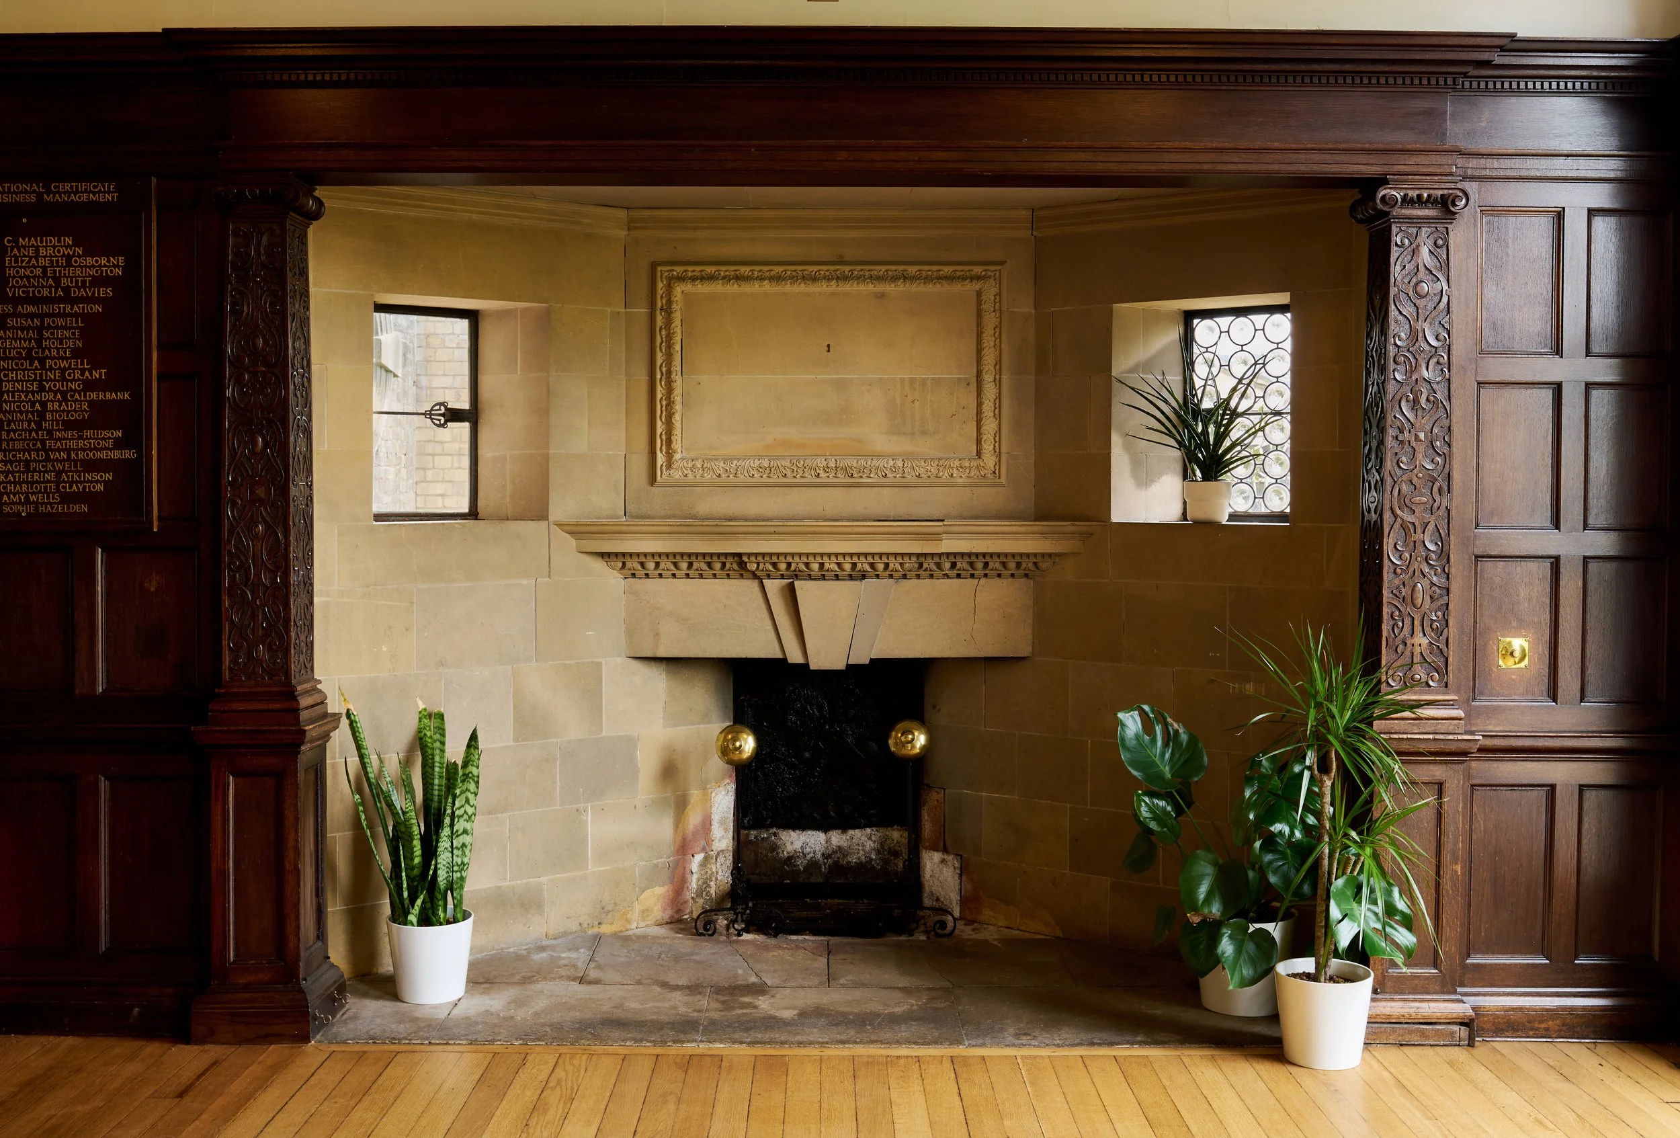
Heritage Legibility: Historic features encountered during conversion—including stone fireplaces, timber window frames, joist pockets, and original skirtings—were carefully retained in situ to expose and celebrate the building’s evolution.
Subtle Upgrades: Modern non-original partitions, quarry tiles, and redundant pipework were removed. Critical fire doors were replaced with certified FD30S doorsets matching the historic joinery profiles.
Masonry Repair: Brickwork and stonework affected by duct removal and door infills were made good using matching historic mortars and complementary brick units.
The result is an authentic, robust design that bridges modern educational utility with heritage conservation.