
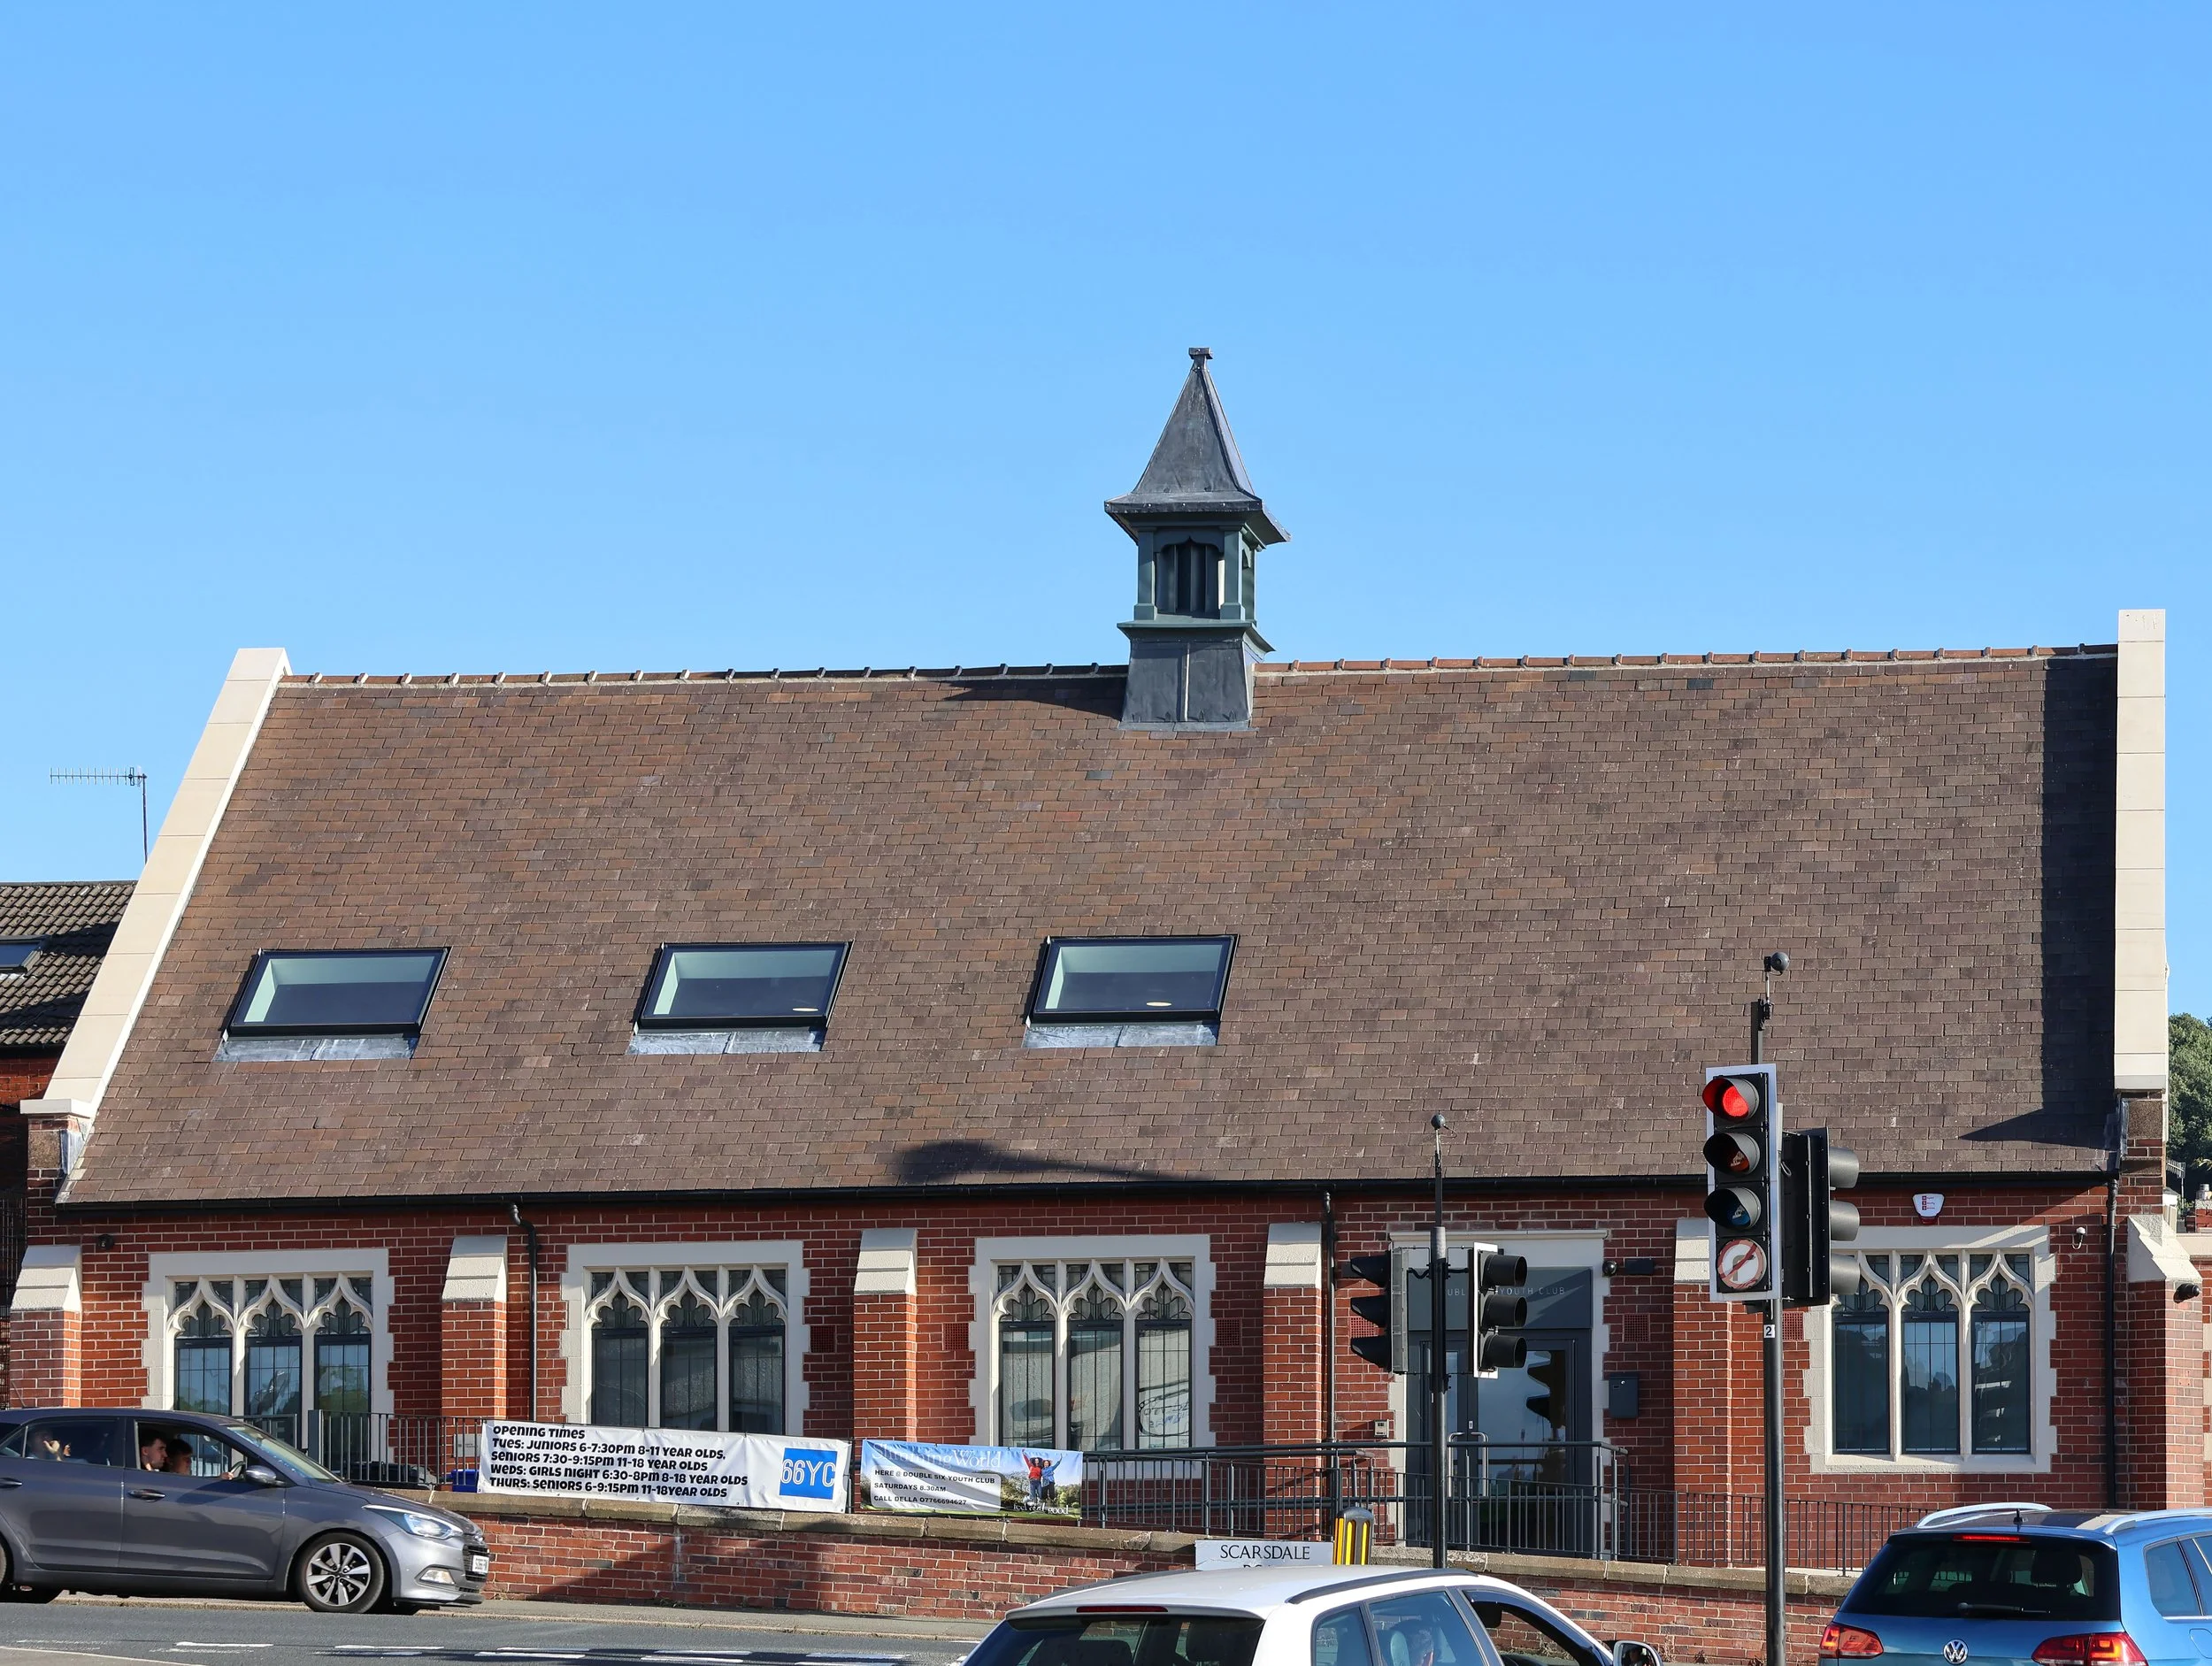
Double Six Youth Club:
Transforming a Community Anchor in Sheffield
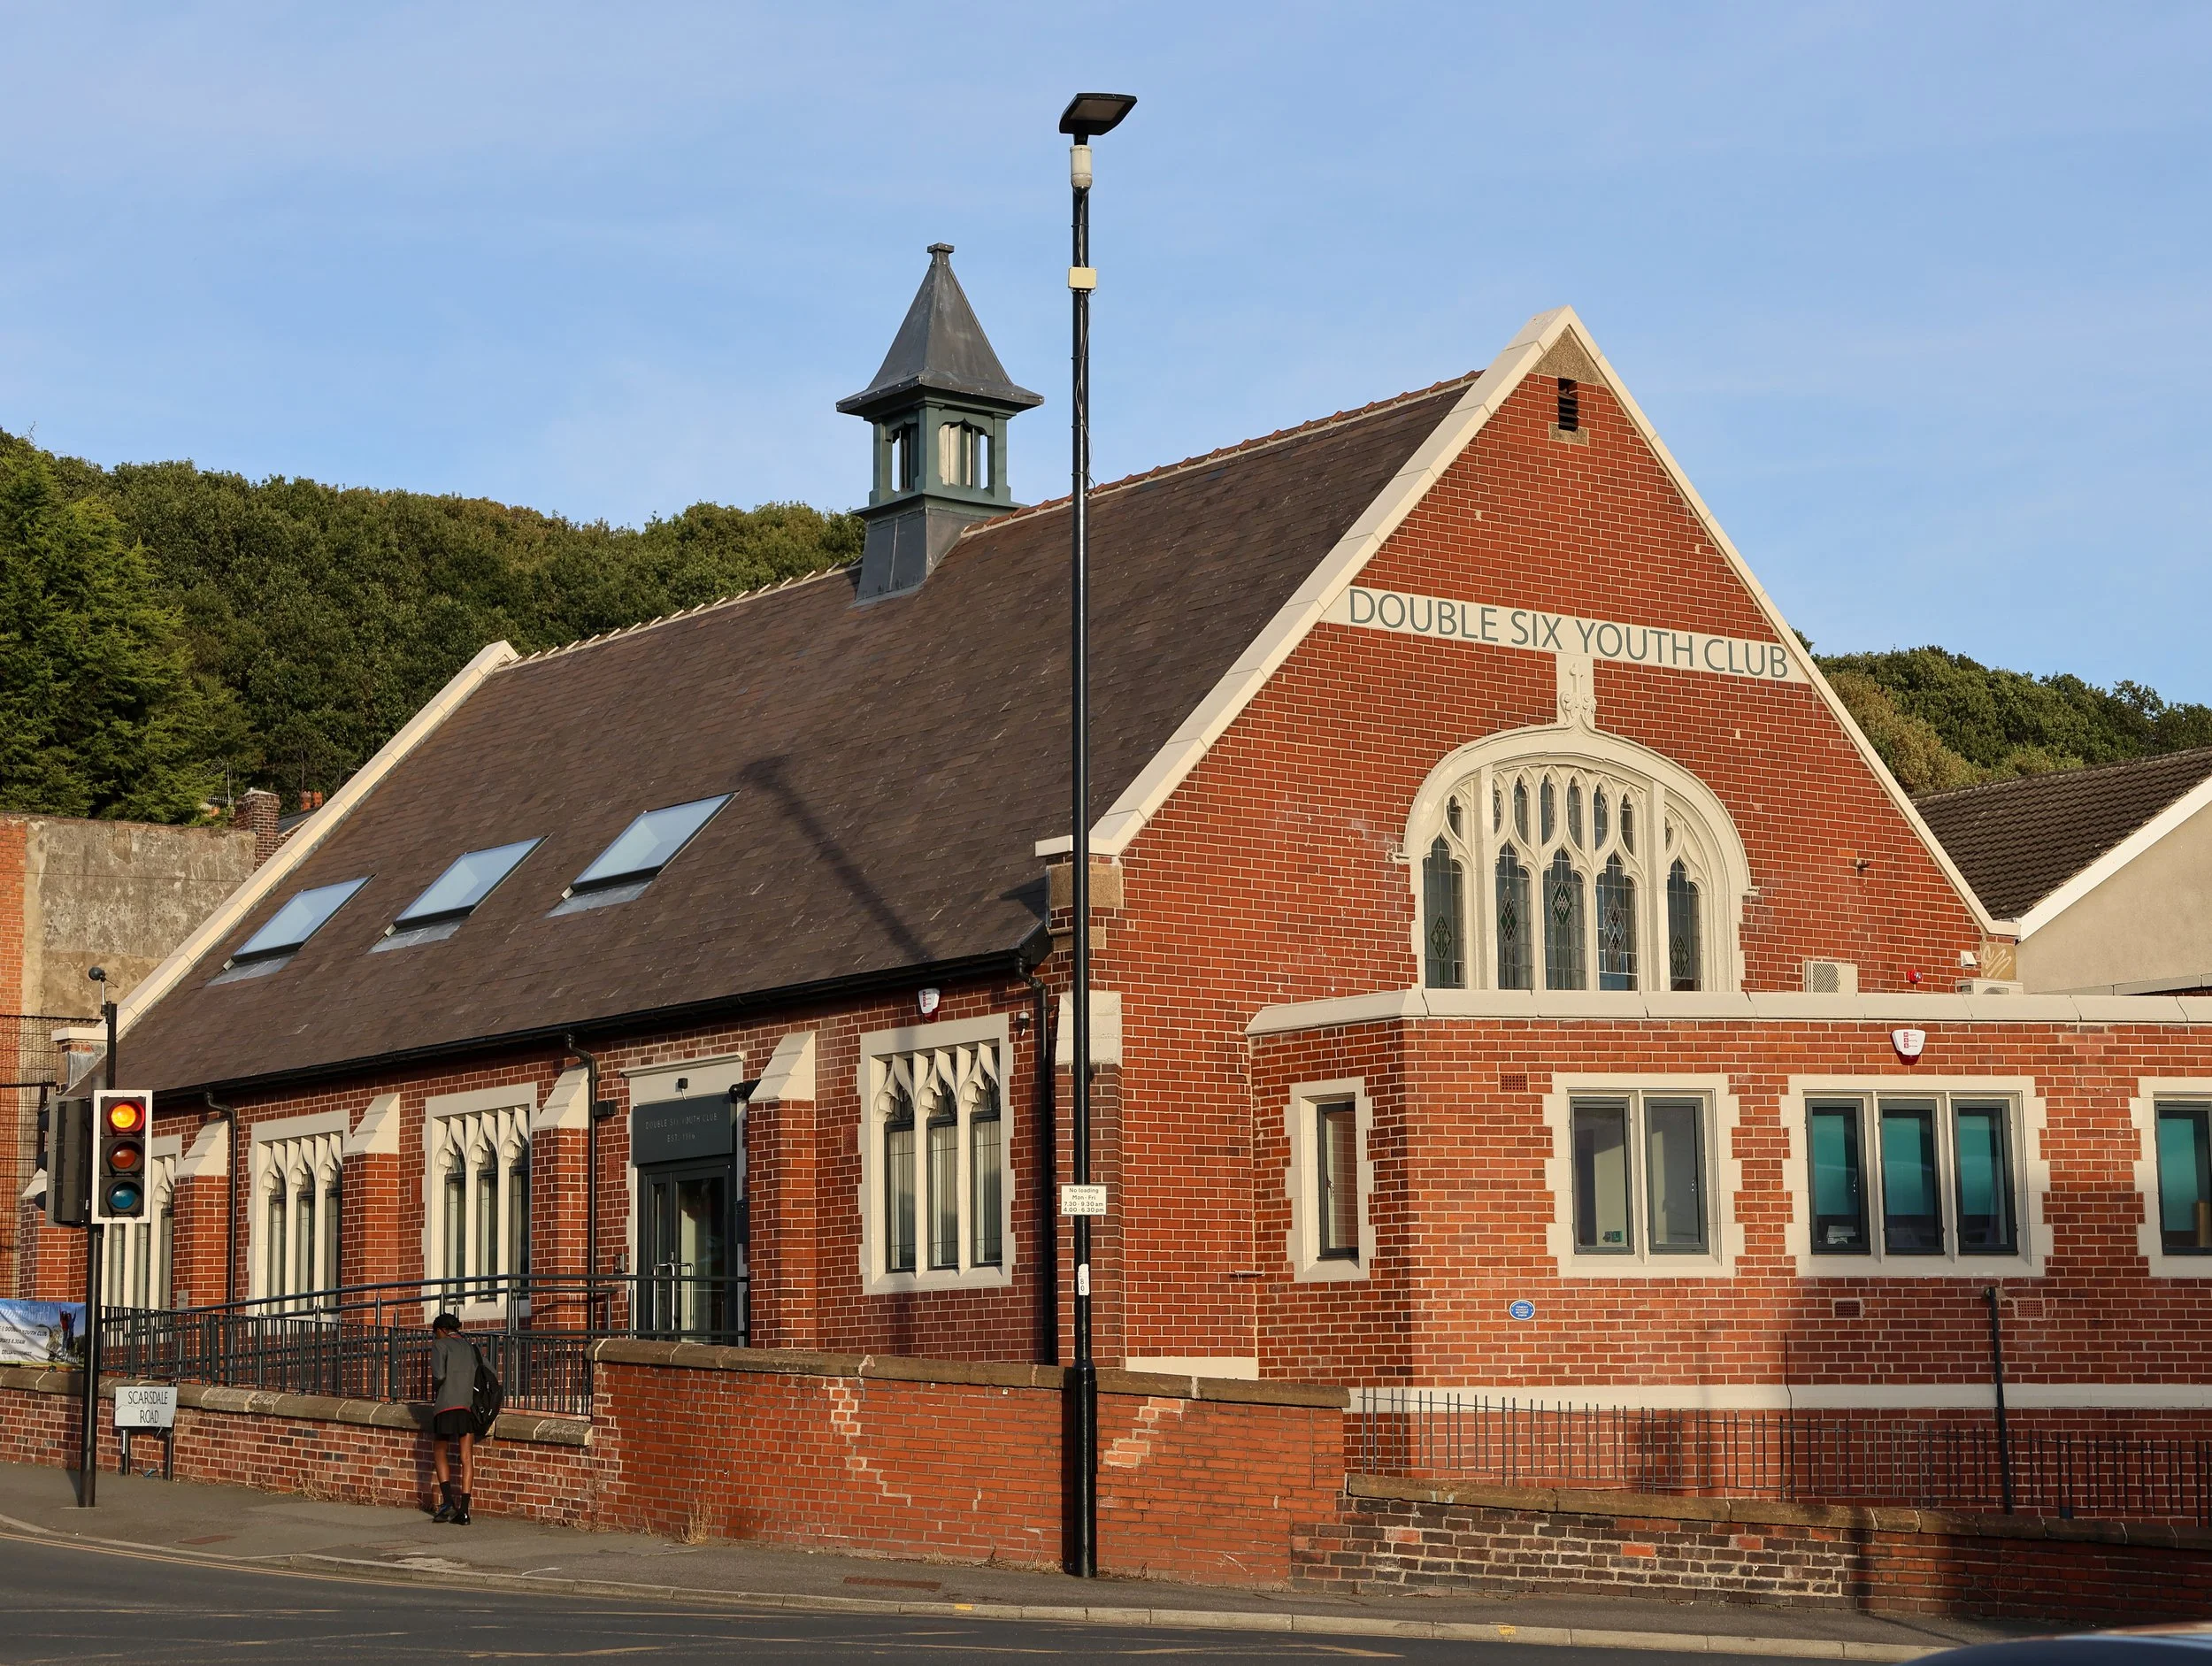
The Brief & Site Context Established in 1966, the Double Six Youth Club stands as a vital community anchor on a prominent corner plot at Scarsdale Road and Chesterfield Road in Woodseats, Sheffield. Operating across a sloping site with a 1.55-metre level change, the building serves as a safe social hub for young people across South Sheffield, alongside local community groups.
The client's brief called for a comprehensive refurbishment to expand usable space, enable multiple simultaneous sessions, and significantly improve the building’s sustainability and thermal performance. To realize these goals, funding was sought from the Department for Culture, Media and Sport’s Youth Investment Fund.
Navigating Local Planning & Heritage Constraints While the site falls outside a Conservation Area, design proposals needed careful alignment with Sheffield City Council planning standards, respecting neighboring residential properties and the building’s original architectural character. The site had a history of expired approvals, shifting the focus from expanding the building footprint toward sensitive internal rationalization and thermal upgrades.
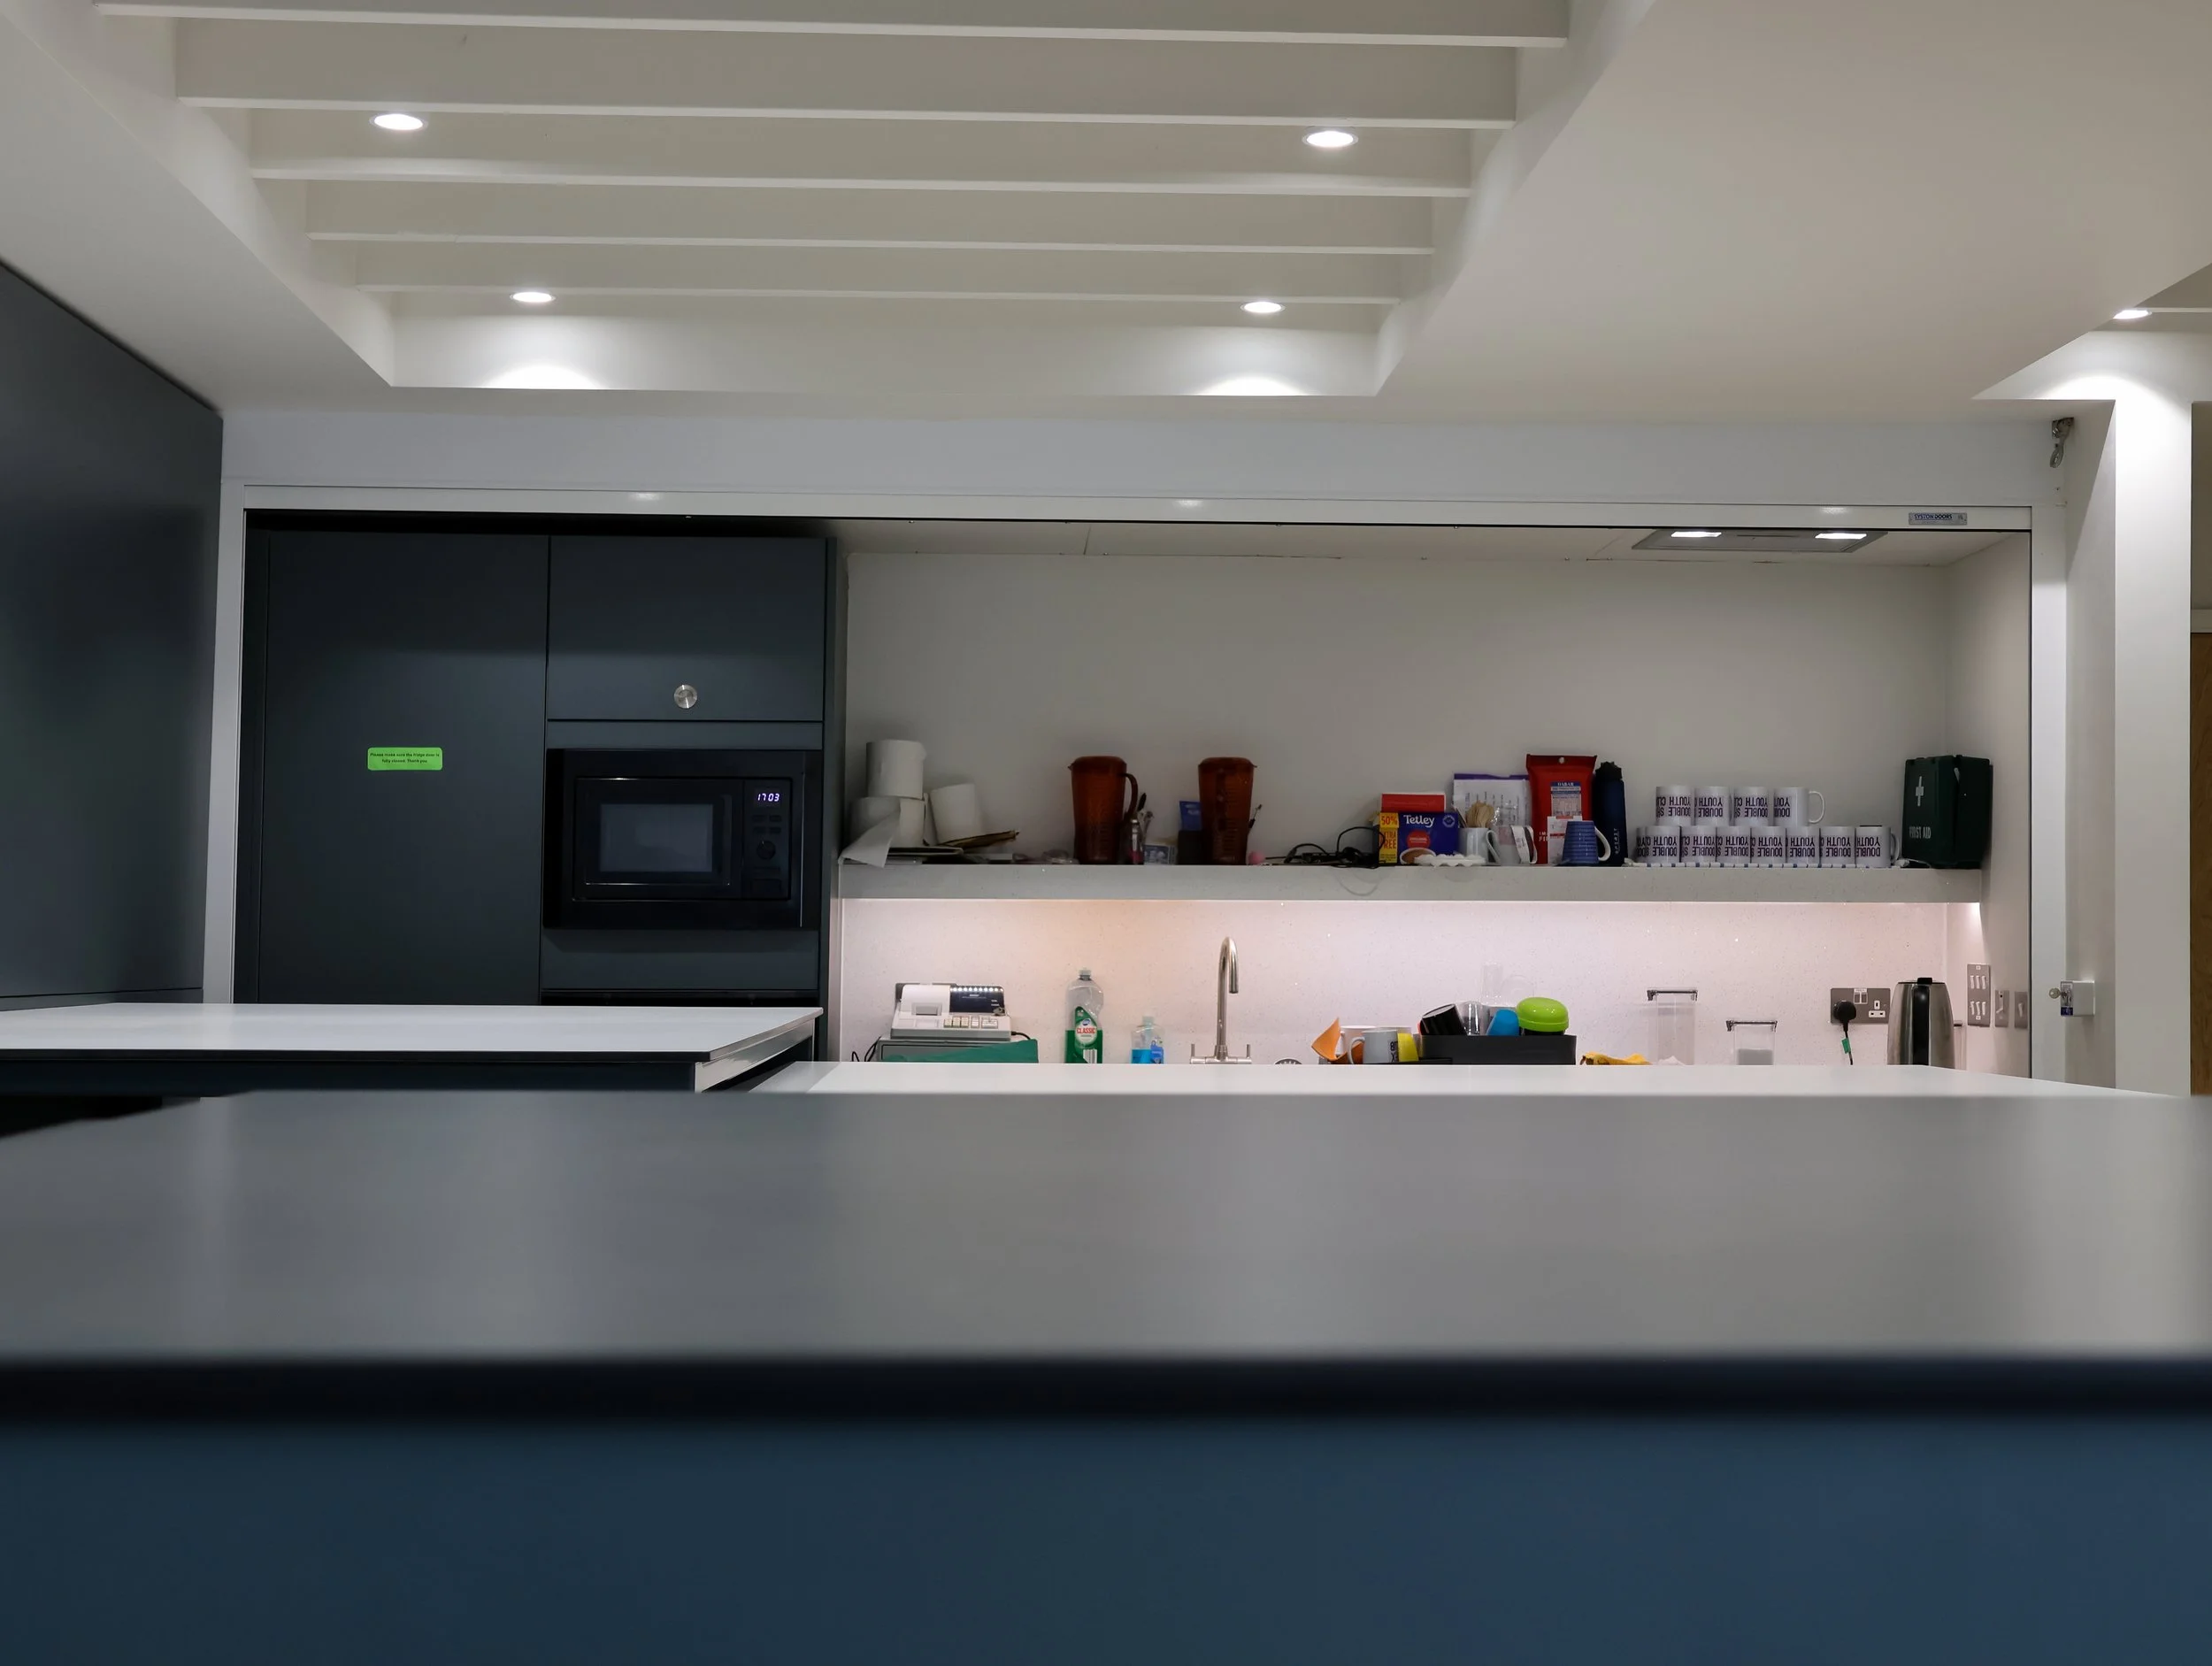
Key regulatory considerations focused on upgrading inclusive access and fire safety. The design team resolved previous egress limitations by creating a new fire-rated lobby, installing an automatic fire alarm system (BS 5839-1), and adding a direct final exit door to ensure compliant travel distances under Part B regulations. Inclusive access was enhanced by adding a new passenger lift to the upper mezzanine and installing DDA-compliant sanitary facilities.
Design Solution & Material Selection The architectural strategy maximizes spatial efficiency within the existing volume while targeting robustness, child safety, and carbon reduction:
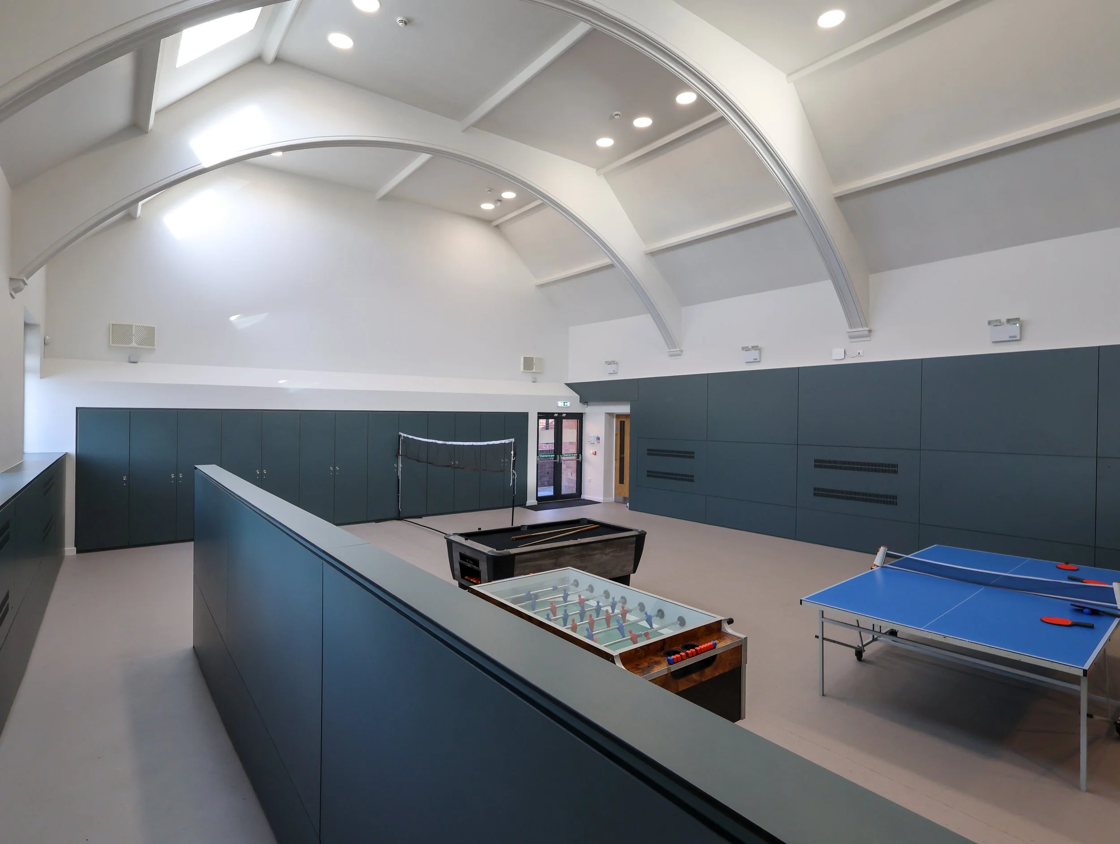
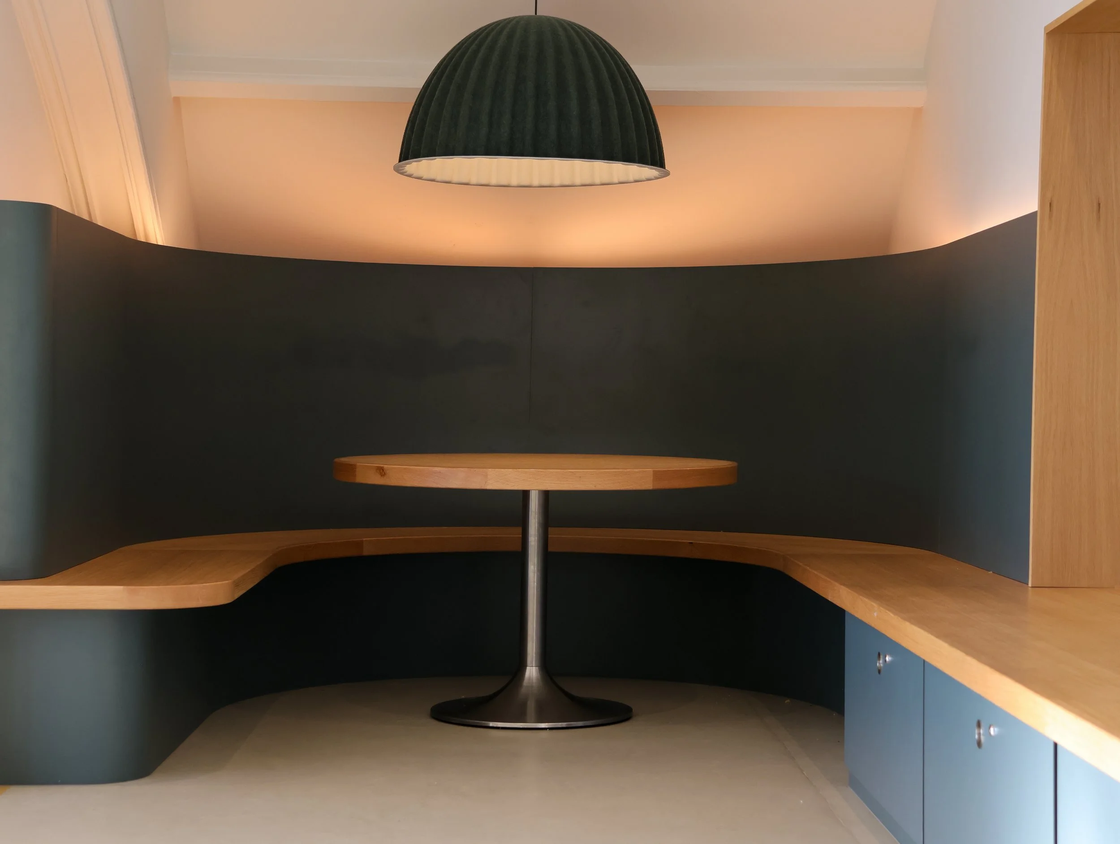
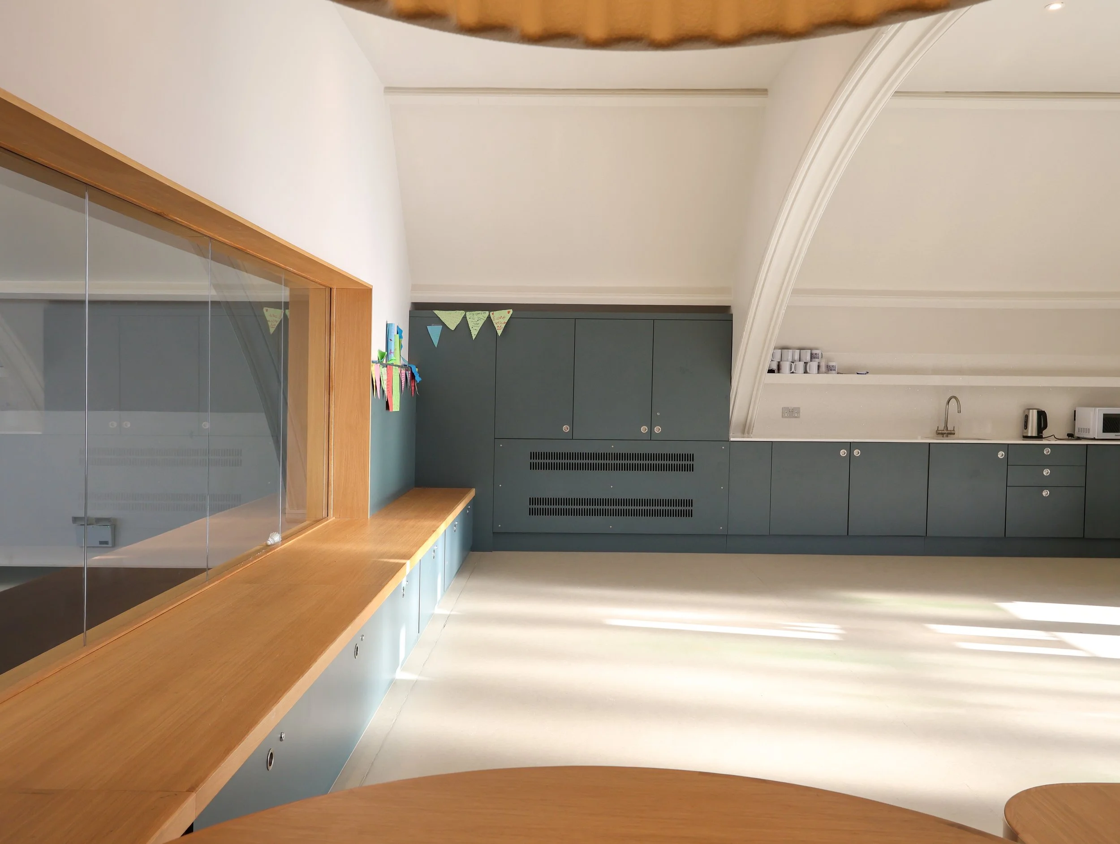
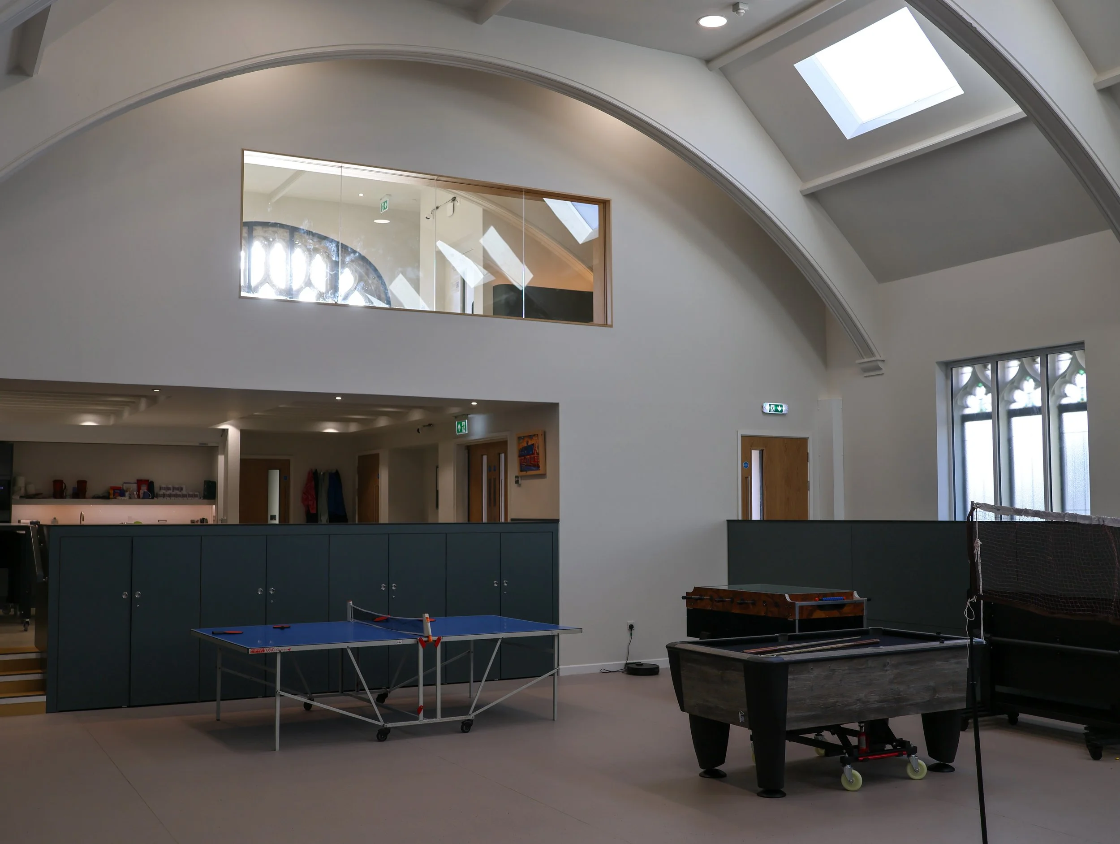
Spatial Expansion & Mezzanine: A enclosed 6.5m x 7.5m steel-framed mezzanine was introduced inside the main hall, increasing usable floor area by approximately 25%. The structure features acoustic separation, 60-minute fire protection, window seats, and full enclosure to prevent fall hazards for young users.
Thermal & Energy Upgrades: Roof structures were retrofitted with high-performance insulation, re-slated main pitches, south-facing flush solar PV panels, and automatic opening rooflights. Flat roof sections received single-ply membranes topped with sedum green roofs to support local biodiversity and urban drainage.
Sanitary Rationalization: Awkward corridor space was repurposed into four non-gender-specific "superloos", plus two fully accessible WCs (including an externally accessible facility for outdoor activities).
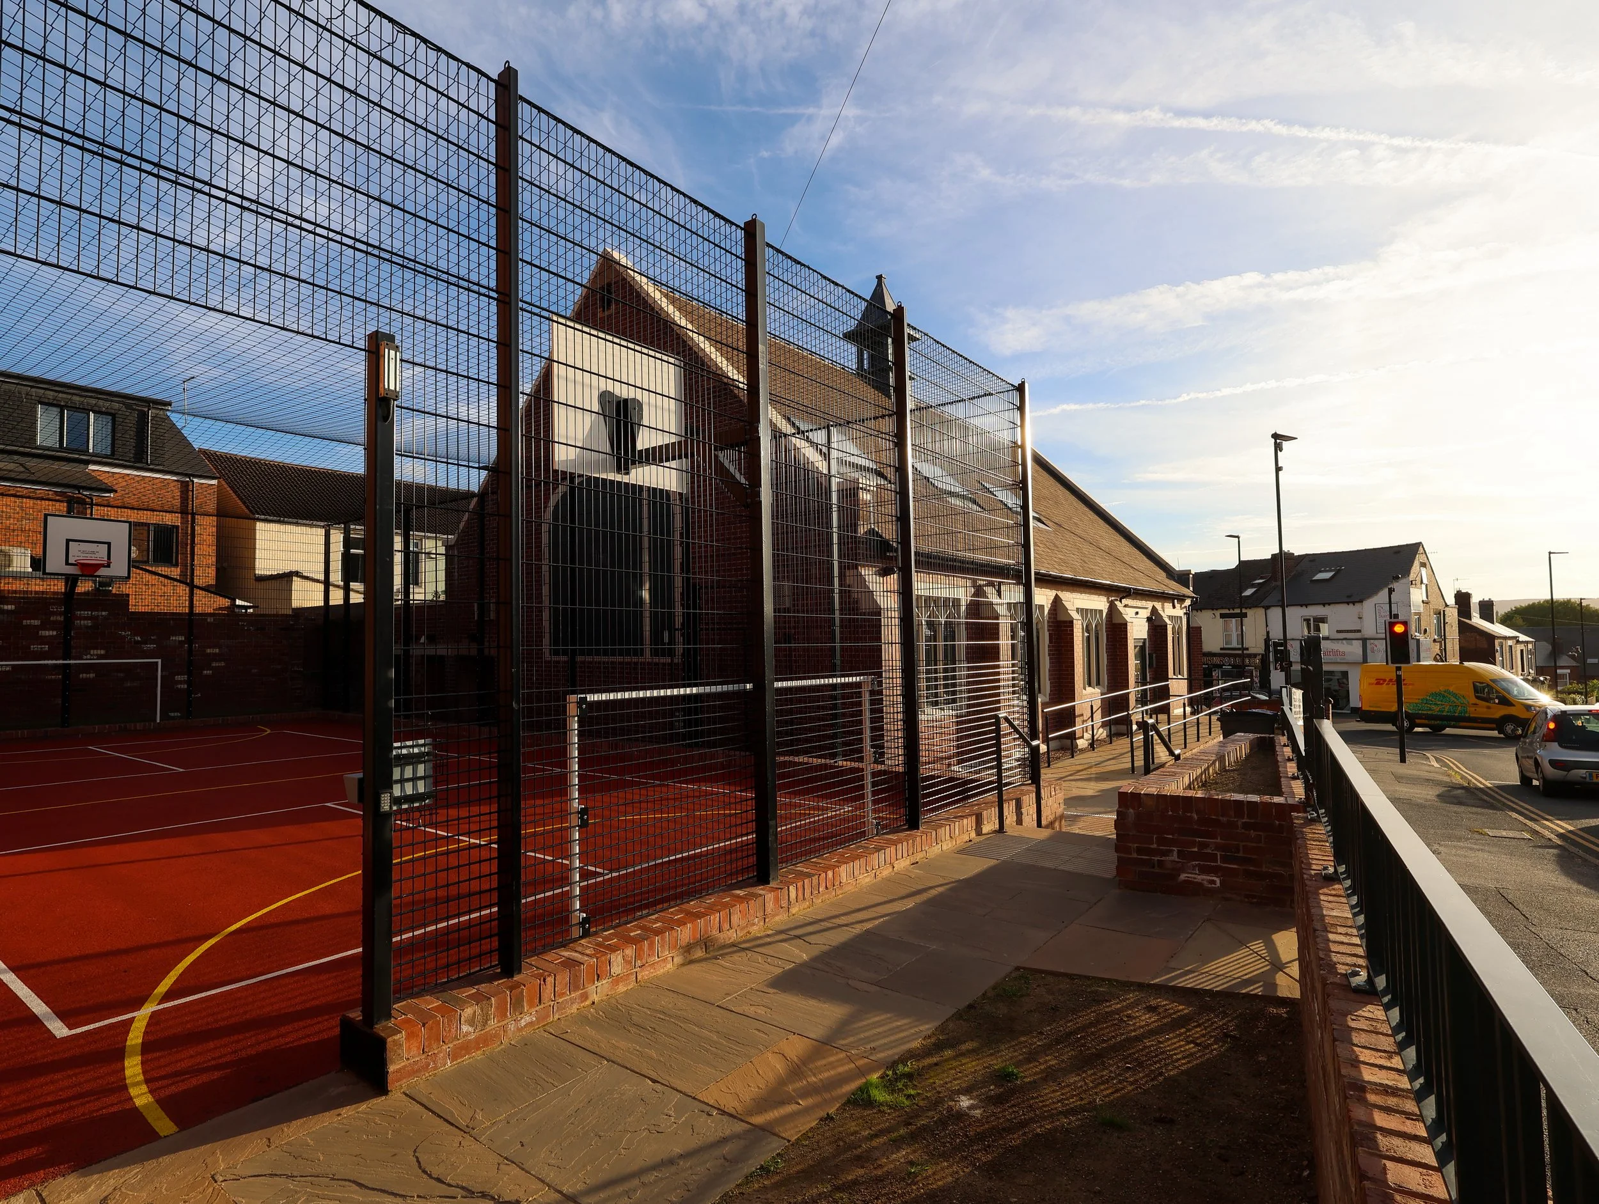
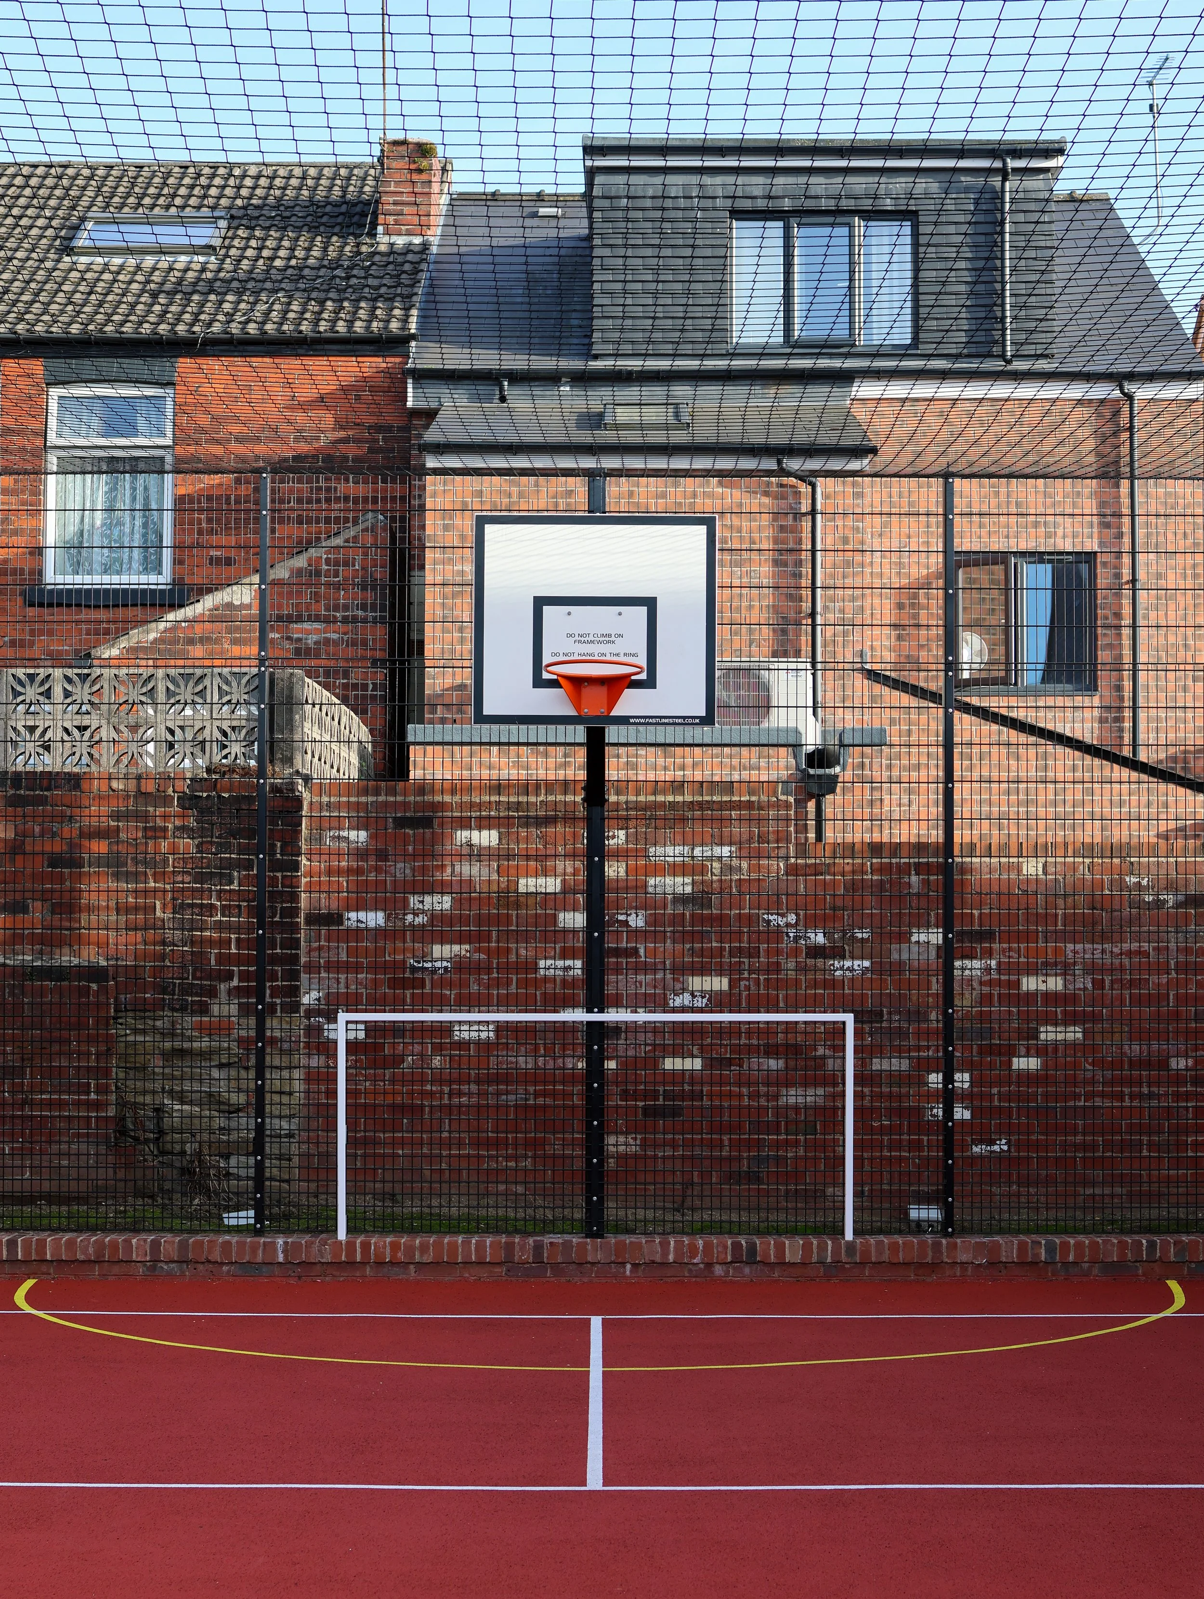
Landscape & MUGA: The underutilized outdoor yard was transformed into a 4m weld-mesh enclosed Multi-Use Games Area (MUGA) featuring integrated sports markings, seating planters, and a tree buffer along Scarsdale Road. Perimeters feature dense evergreen planting and Sheffield bike stands to encourage sustainable transport.