



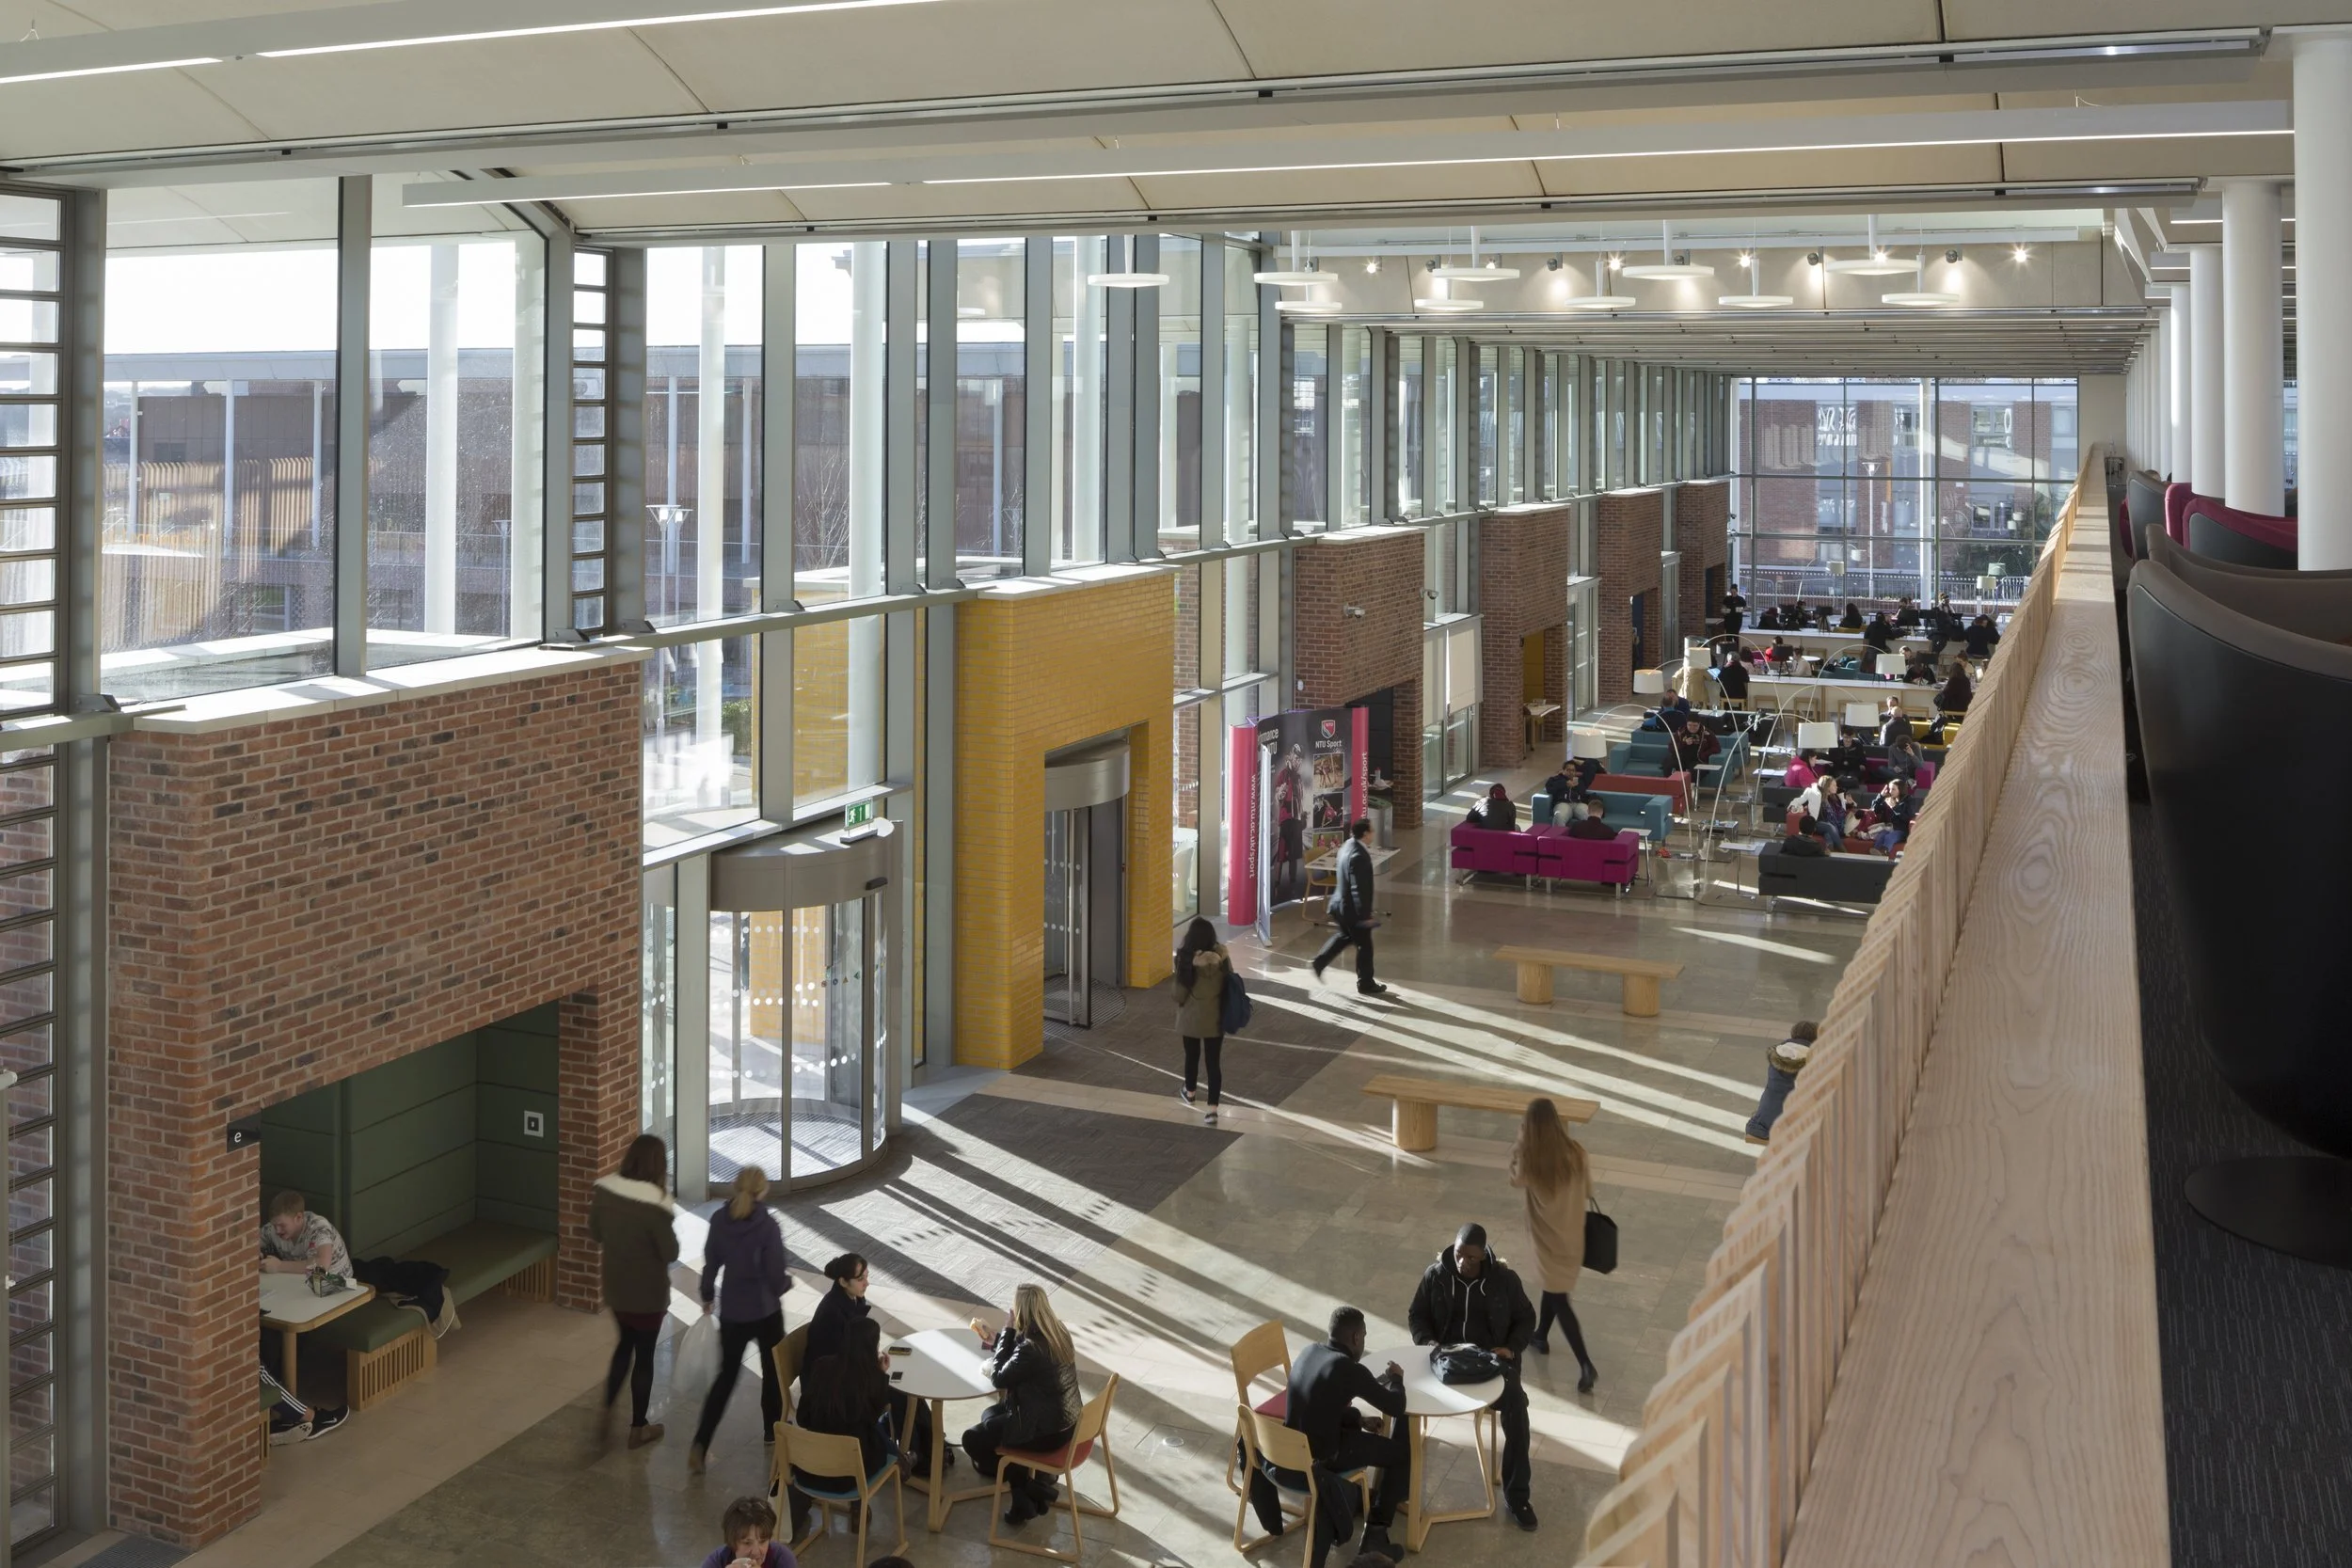
Pavilion, NTU:
Delivering Sustainable Academic Architecture at Nottingham Trent University’s Clifton Campus
The Brief & Site Context
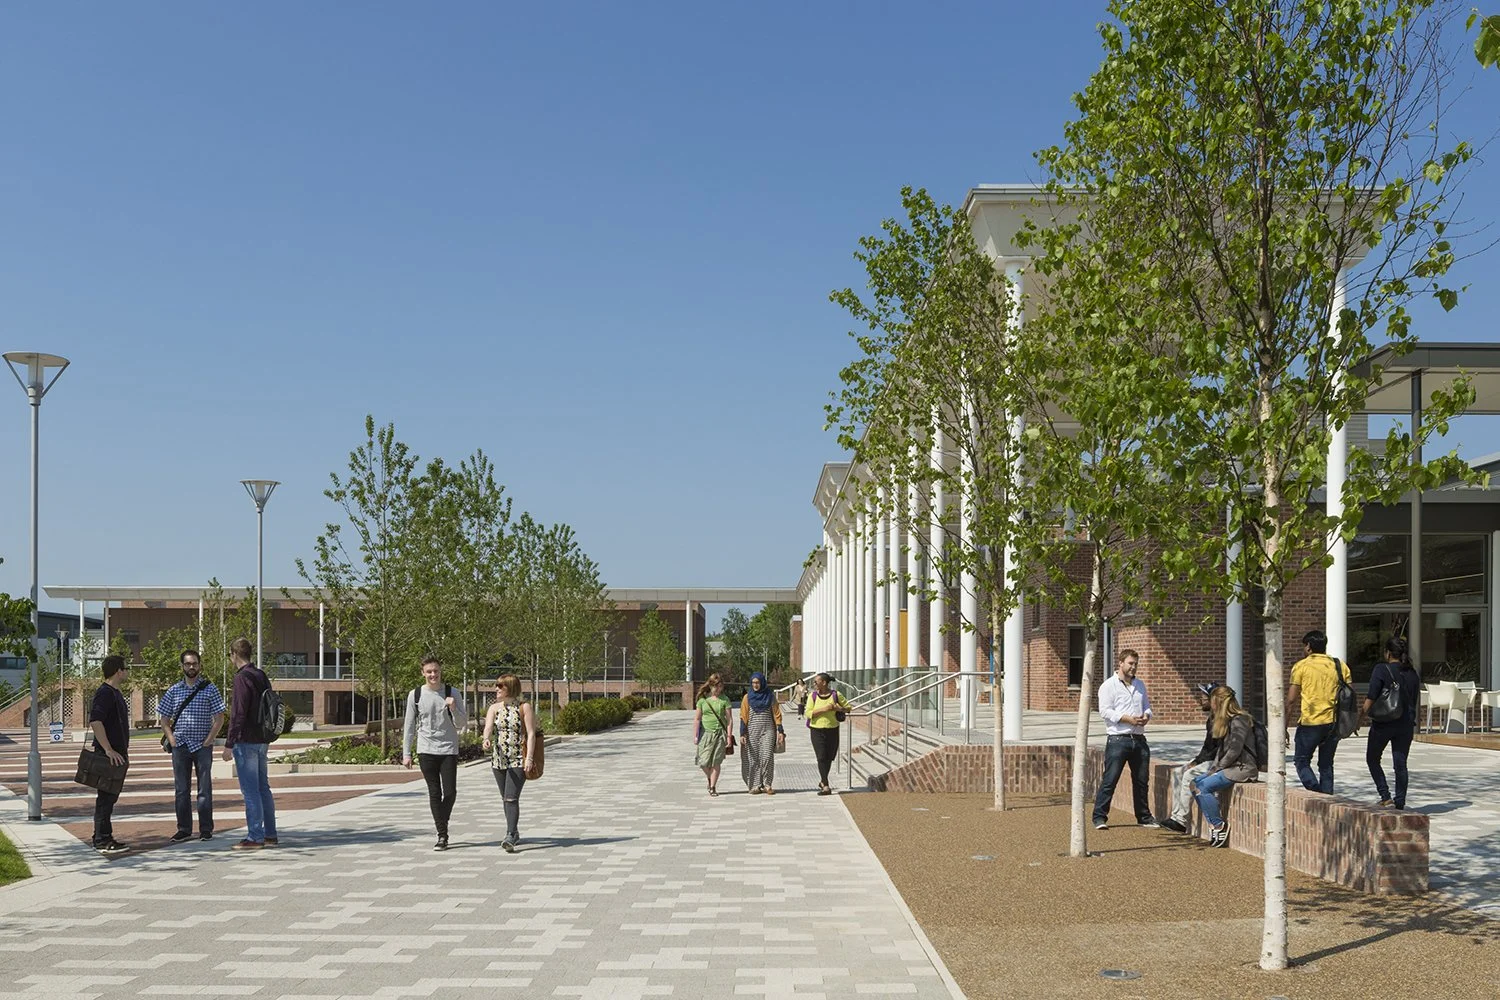
Situated at the core of Nottingham Trent University’s Clifton Campus, the Heart of Campus initiative transforms student engagement through an interconnected, mixed-use pavilion development. The project brief called for a vibrant destination unifying student living, academic social hubs, retail, and commercial spaces within a single cohesive masterplan. As the focal point of the campus, the site required a design that could seamless anchor foot traffic, bridge surrounding teaching blocks, and establish a welcoming civic gateway for students, faculty, and visitors alike.
Navigating Local Planning & Heritage Constraints
Delivering a landmark educational build required close collaboration with Nottingham City Council planners and alignment with the University’s ambitious Estates Development Brief. The primary challenge lay in inserting a high-capacity, multi-functional building into an active campus environment while strictly adhering to municipal sustainability standards and urban design guidelines. Meeting these framework requirements demanded a design strategy focused on low visual impact, reduced operational carbon, and high public realm accessibility. By demonstrating a clear commitment to environmental stewardship and campus cohesion, the proposal smoothly navigated statutory planning controls.
Design Solution & Material Selection
The completed pavilion delivers a highly transparent, light-filled environment designed around long-term sustainability and structural expression. The building's architectural character is defined by a bold material palette and passive environmental principles:
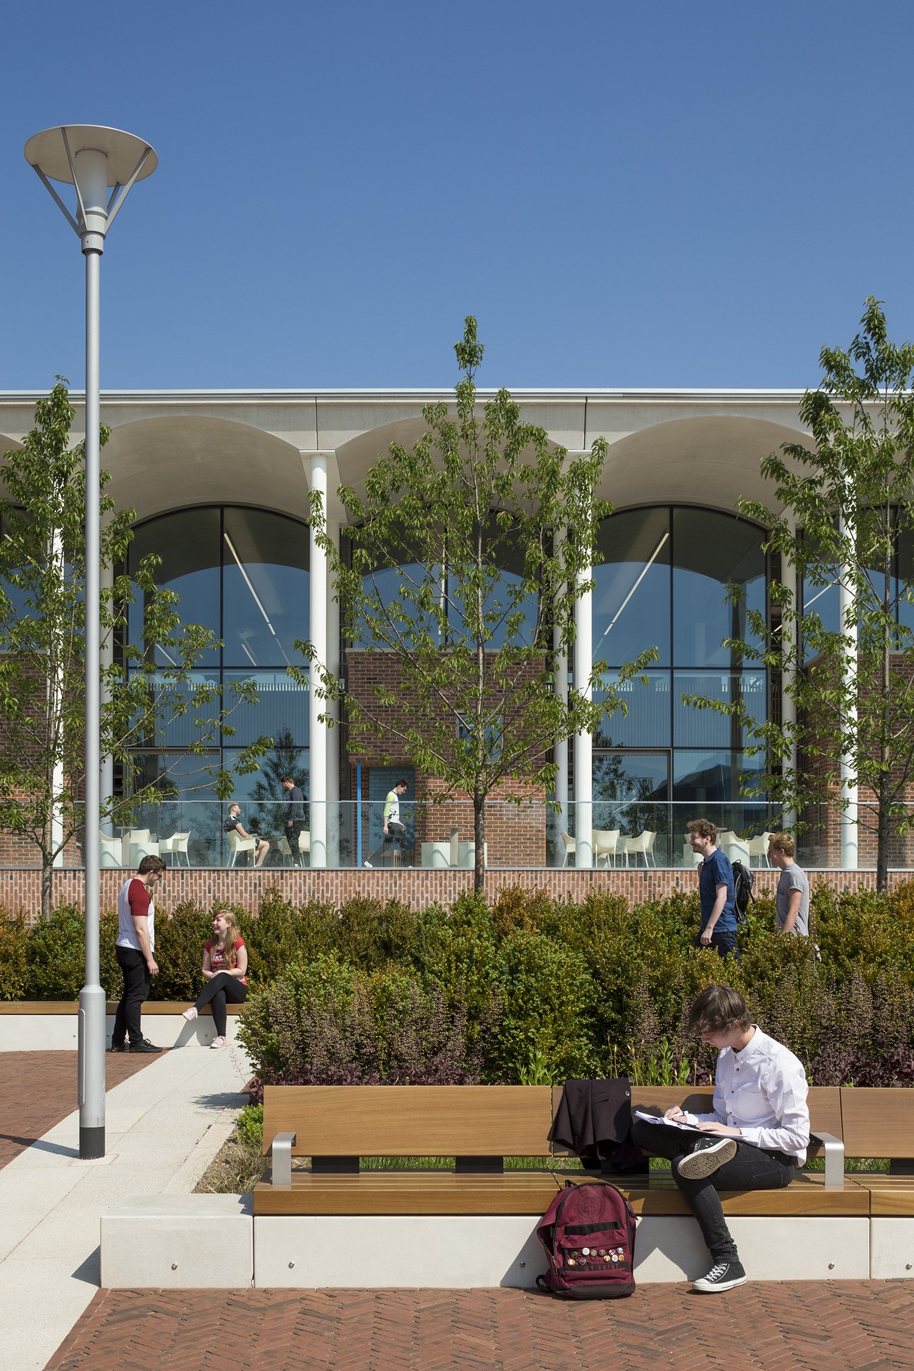
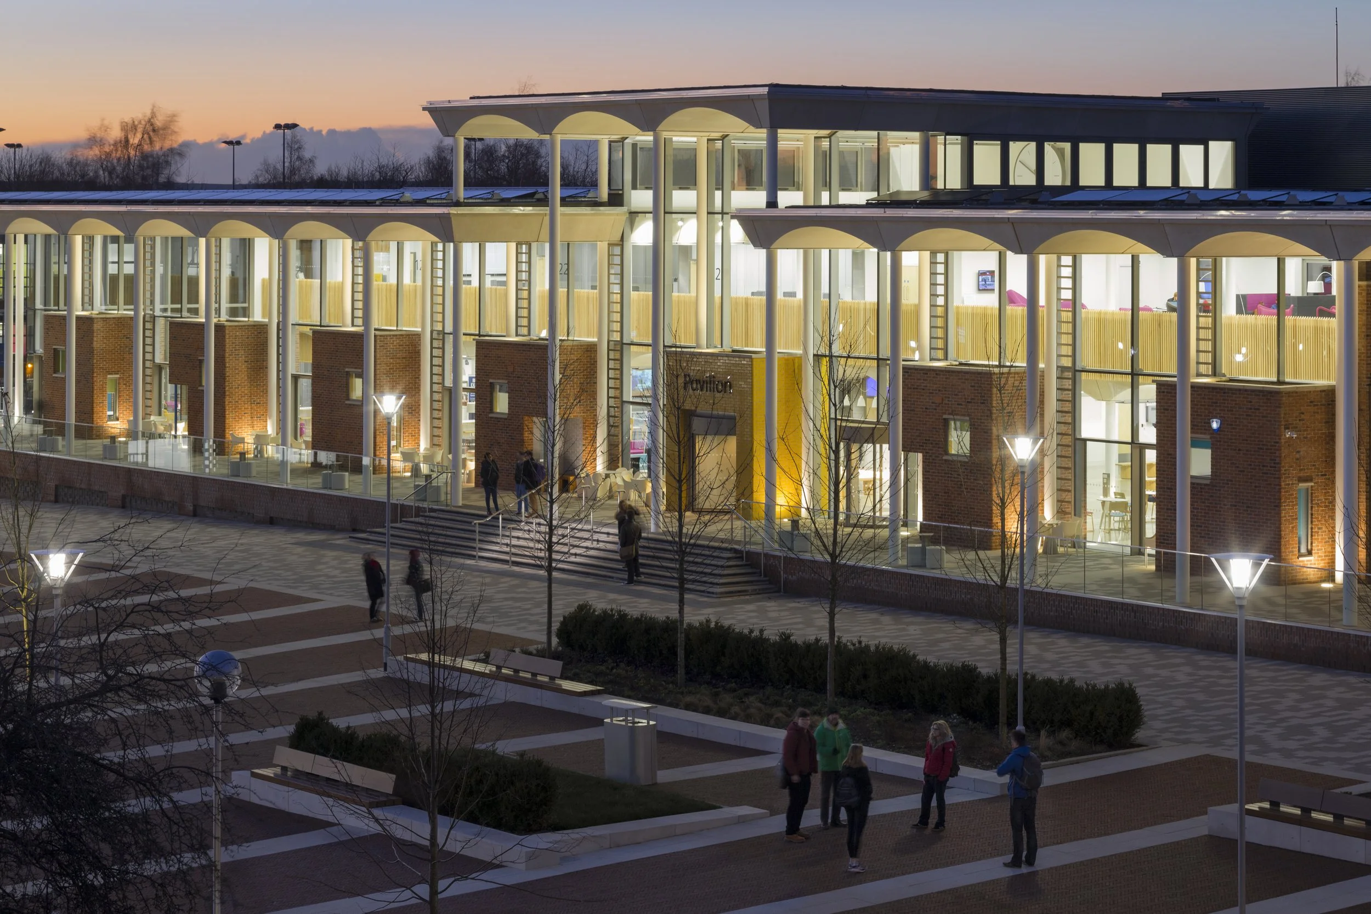
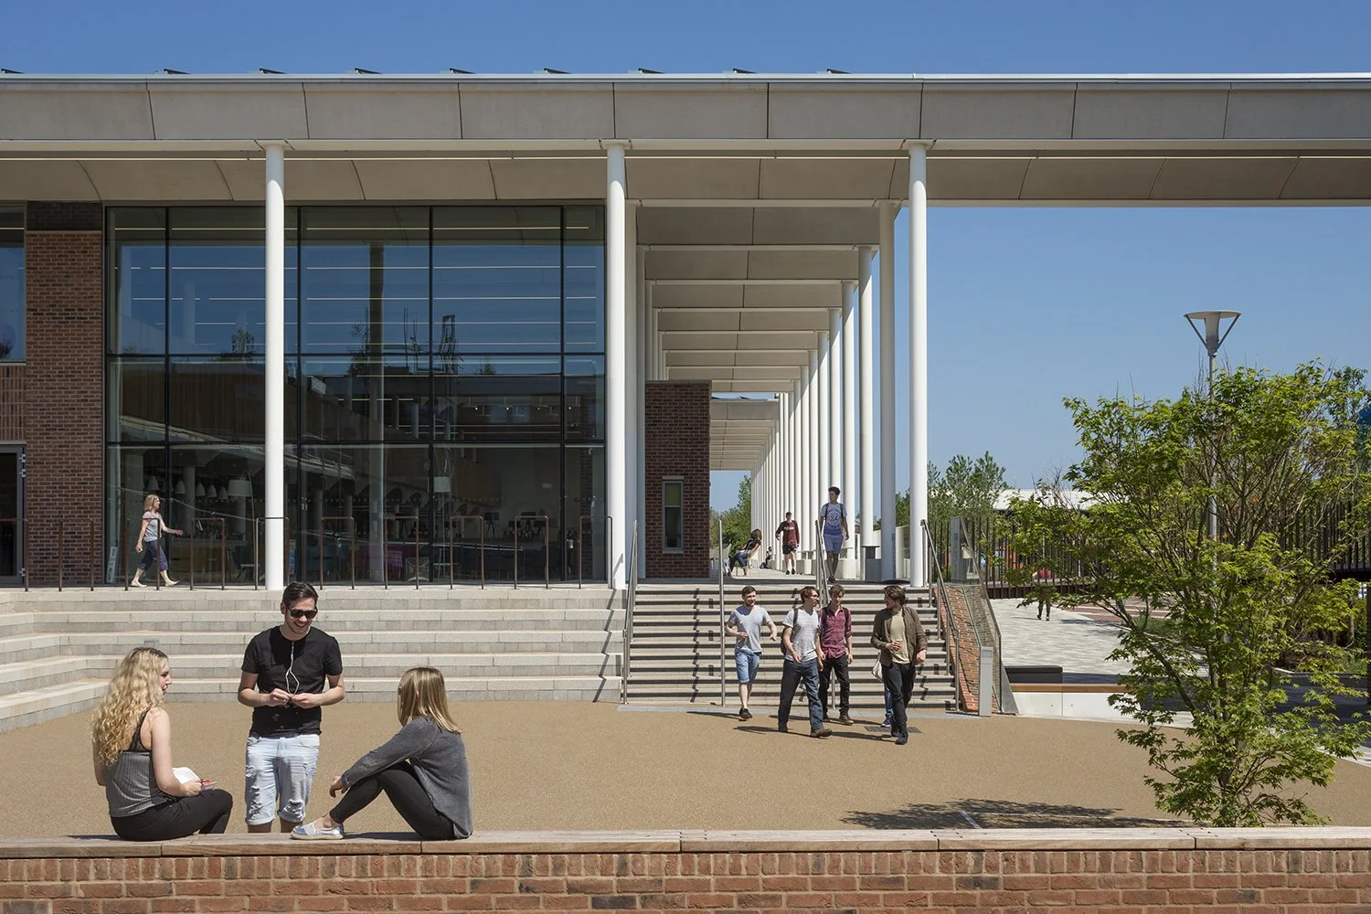
Glazed Façade & Concrete Vaulted Roof: High-performance, floor-to-ceiling glass curtain walls flood interior common spaces with natural daylight, framed beneath distinctive concrete vaulted roof bays that provide structural grandeur and thermal mass.
Integrated Photovoltaic Panels: An extensive rooftop solar PV array generates renewable energy on-site, directly offsetting building operational loads.
BREEAM Excellent Rating: Designed to top-tier environmental benchmarks, the scheme incorporates low-carbon technologies, water conservation systems, and optimal indoor air quality controls.
Flexible Mixed-Use Layout: Open-plan ground-floor retail and social spaces easily adapt to seasonal university events, supporting dynamic campus life year-round.