
Quarry House:
Delivering a Bespoke Modern Replacement Dwelling in Derbyshire
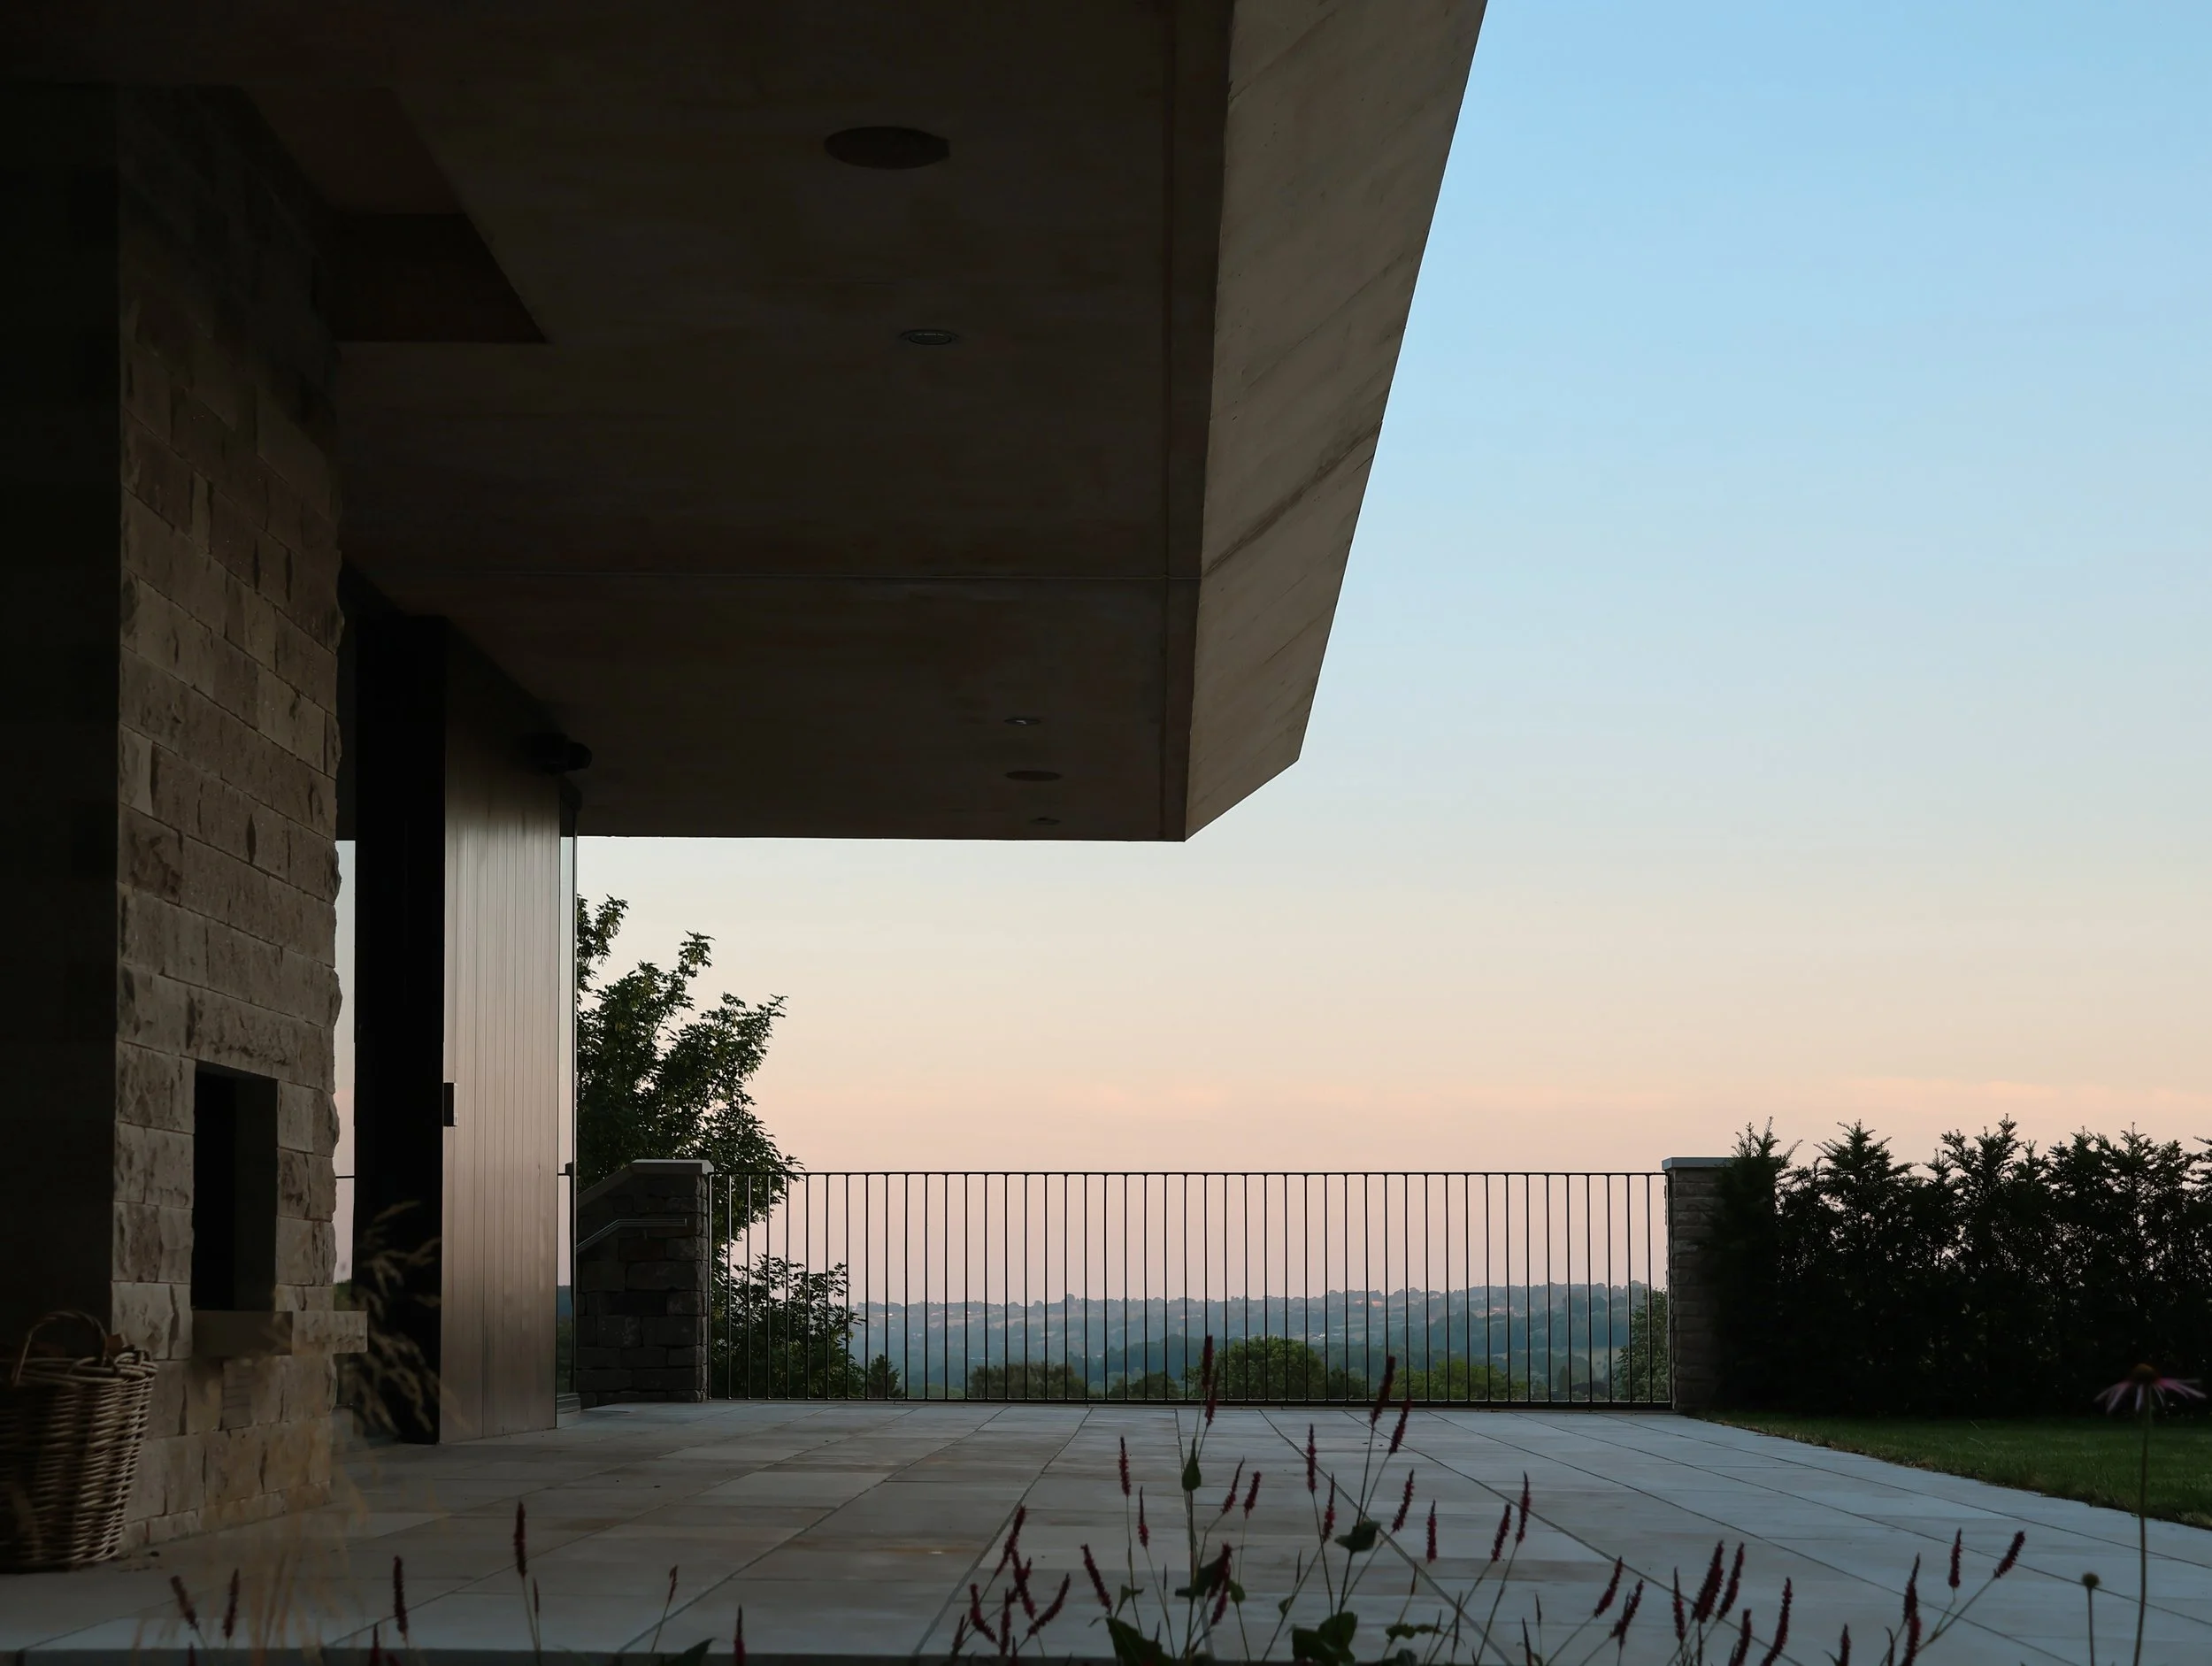
The Brief & Site Context Situated in a former limestone quarry in Derbyshire, Quarry House replaces a dilapidated 1960s bungalow with an exemplary, low-energy home. The site which was historically used for quarrying, overlooks expansive southerly views toward the surrounding countryside. The client’s vision was to replace the poor-quality existing structure with a sophisticated, highly sustainable dwelling built across the original footprint while preserving historic site features, including a natural cliff-face backdrop. The challenge was to create a contemporary architecture statement that balances striking modern lines with a deep sense of permanence and belonging.
Navigating Local Planning & Heritage Constraints Developing a modern replacement dwelling on an elevated hillside setting required a thorough review of the proposal’s visual impact on the existing landscape character. By matching the building’s horizontal profile to the quarry context, utilising sedum green roofs to blend with surrounding footpaths, and incorporating low-profile photovoltaic arrays to minimize visual impact, the scheme secured a positive pre-application feedback.
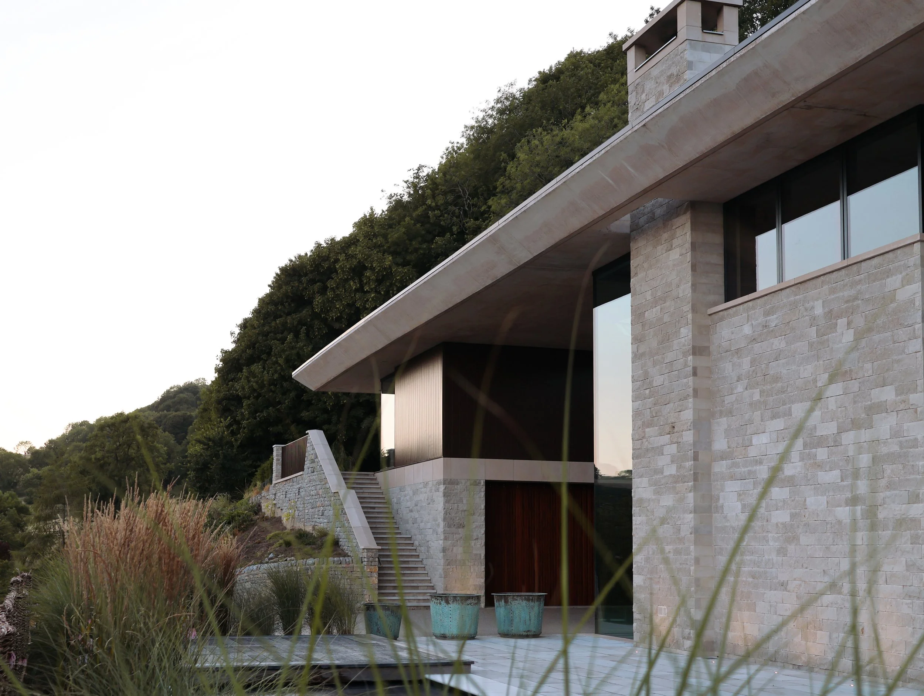
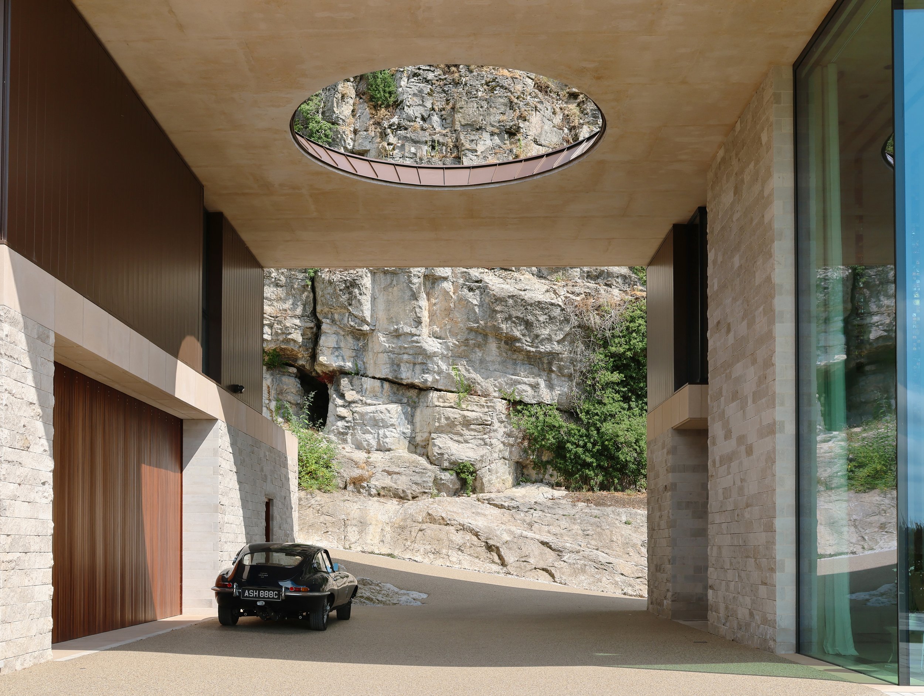
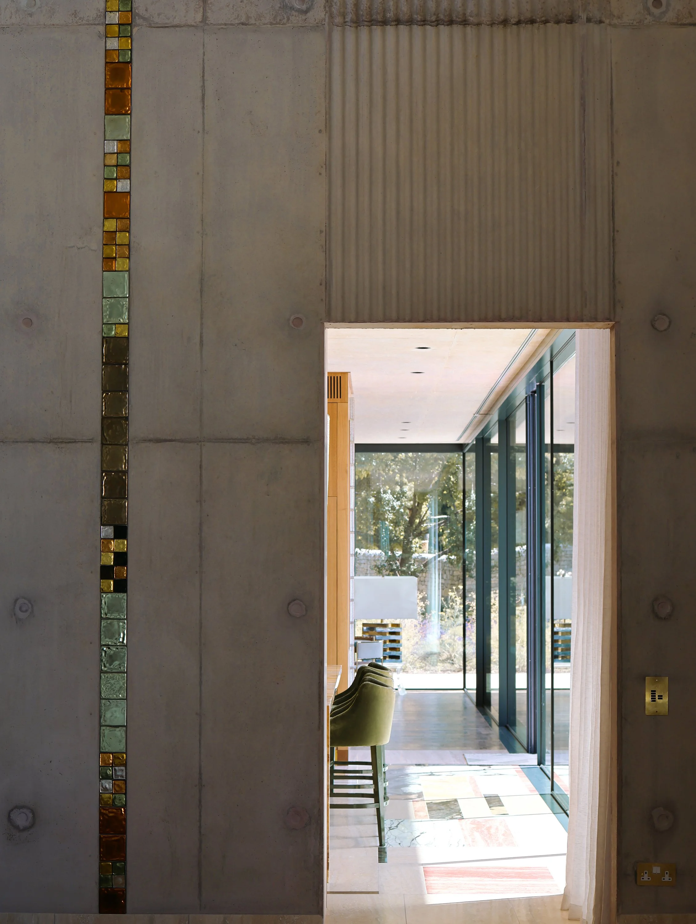
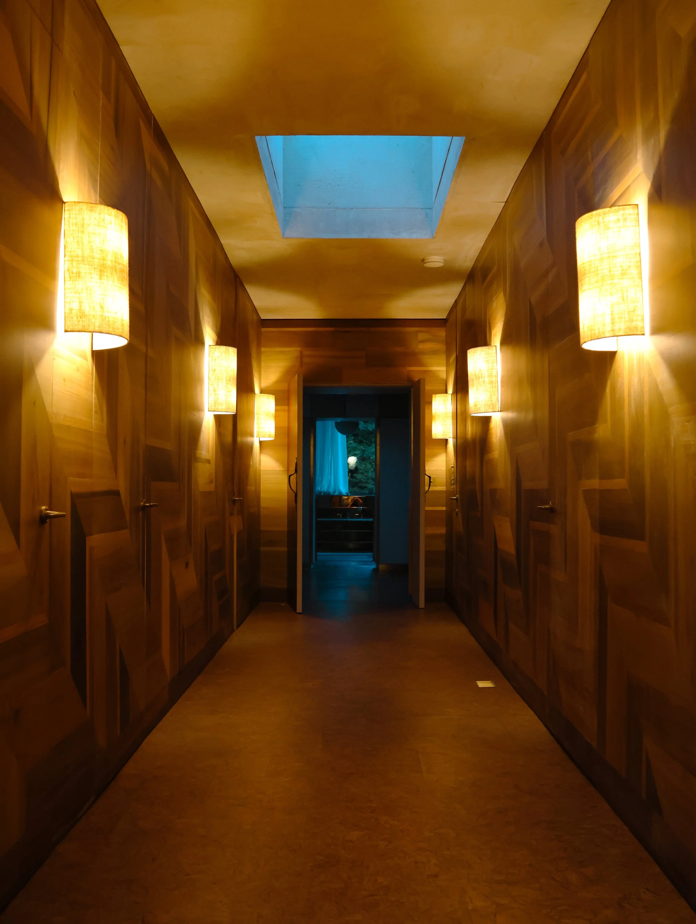
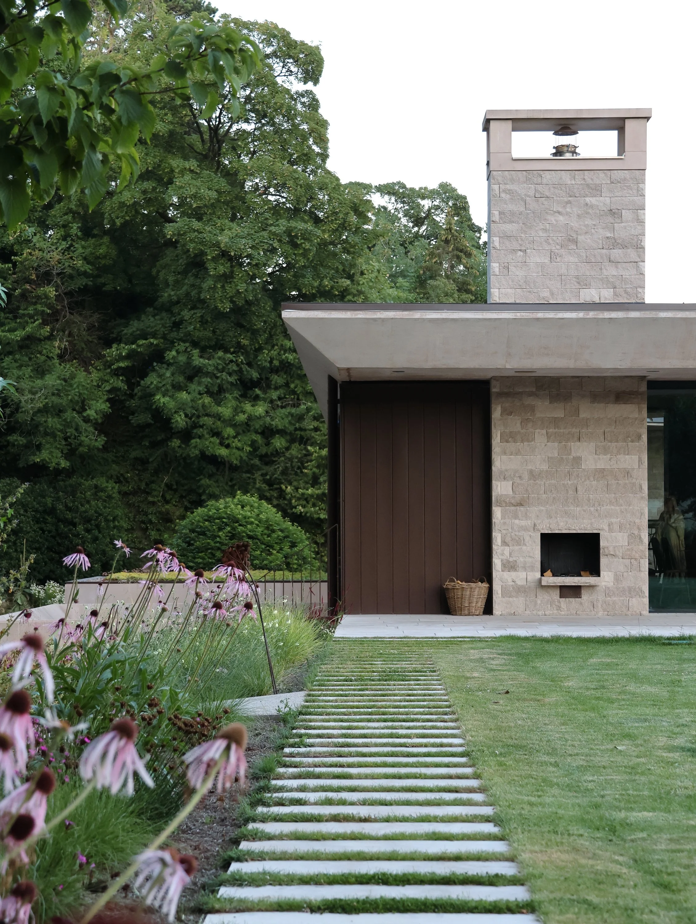
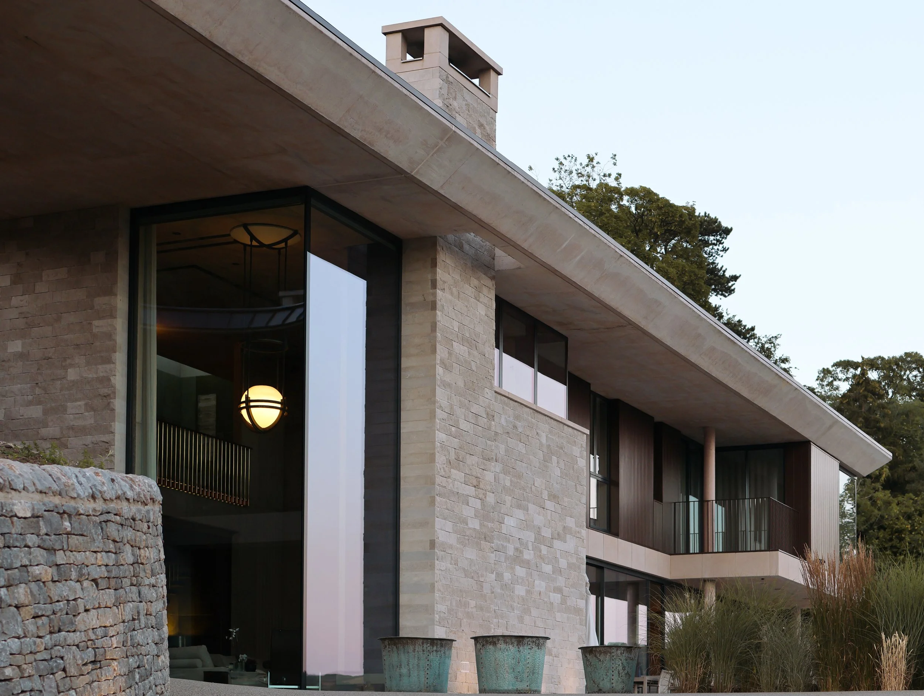
Design Solution & Material Selection The architecture responds directly to its former semi-rural, semi-industrial setting using an in-situ concrete frame paired with a refined local material palette. The resulting design pairs innovative modern engineering with timeless regional craftsmanship. Seamless local stone facade detailing forms the primary building envelope, directly referencing the sites' quarrying heritage. Beyond its visual harmony with its surroundings, Quarry House achieves exceptional performance through a fabric-first approach:
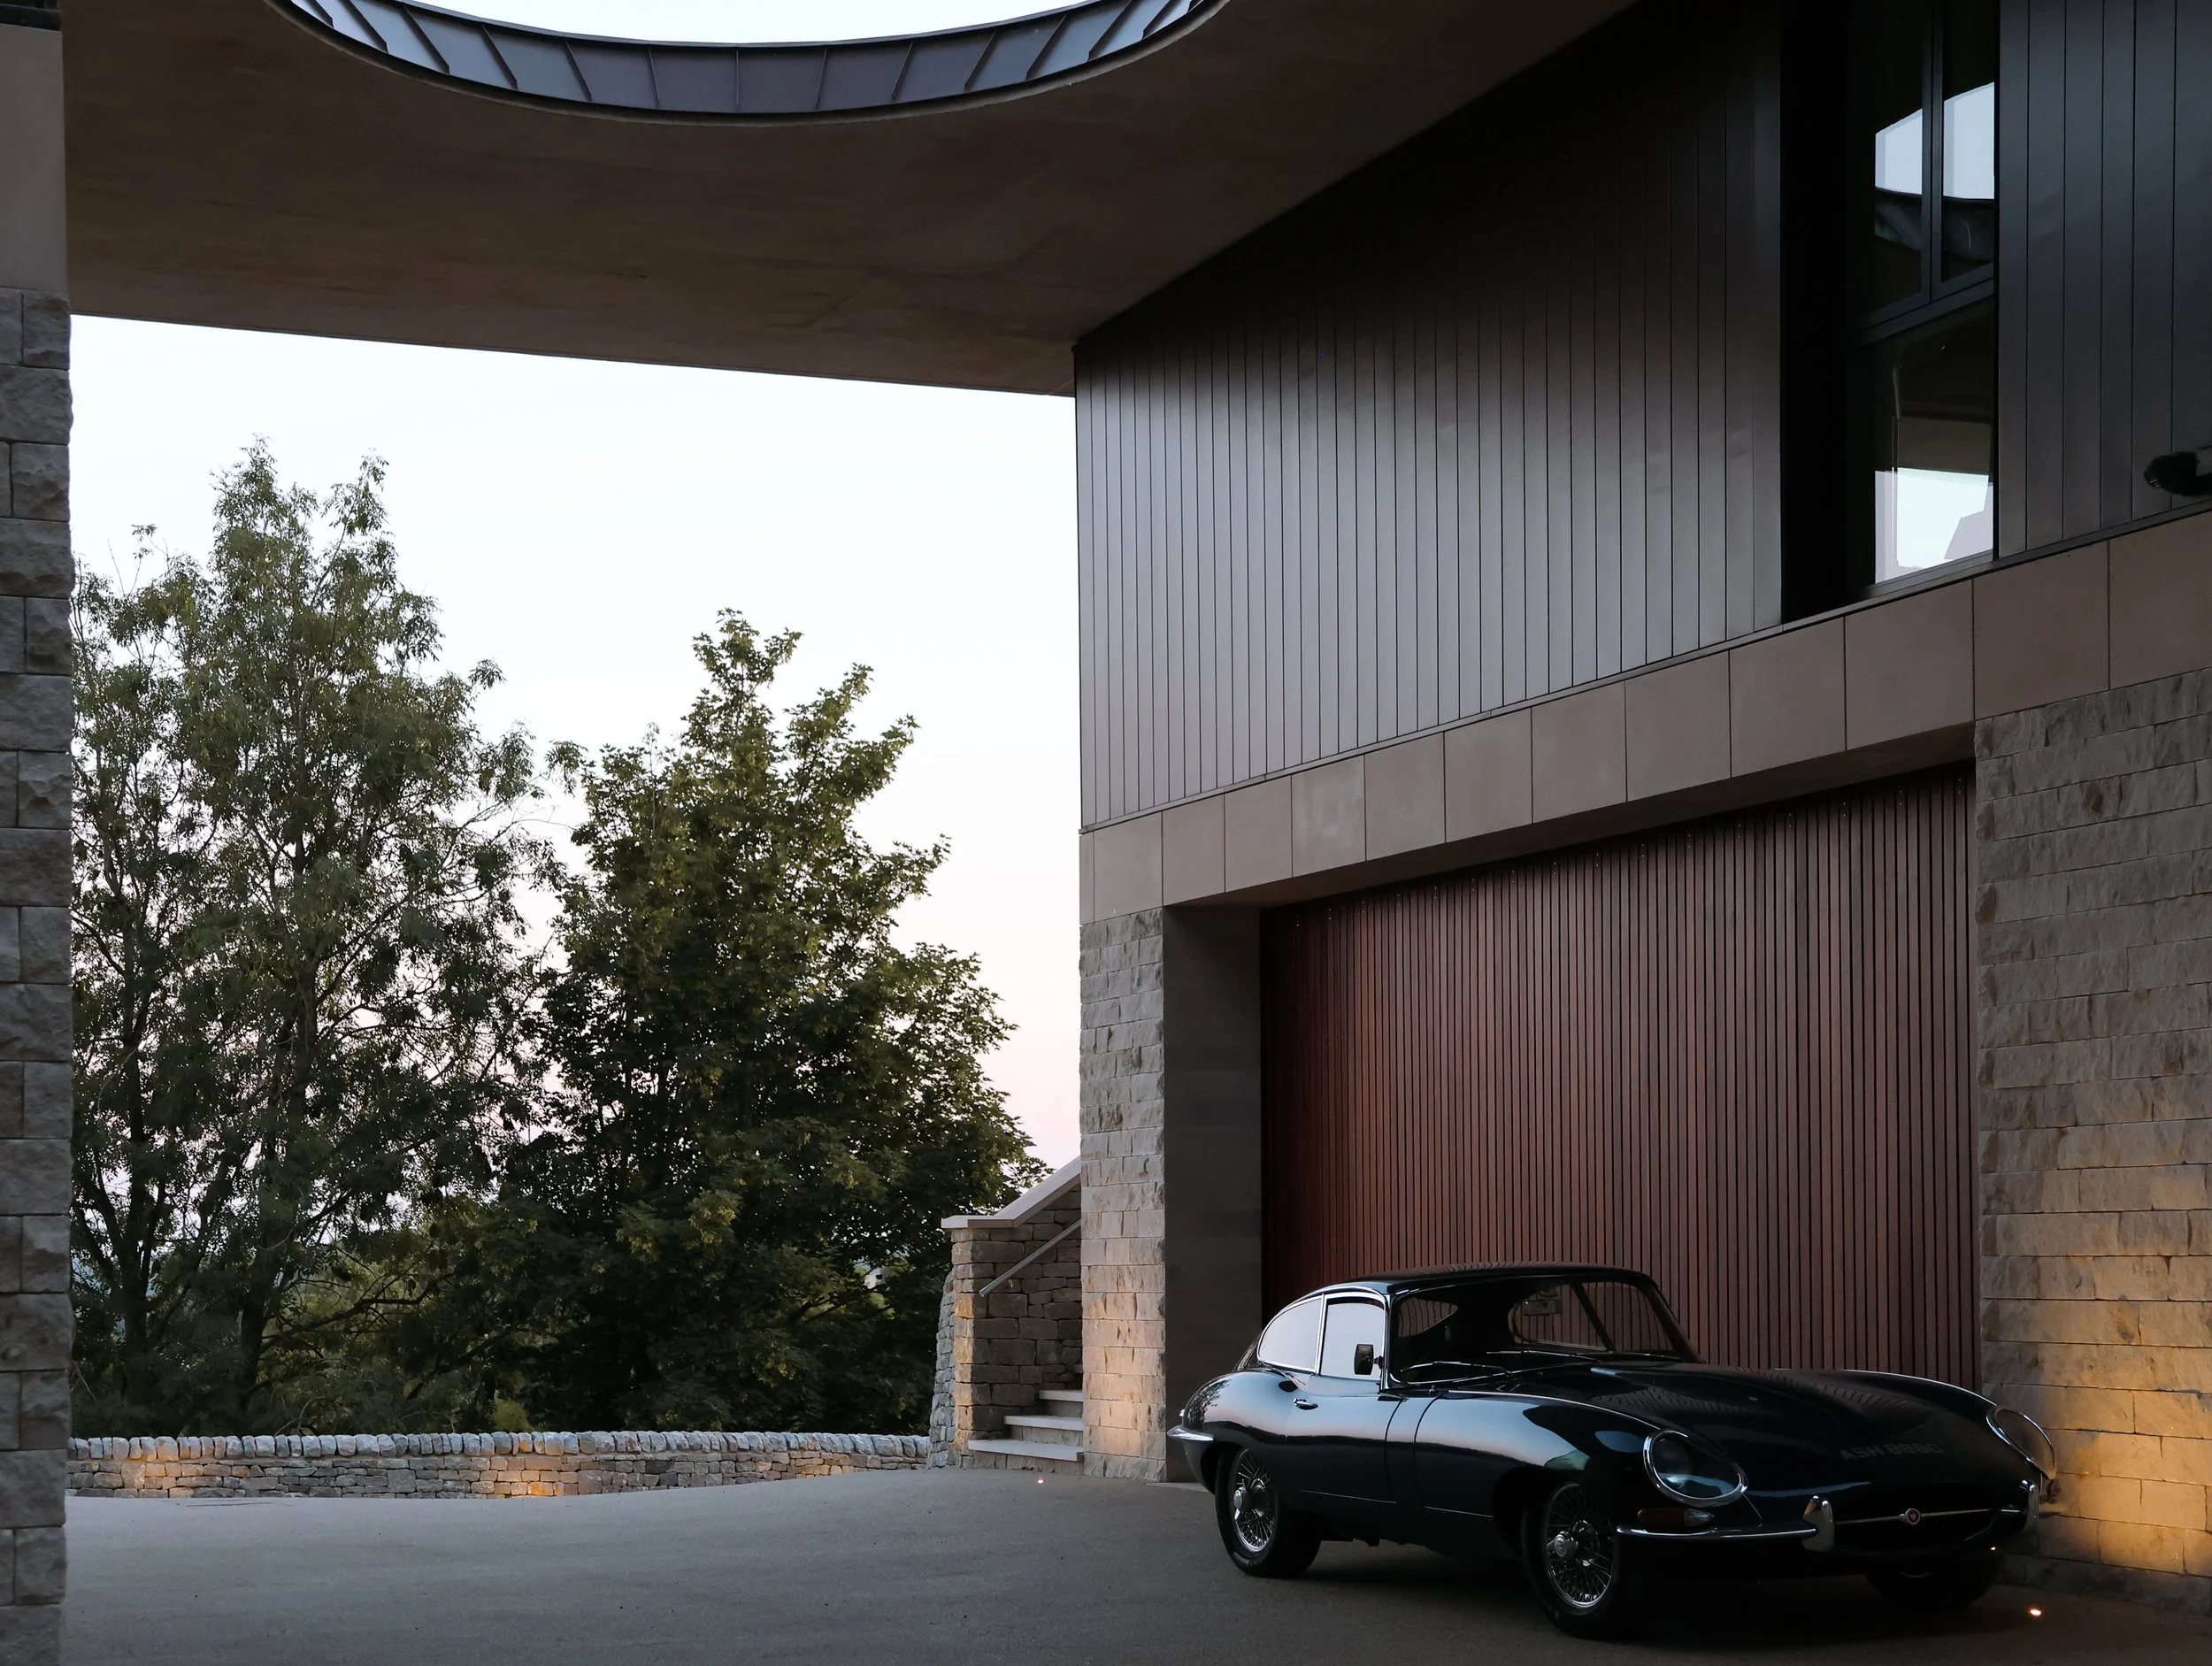
Locally Sourced Masonry: Split-faced limestone sourced from the local quarry forms the primary masonry elevations, tying the building directly to its quarry geology.
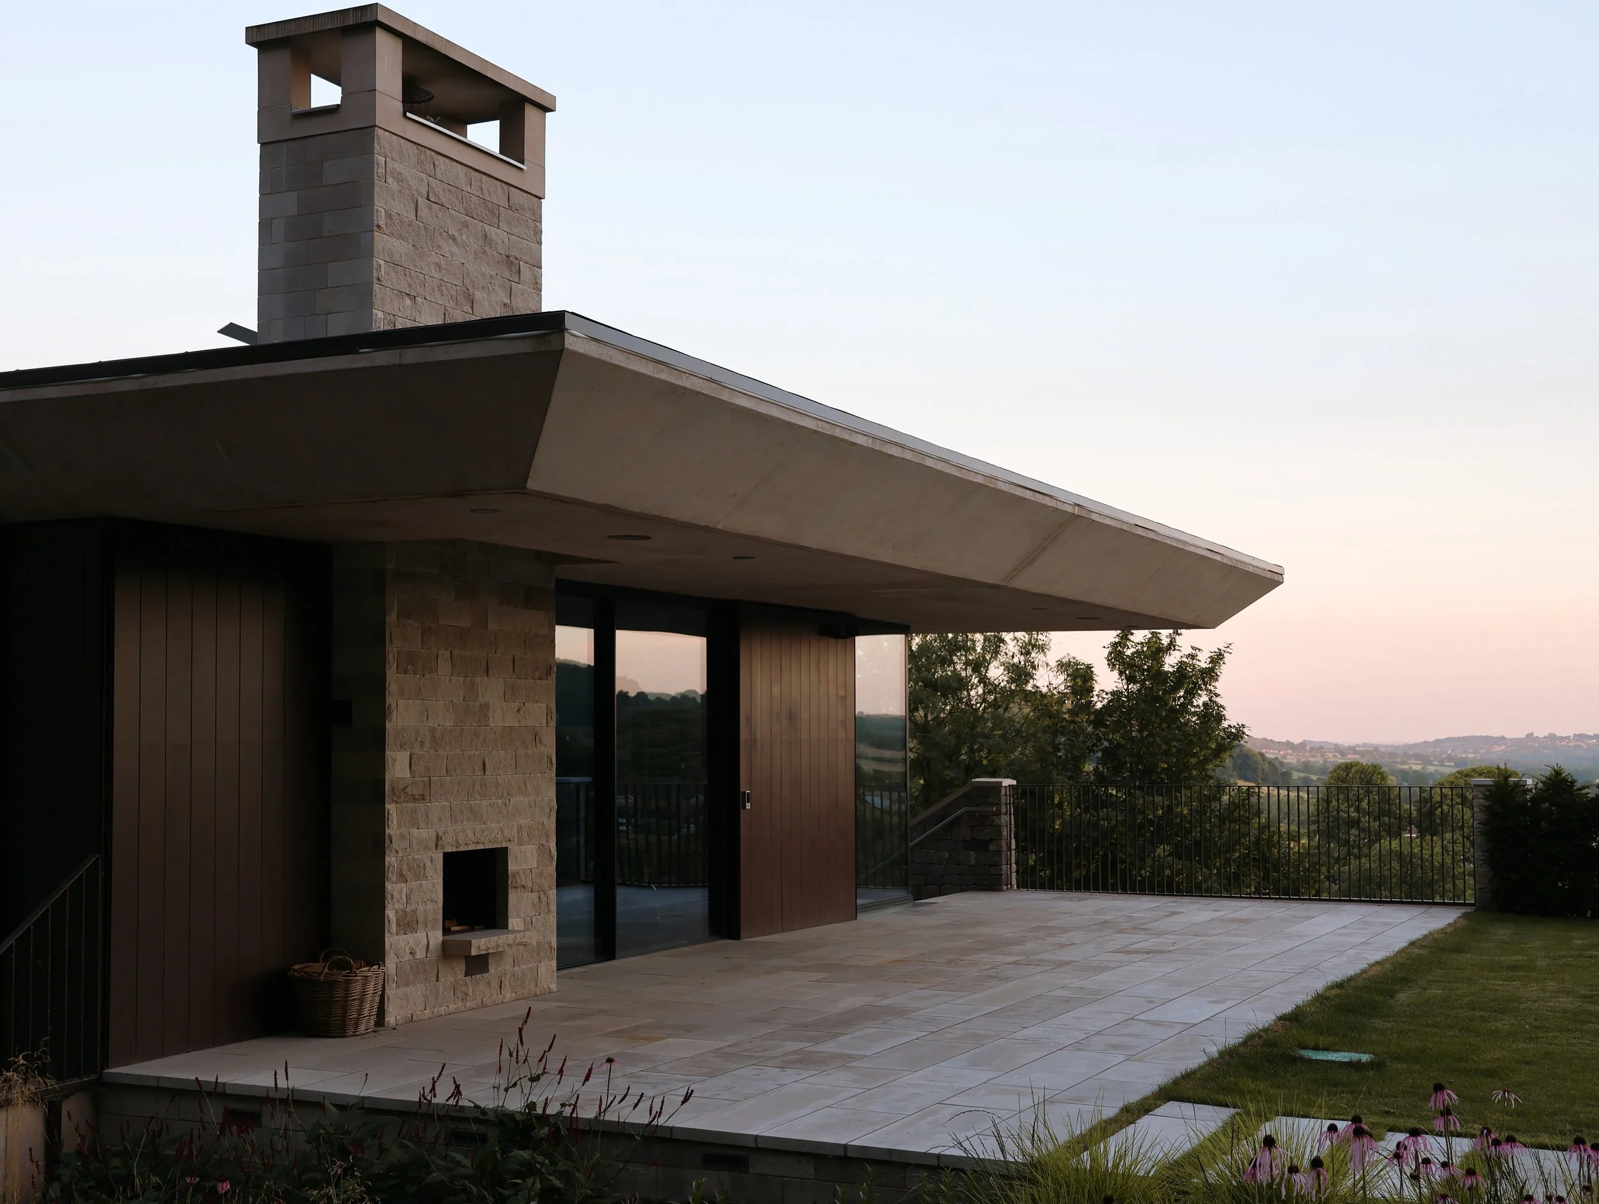
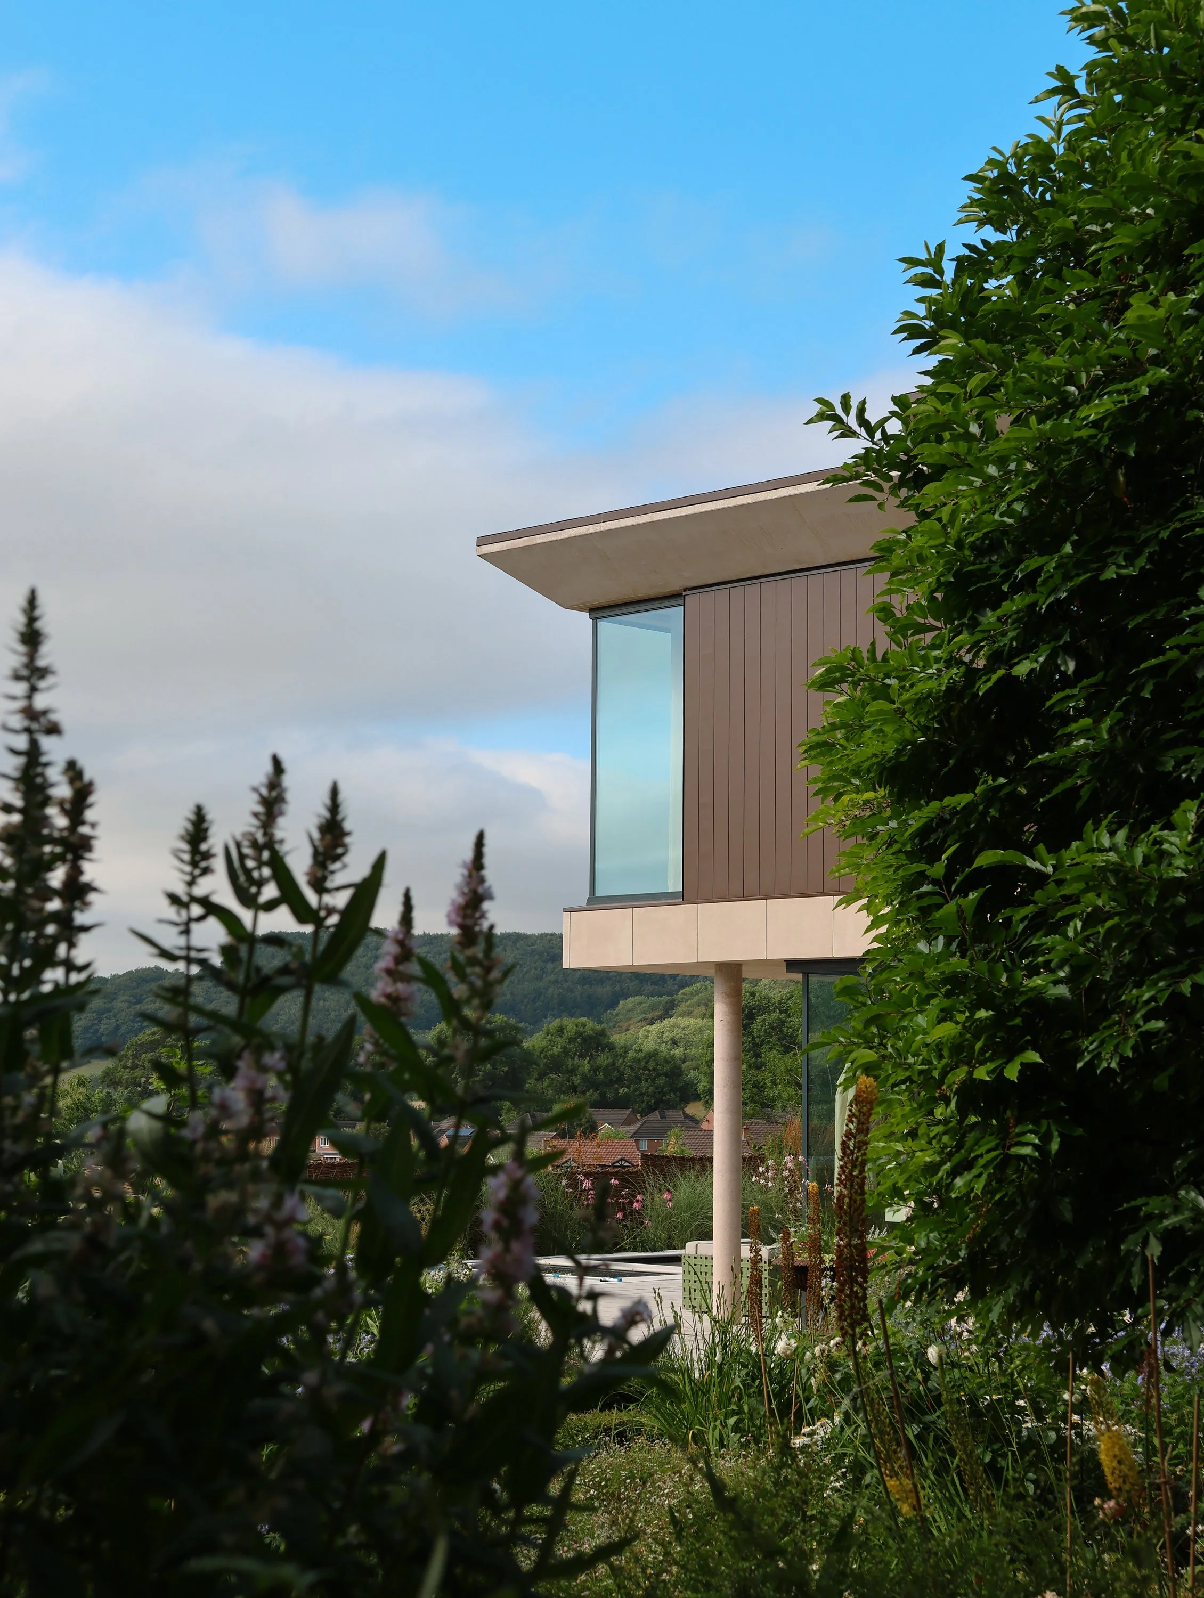
Textural Accents & Detailing: Accent areas feature rich brown zinc cladding on the upper floor, overhung by the cantilevered concrete volumes. Neatly detailed pre-cast concrete edge profiling and powder-coated aluminum window frames provide clean and crisp lines throughout.
High Thermal Efficiency: Triple-glazed openings, continuous air-tightness layers, and heavy masonry thermal mass significantly reduce heating demand.
Renewable Energy Integration: On-site renewable energy generation powers the home, pairing solar PV generation with low-carbon heating systems for near-zero operational emissions.
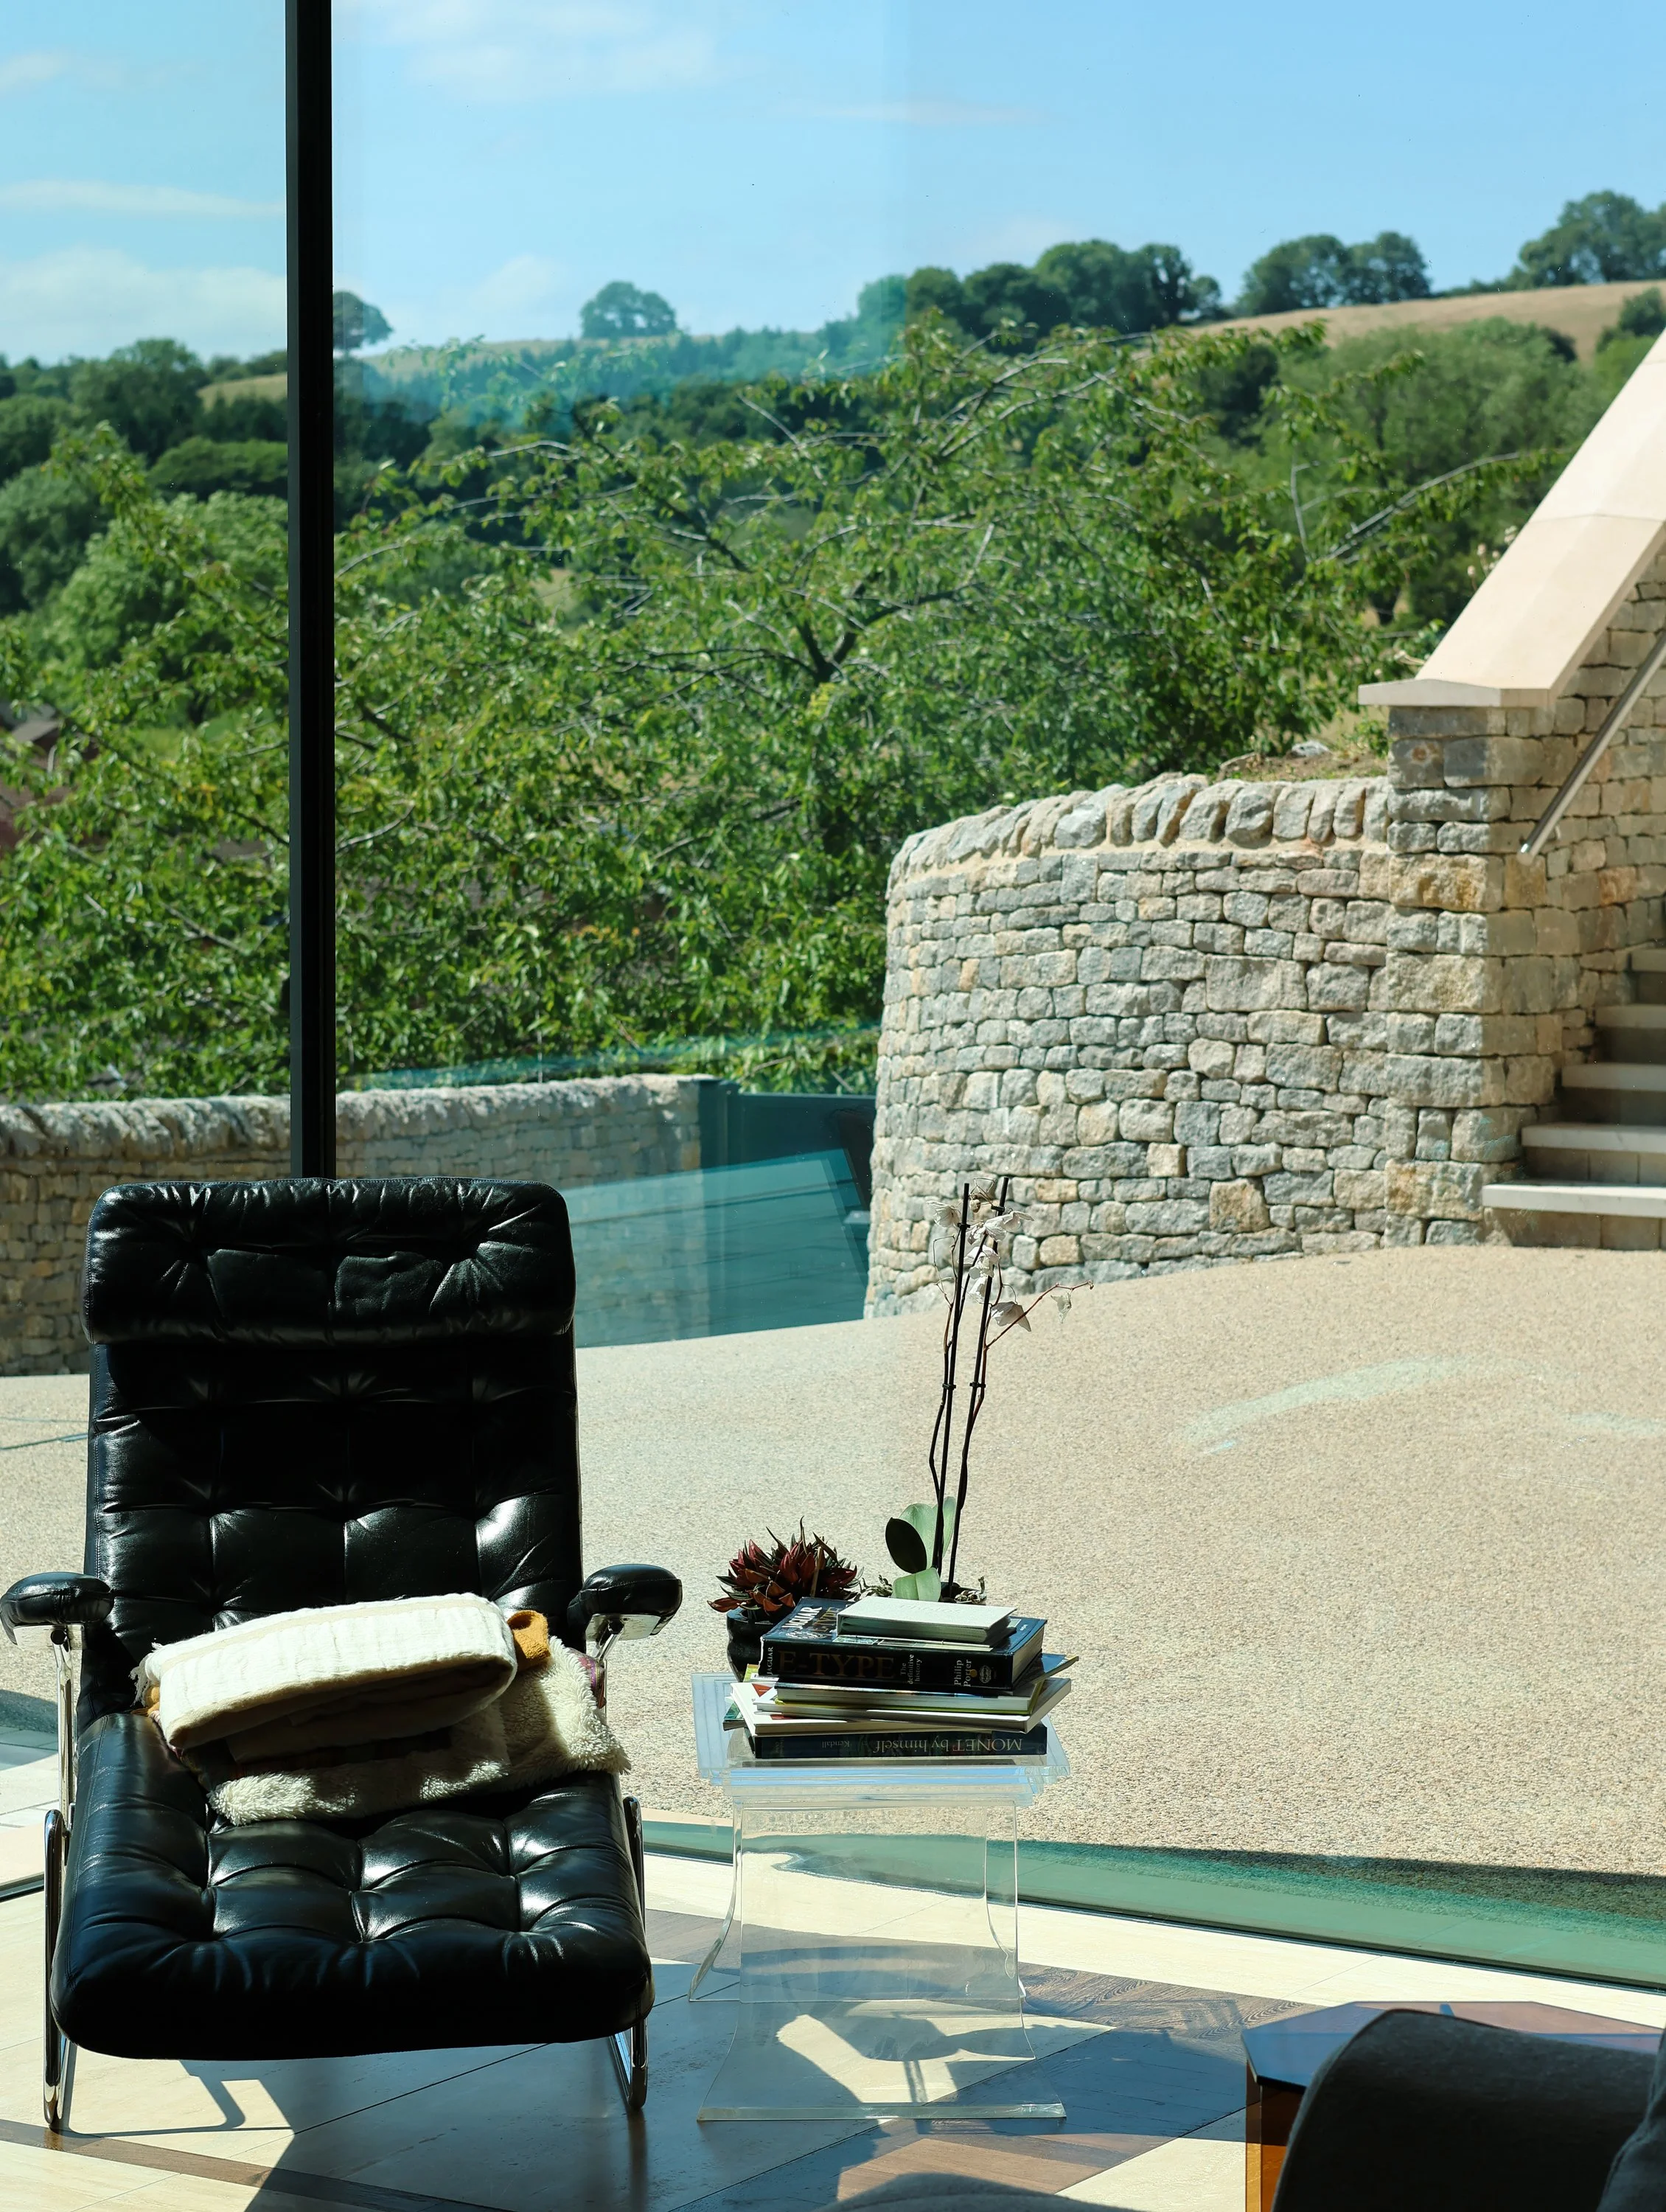
Light-Filled Living: Generous glazing captures expansive rural views while the roof overhangs help manage solar gain, while flooding internal spaces with natural light all year-round.
Passive House Efficiency: The south-facing orientation maximises winter solar gain, while cantilevered overhangs mitigate summer overheating. High levels of insulation and airtightness are provided by the Structural Insulated Panel System (SIPS), and an Air Source Heat Pump paired with roof-mounted PV generation provide sustainable on-site energy generation.