




Square Chapel Arts Centre: Transforming a Cultural & Performance Venue in Halifax
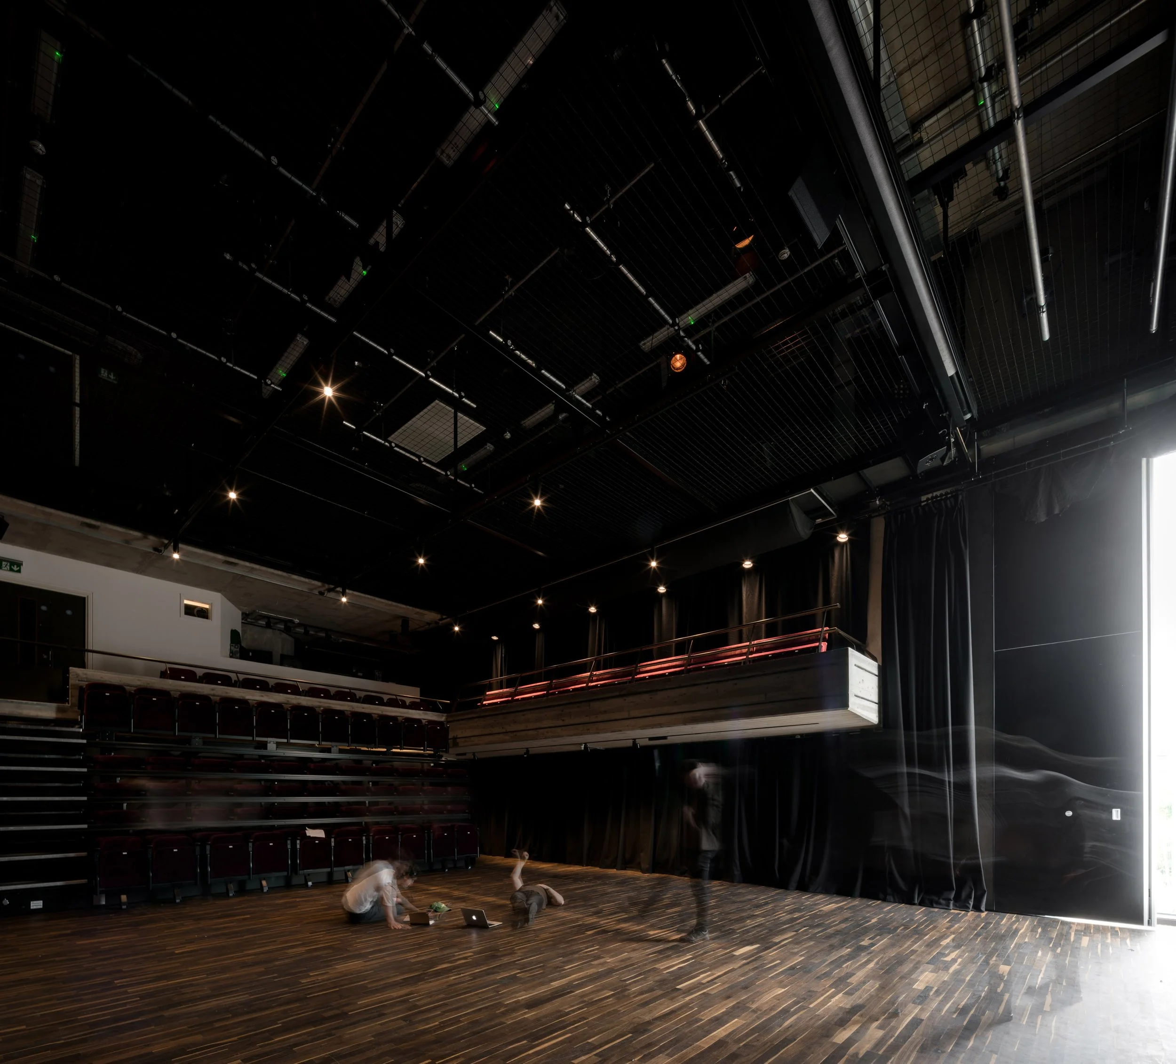
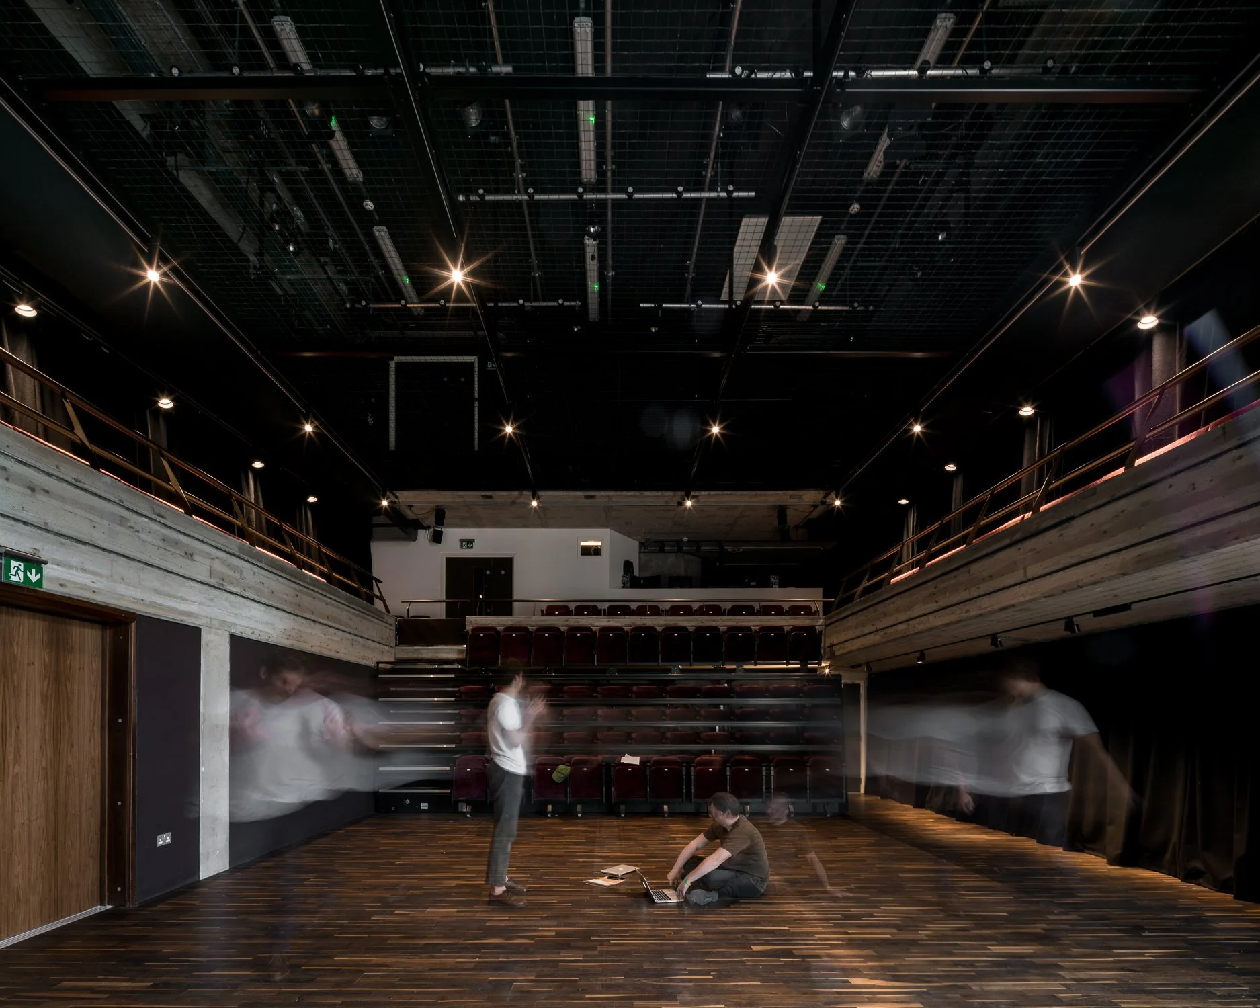
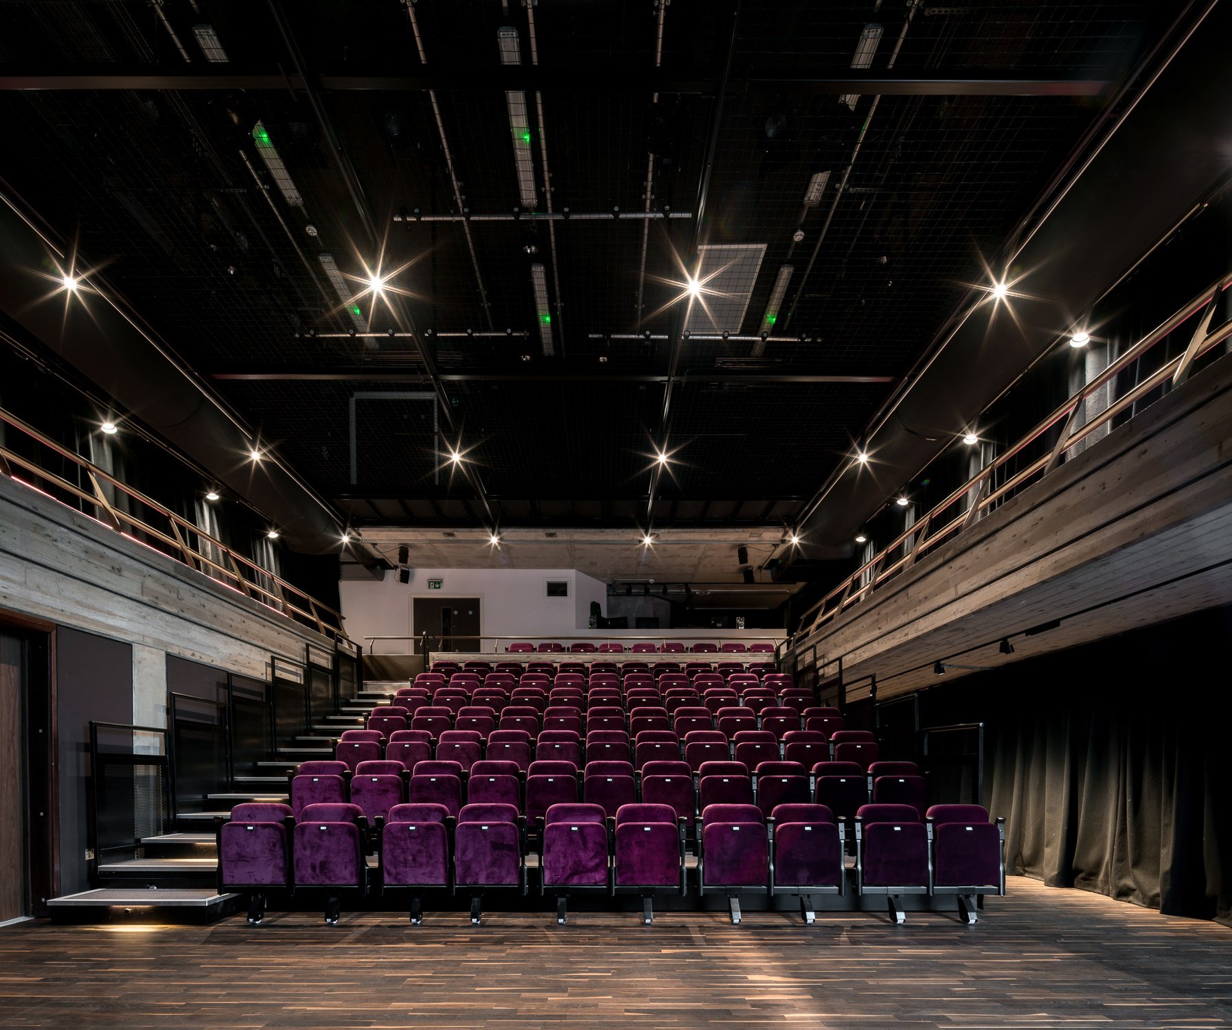
The Brief & Site Context Positioned in the heart of Halifax, the Square Chapel Arts Centre required a major capital extension to expand its capacity as a premier regional performance and community venue. The client brief called for a dedicated multi-purpose cinema space, extended foyer areas, improved visitor access, and enhanced catering facilities. The primary challenge was integrating a contemporary cultural extension adjacent to the original 18th-century red-brick chapel, unifying civic access between Halifax railway station and the nearby Piece Hall cultural quarter.
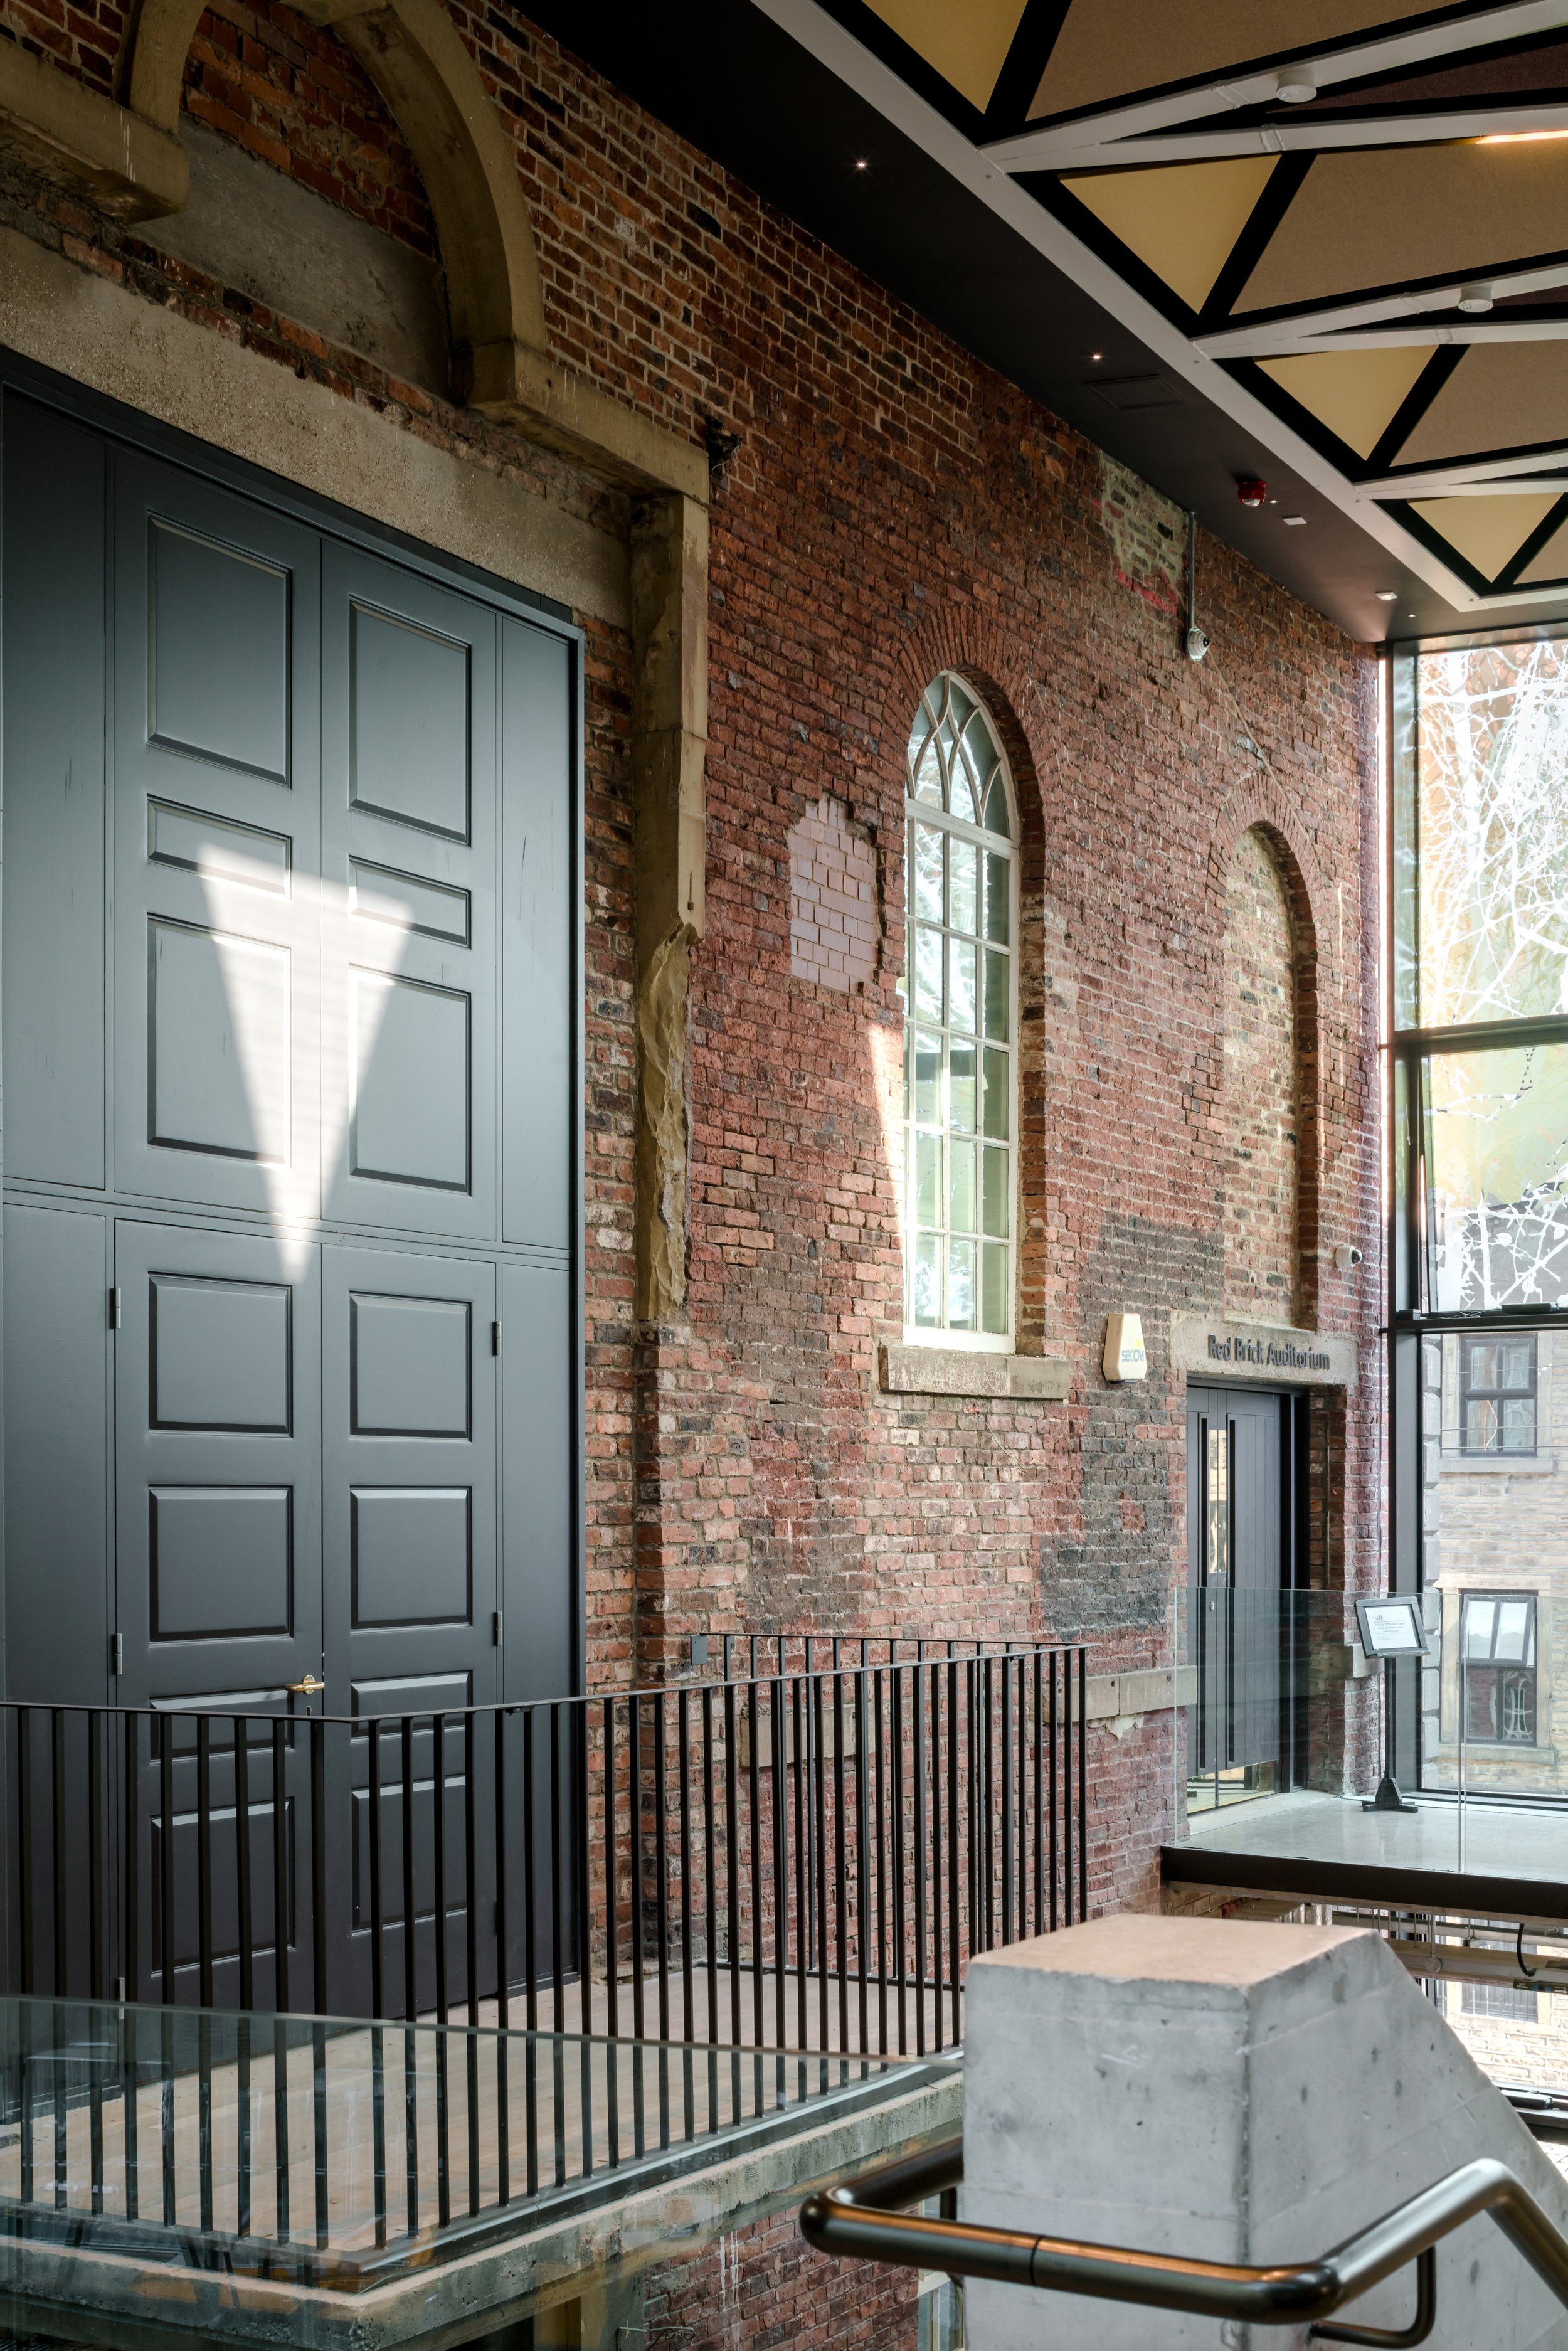
Navigating Local Planning & Heritage Constraints Designing within the immediate setting of Grade I and Grade II* listed buildings required navigating stringent approval processes overseen by Calderdale Council Planning Authority and Historic England. Balancing modern performance space requirements with strict heritage preservation required a highly sensitive massing strategy. Rather than imitating the historic brickwork, the scheme gained planning approval by proposing a distinct, high-quality contemporary contrast—a strategy that highlighted the historic fabric while establishing a clear, legibly modern public entrance.
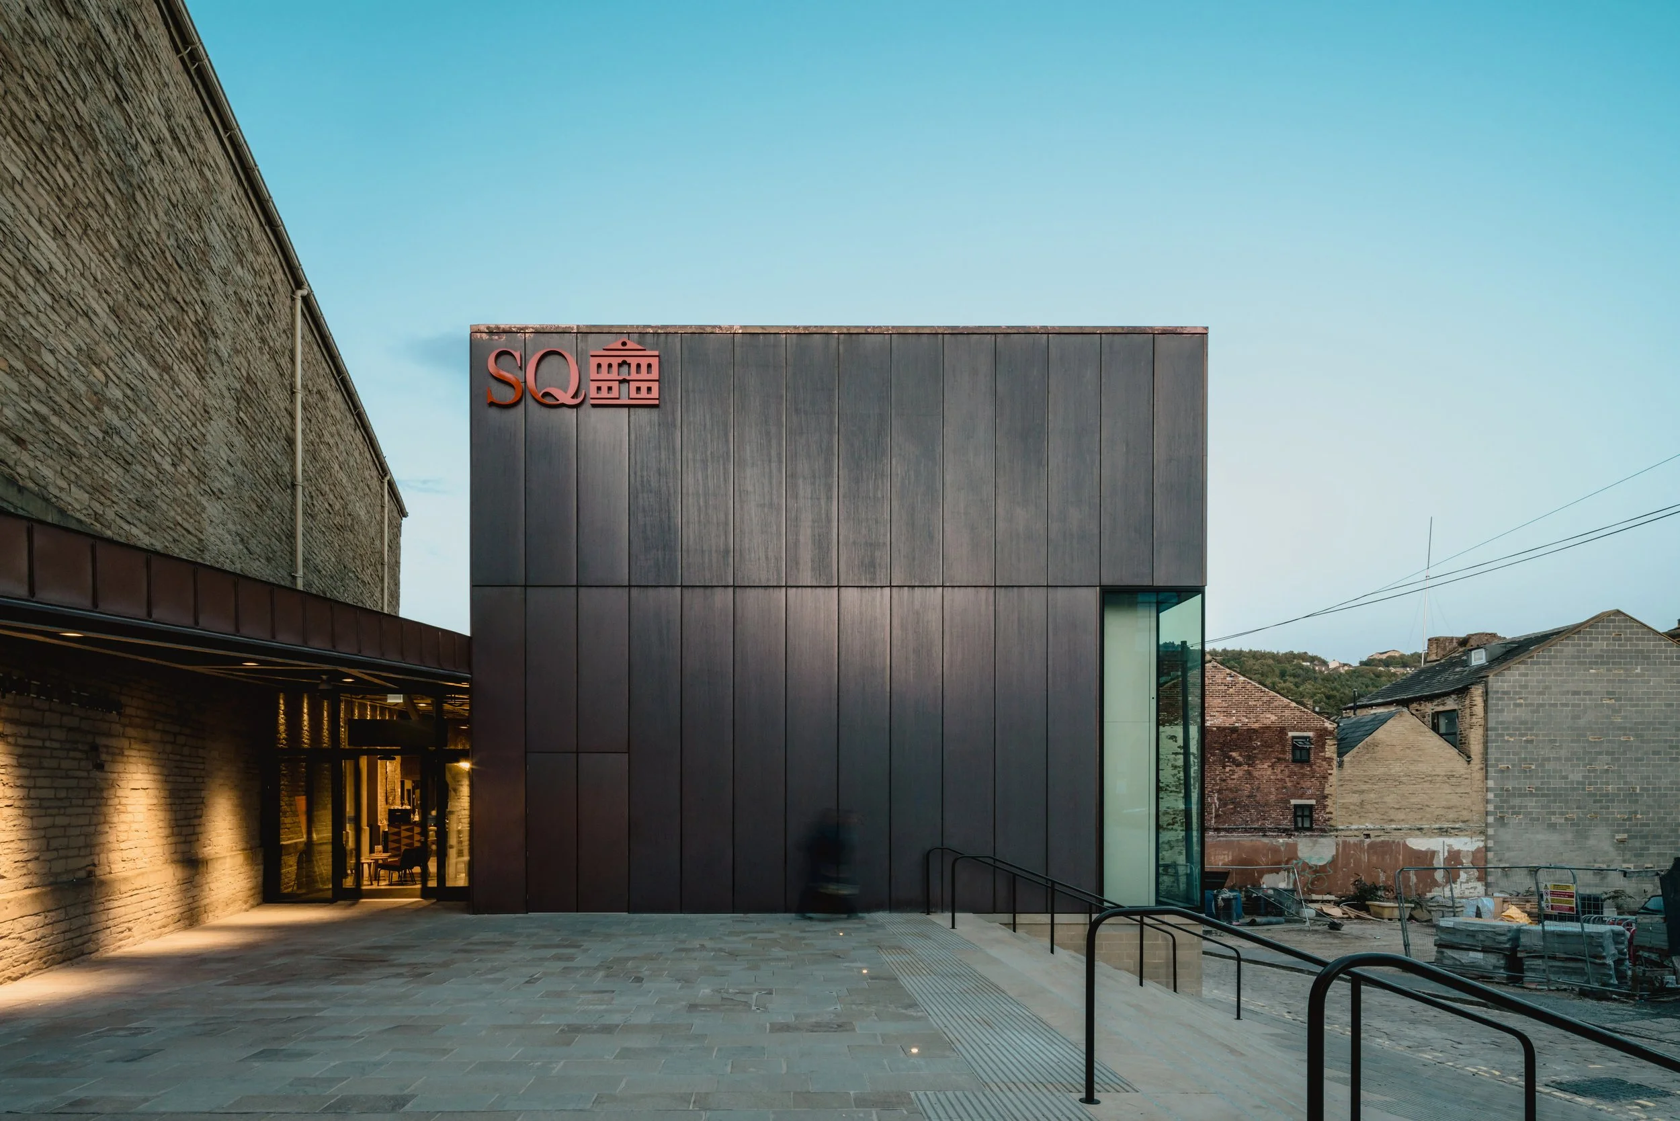
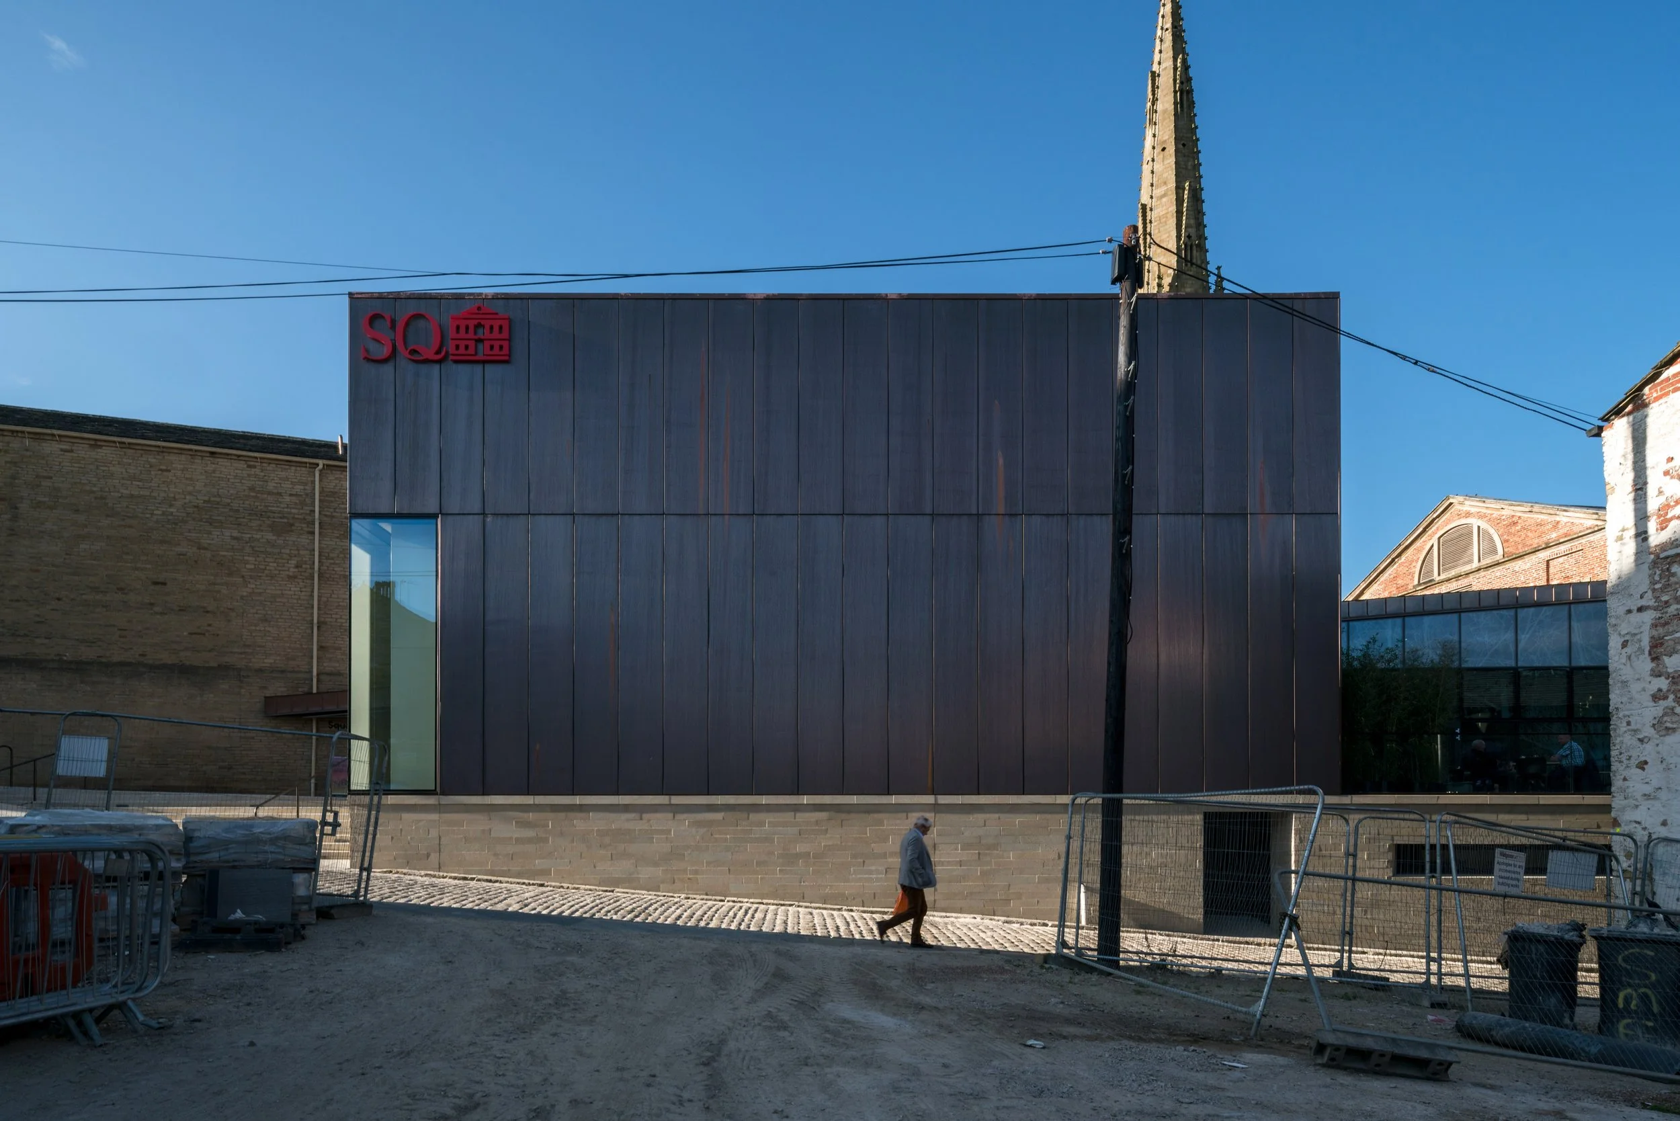
Design Solution & Material Selection The resulting extension offers a striking combination of industrial tactile quality and civic transparency, directly responding to Halifax's textile and engineering heritage:
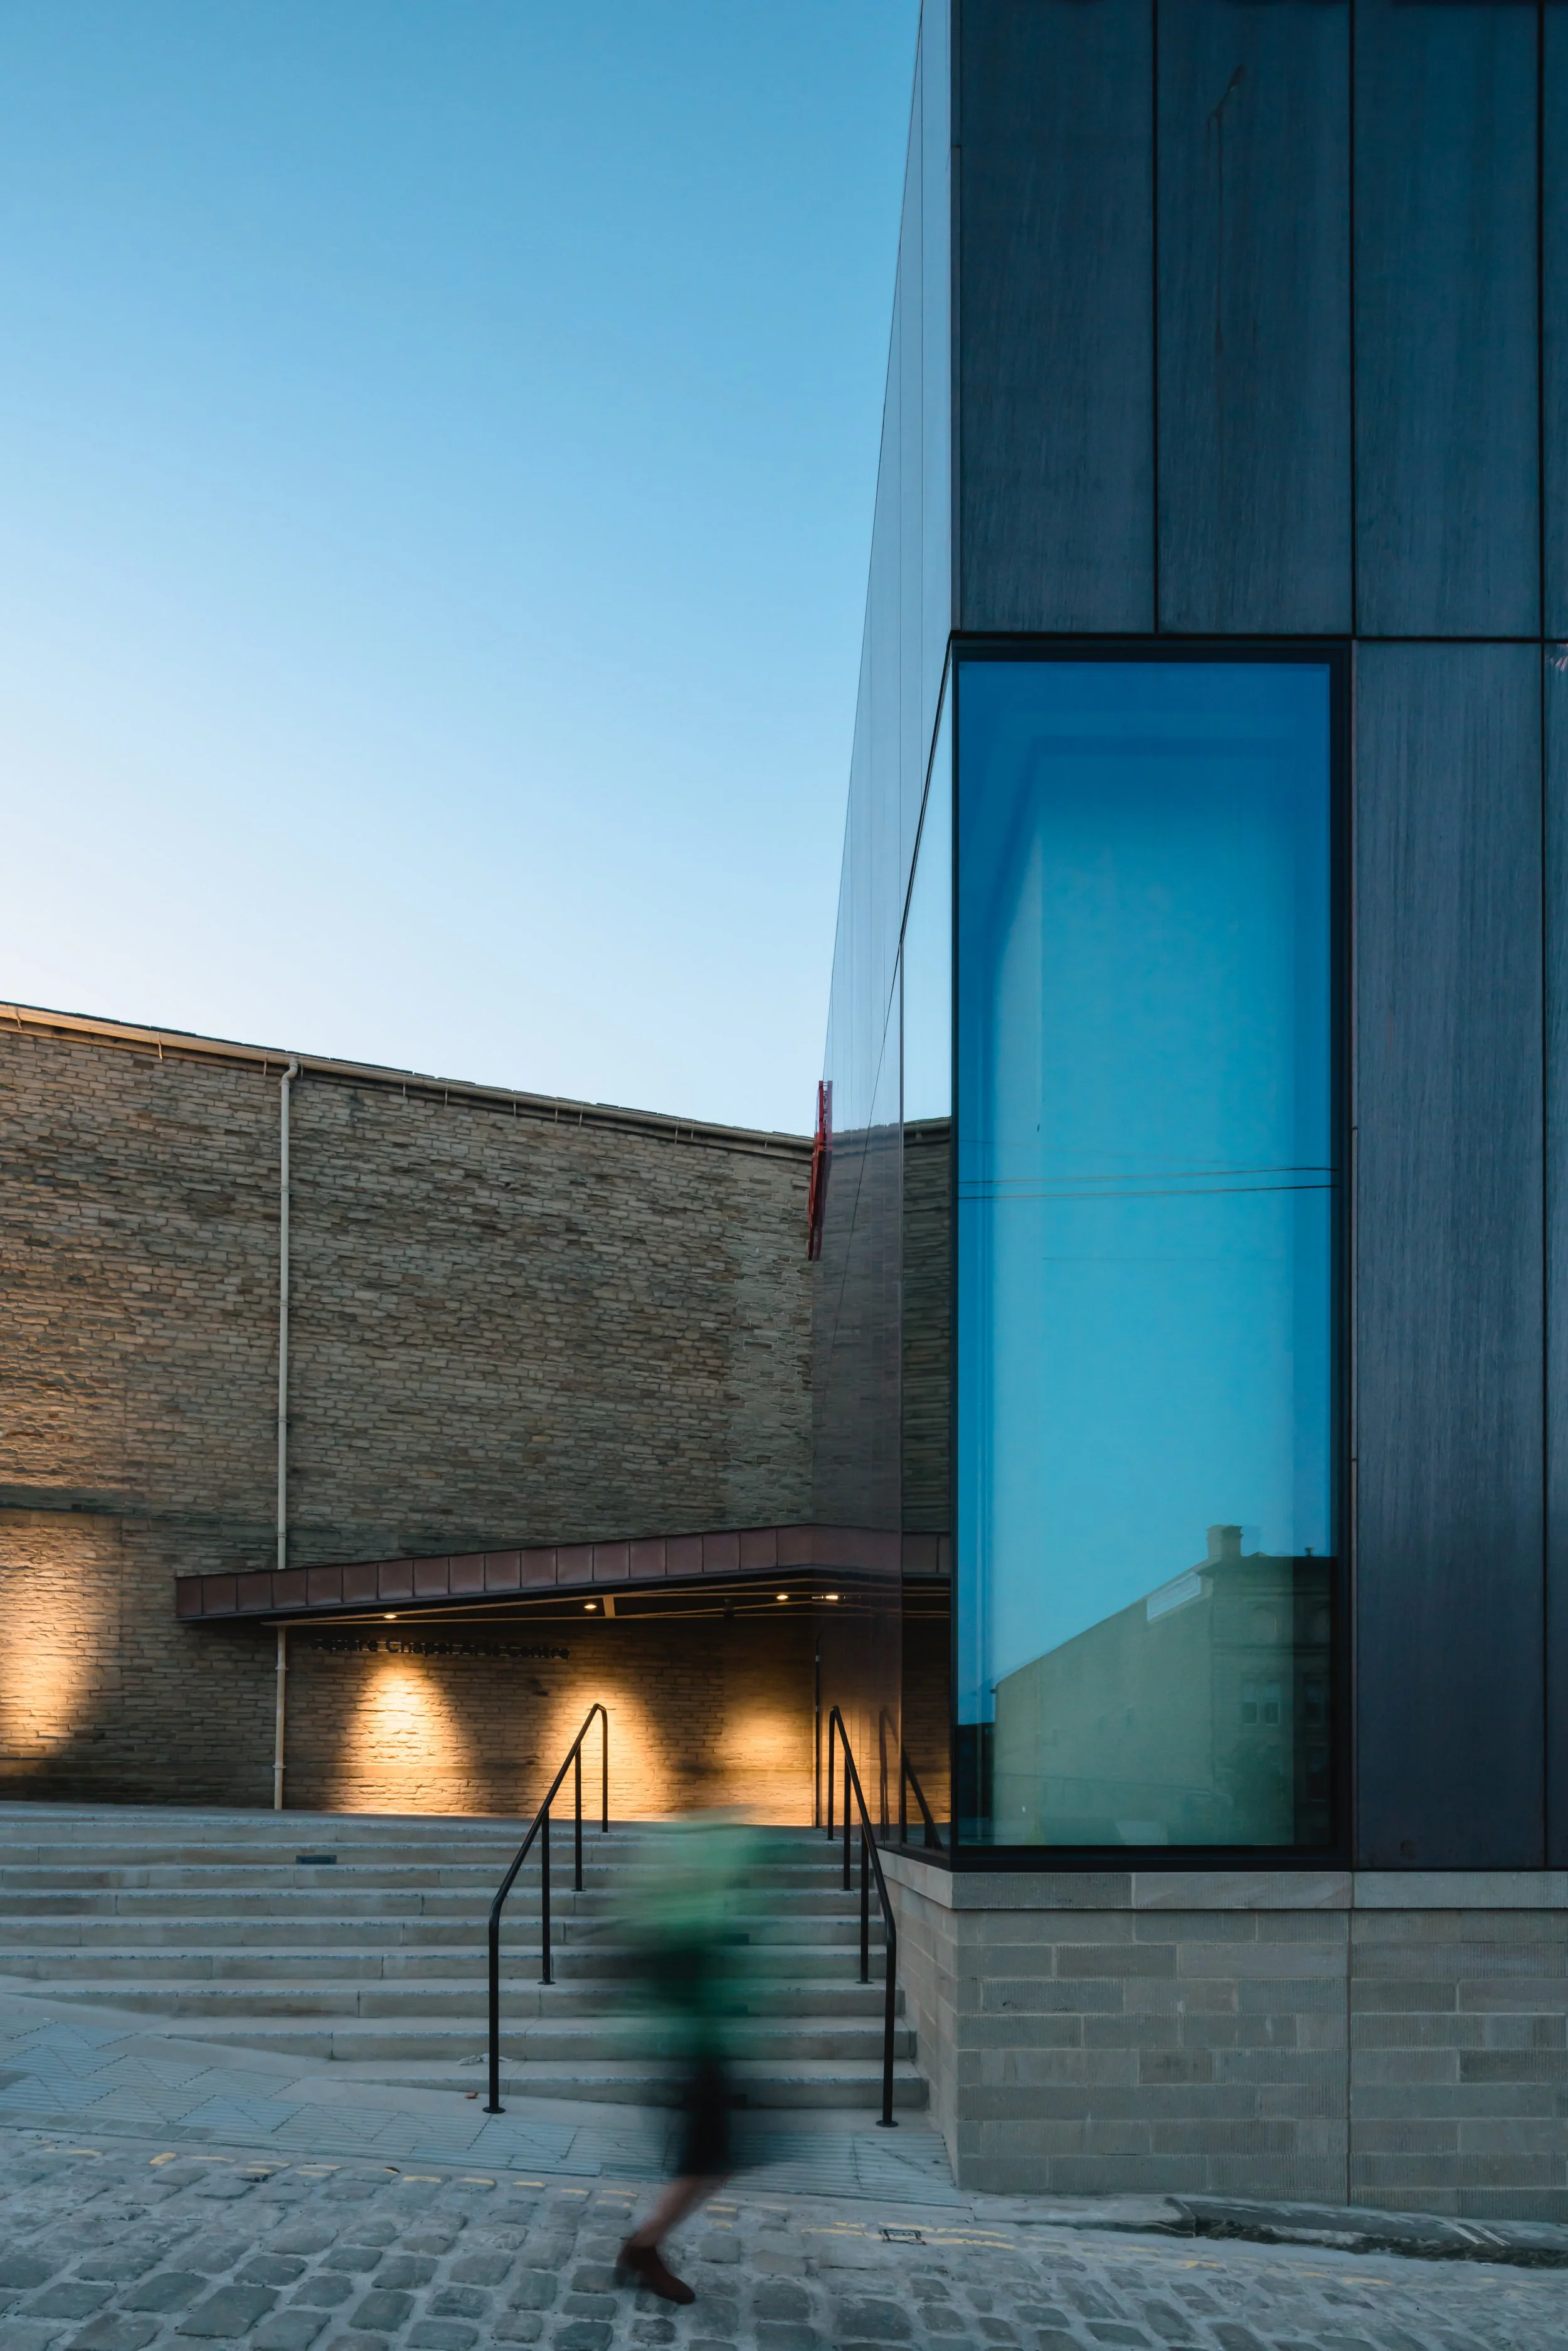
Burnished Copper-Clad Cassette Facade: A warm, golden copper-alloy cassette panel system envelopes the upper auditorium volume, creating a dynamic surface that patinates subtly over time and responds to shifting daylight.
Frameless Glazed Curtain Walling: Highly transparent, full-height glazing forms the lower foyer, inviting pedestrian views into the building and seamlessly connecting interior gathering spaces with the surrounding public realm.
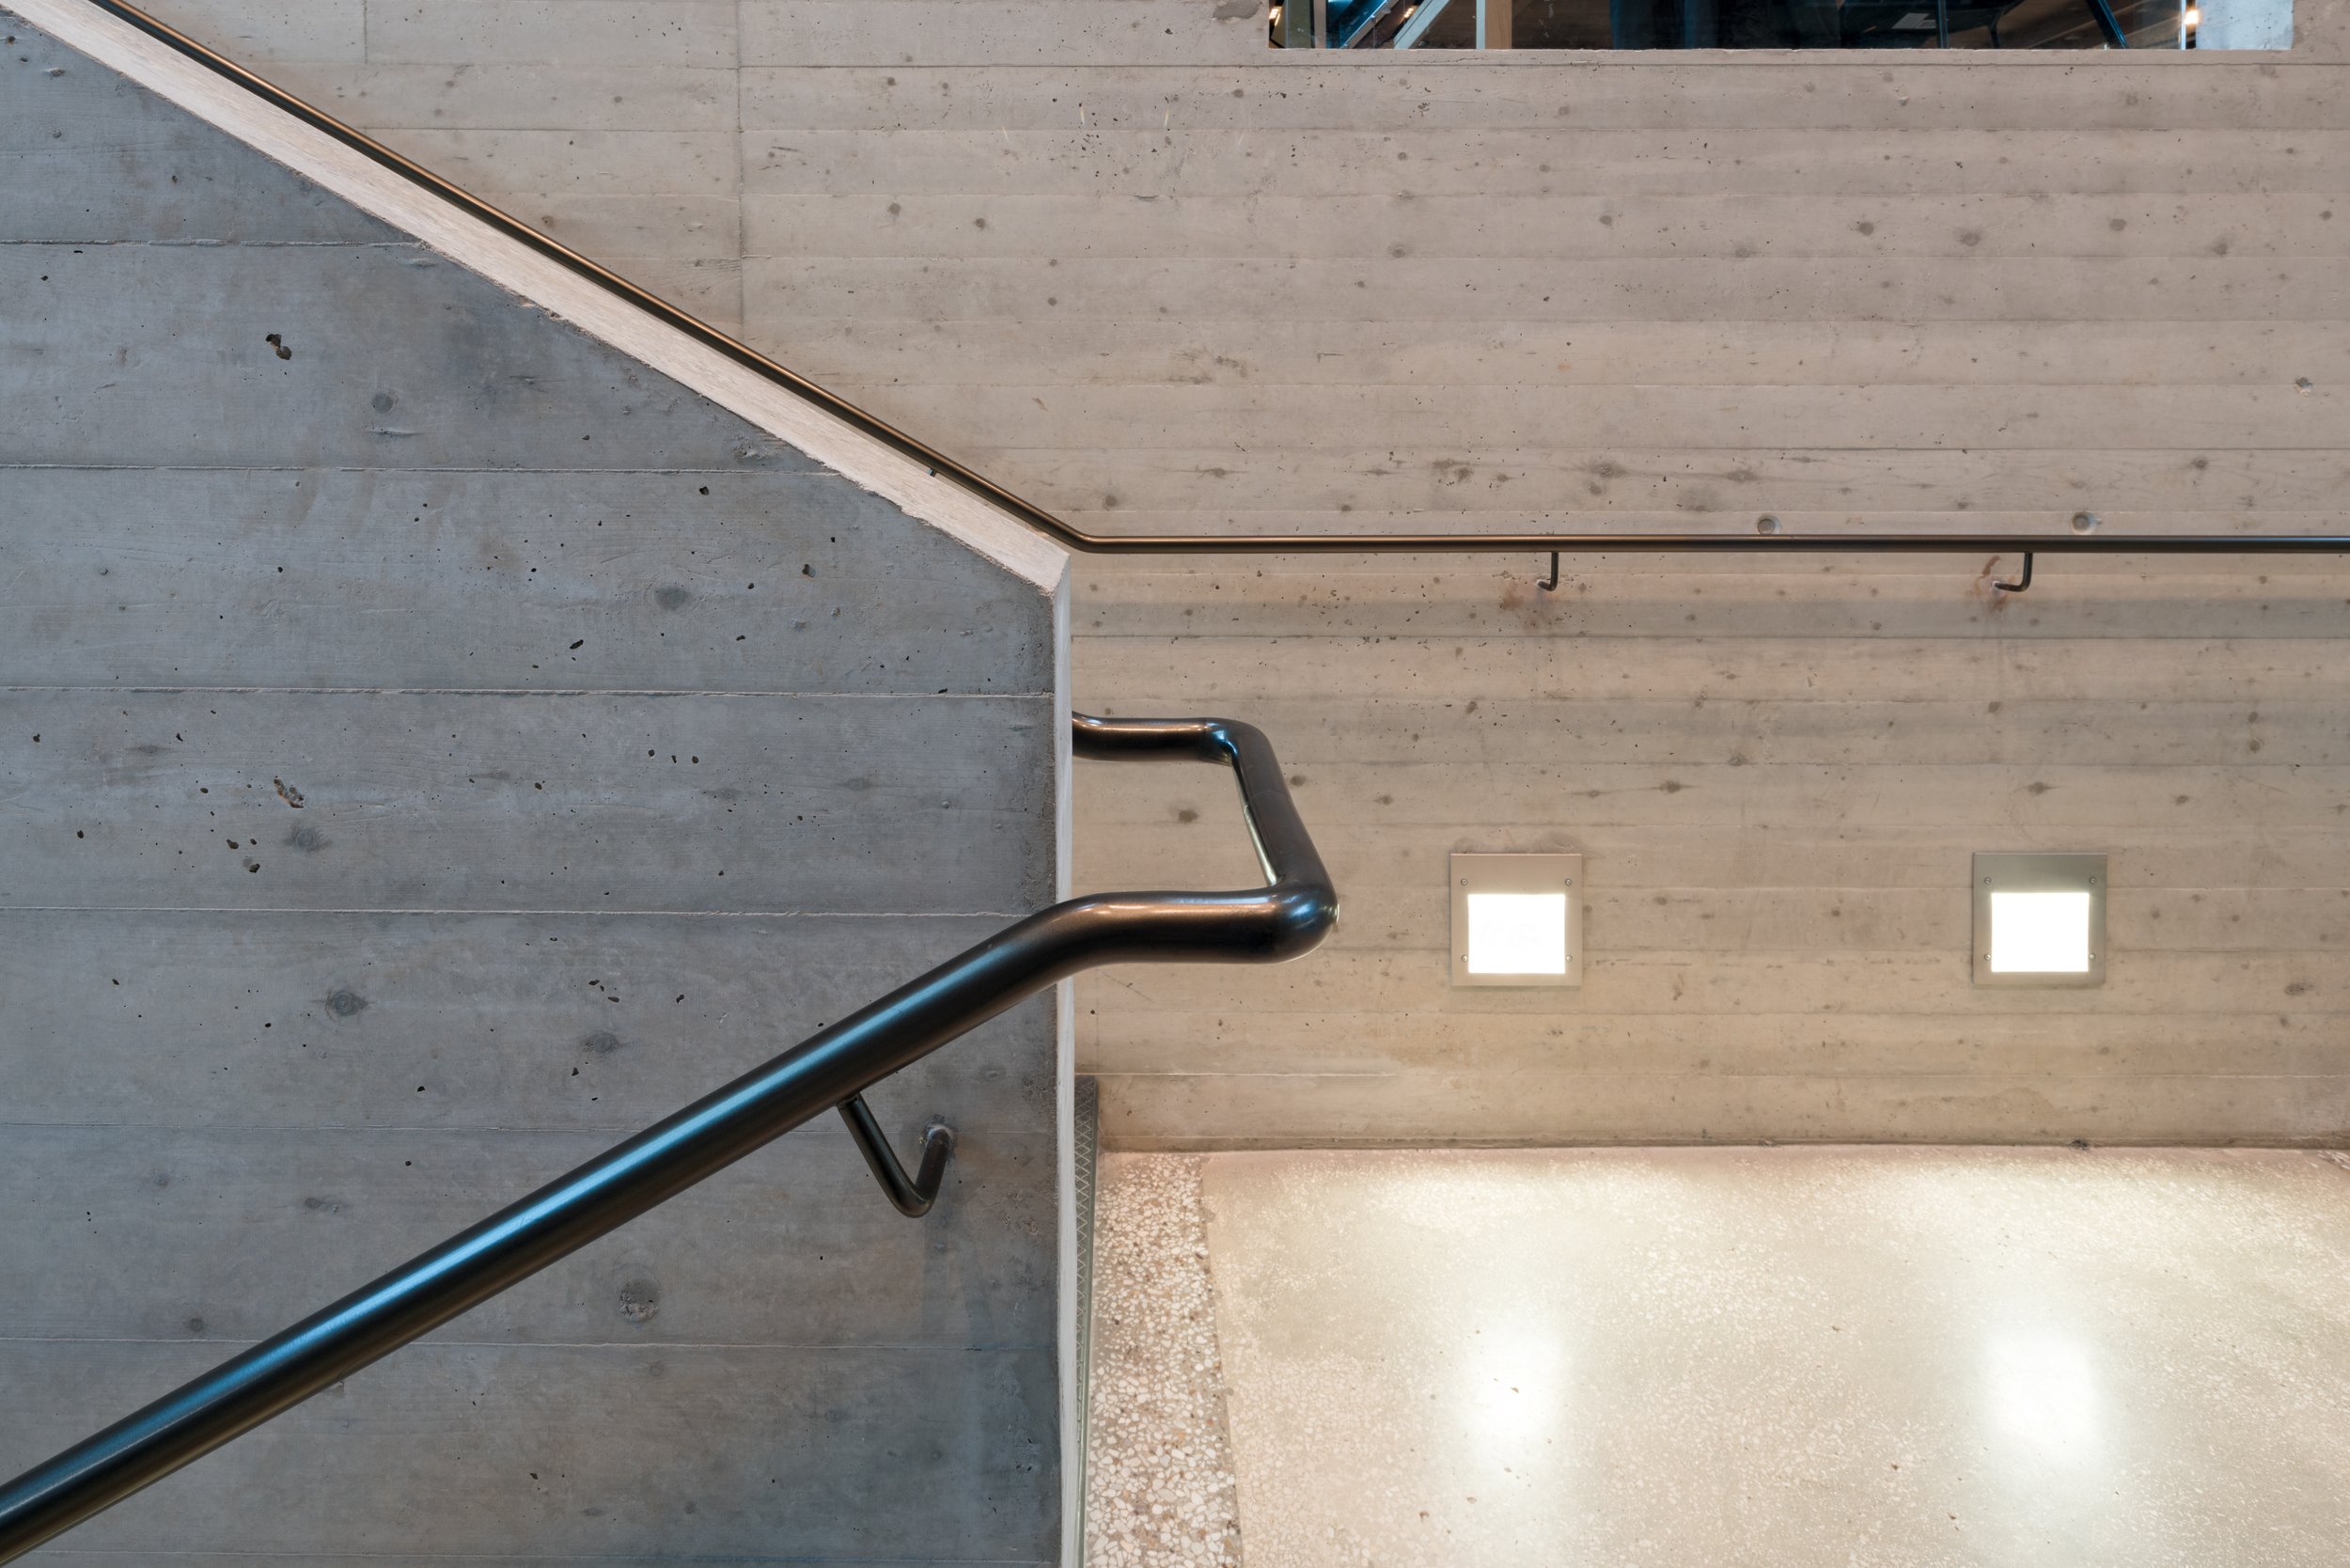
Polished Concrete Flooring: Hard-wearing polished concrete surfaces define the high-traffic foyer zones, delivering an honest, industrial interior aesthetic that manages heavy event footfall effortlessly.
Natural Stone & Soft Landscaping: Step access and outdoor gathering spaces utilize regional natural stone paving integrated with soft landscaping, creating a smooth public transition between the historic streetscape and the new venue entrance.
Photography Credit: Mark Hadden