
Stonecroft:
A Bespoke Replacement Bungalow in a rural Conservation Area
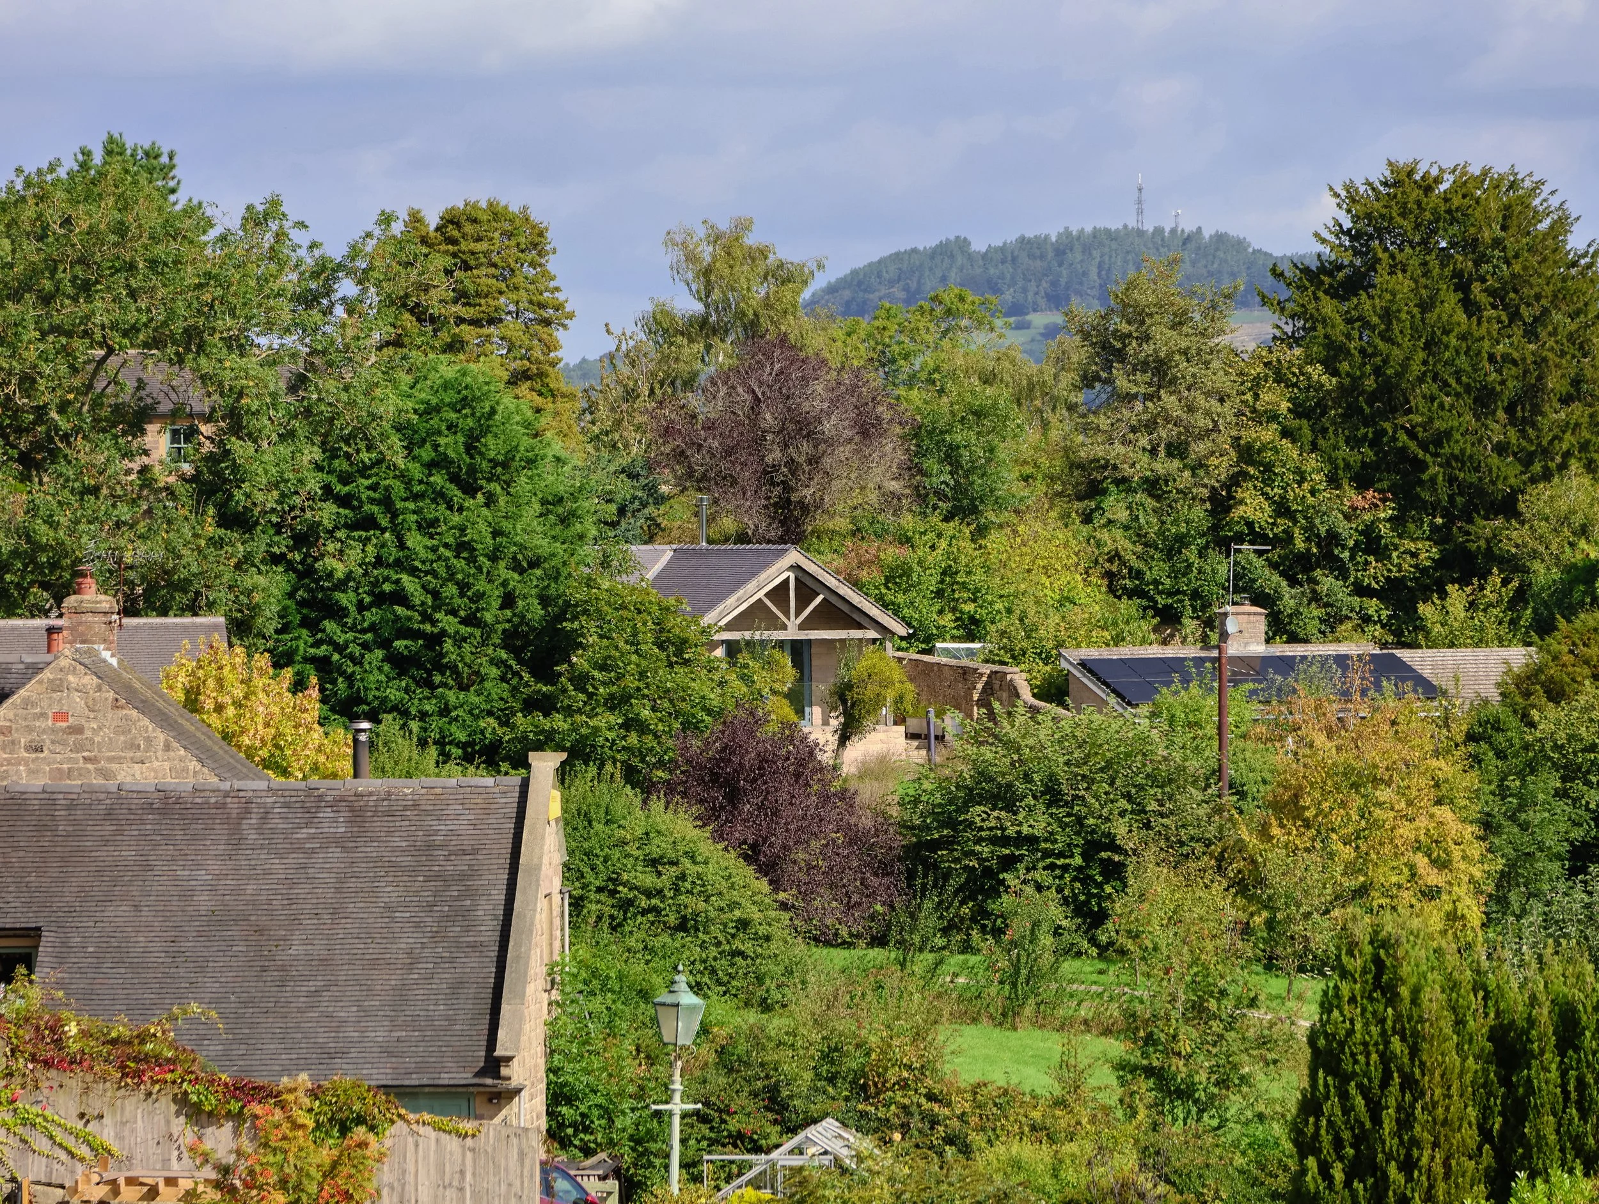
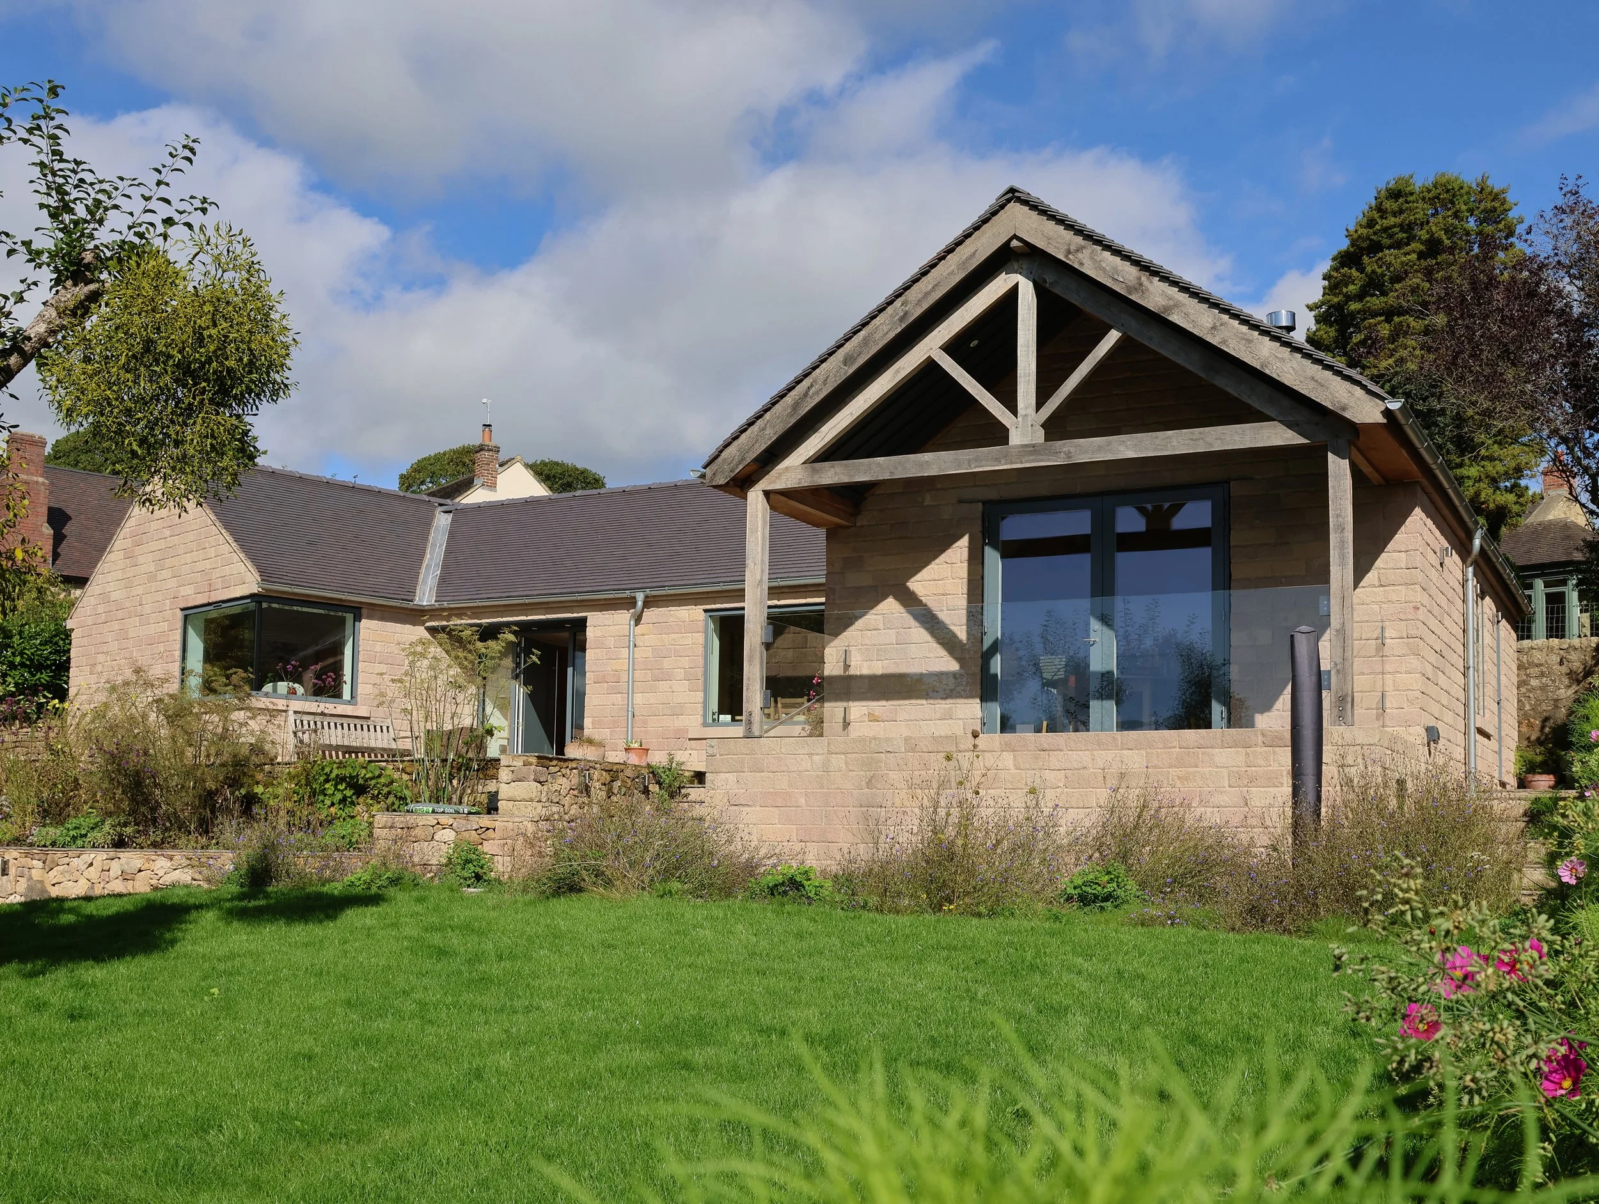
The Brief & Site Context Located within a picturesque village in the Derbyshire Dales, Stonecroft represents a thoughtful contemporary intervention designed to replace an existing, tired bungalow. The client sought a bespoke single-storey home that offered light-filled modern living while remaining completely rooted in its rural Derbyshire context. Situated on a sensitive plot framed by traditional stone cottages and expansive countryside views, the primary objective was to craft a residence that delivers elevated craftsmanship without disrupting the established village aesthetic.
Navigating Local Planning & Heritage Constraints Building within the village Conservation Area presented certain heritage and planning considerations. Governed by Derbyshire Dales District Council, the site demanded a proposal that respected local character, visual amenity, and historic streetscapes. Securing planning approval required working closely with conservation officers to prove that a modern replacement bungalow could enhance—rather than diminish—the heritage environment. By carefully adjusting rooflines, keeping the overall scale modest, and selecting authentic regional materials, the design successfully balanced modern living standards with rigorous conservation requirements.
Design Solution & Material Selection The resulting design achieves a harmonious dialogue between modern architecture and traditional Derbyshire vernacular. Constructed around a fabric-first approach, the property relies on tactile, high-quality material choices that honor local heritage:
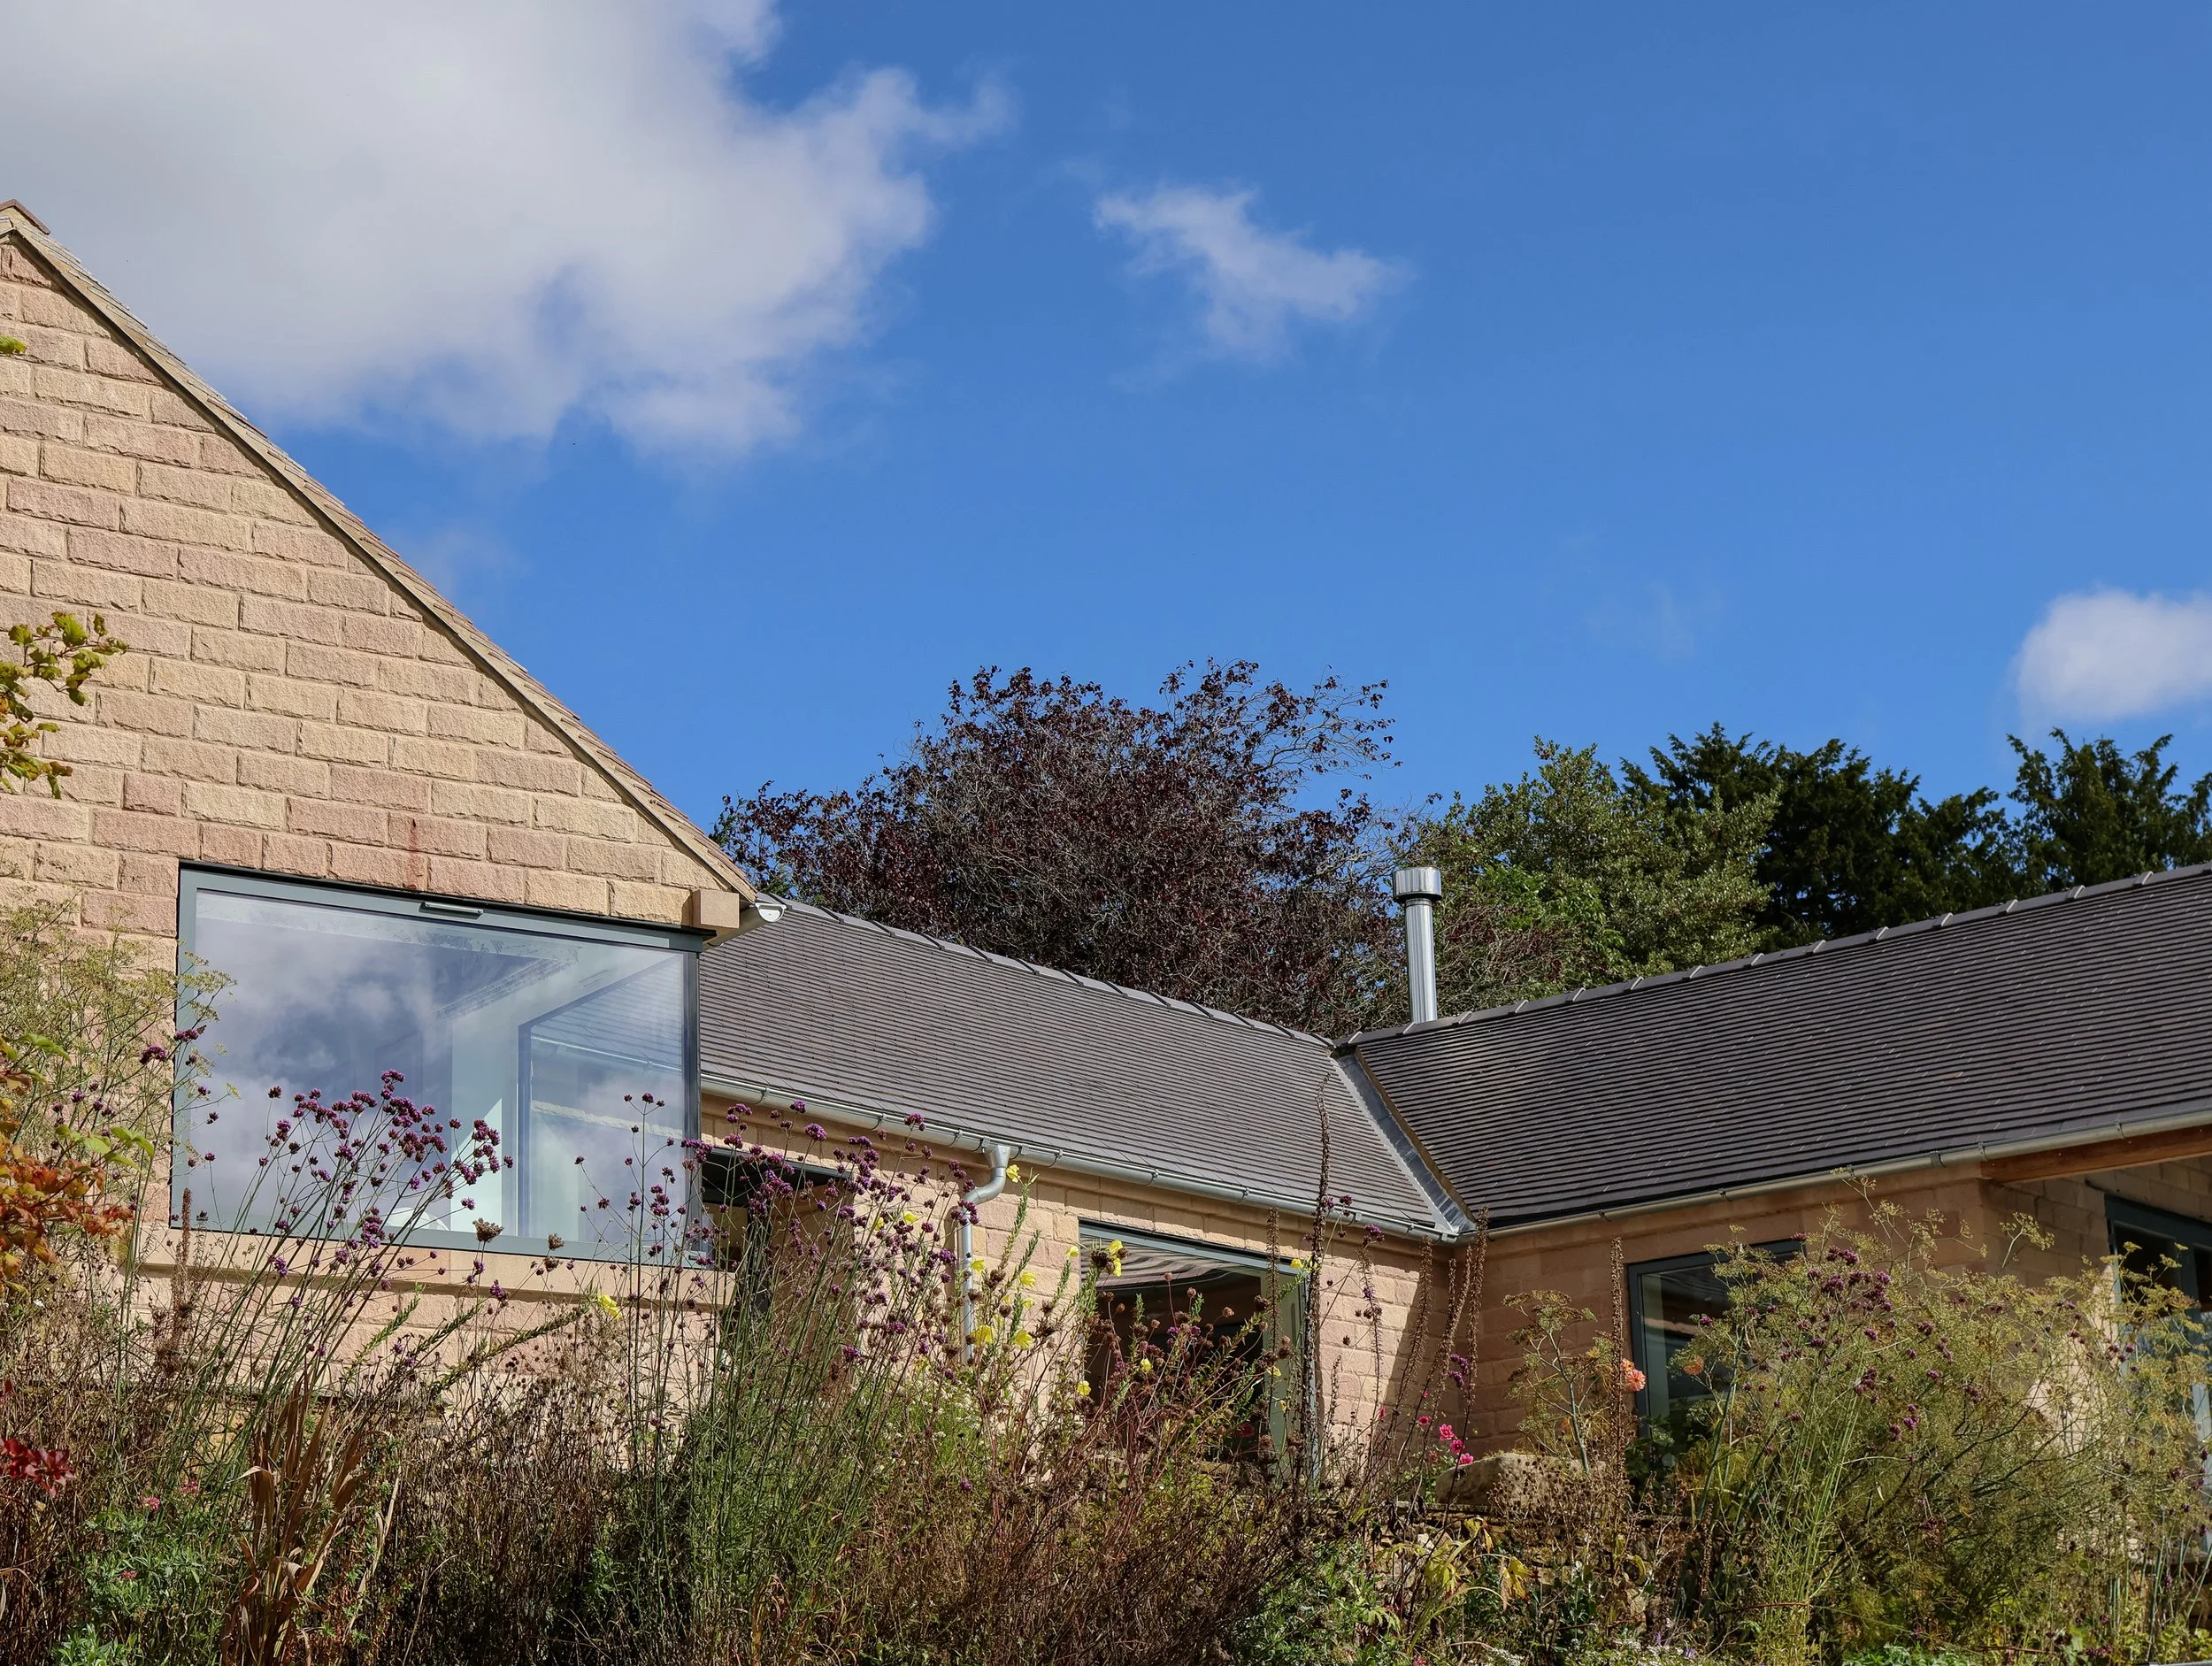
Local Stone Facade: Hand-laid regional stone forms the external envelope, seamlessly mirroring the historic masonry found throughout the village .
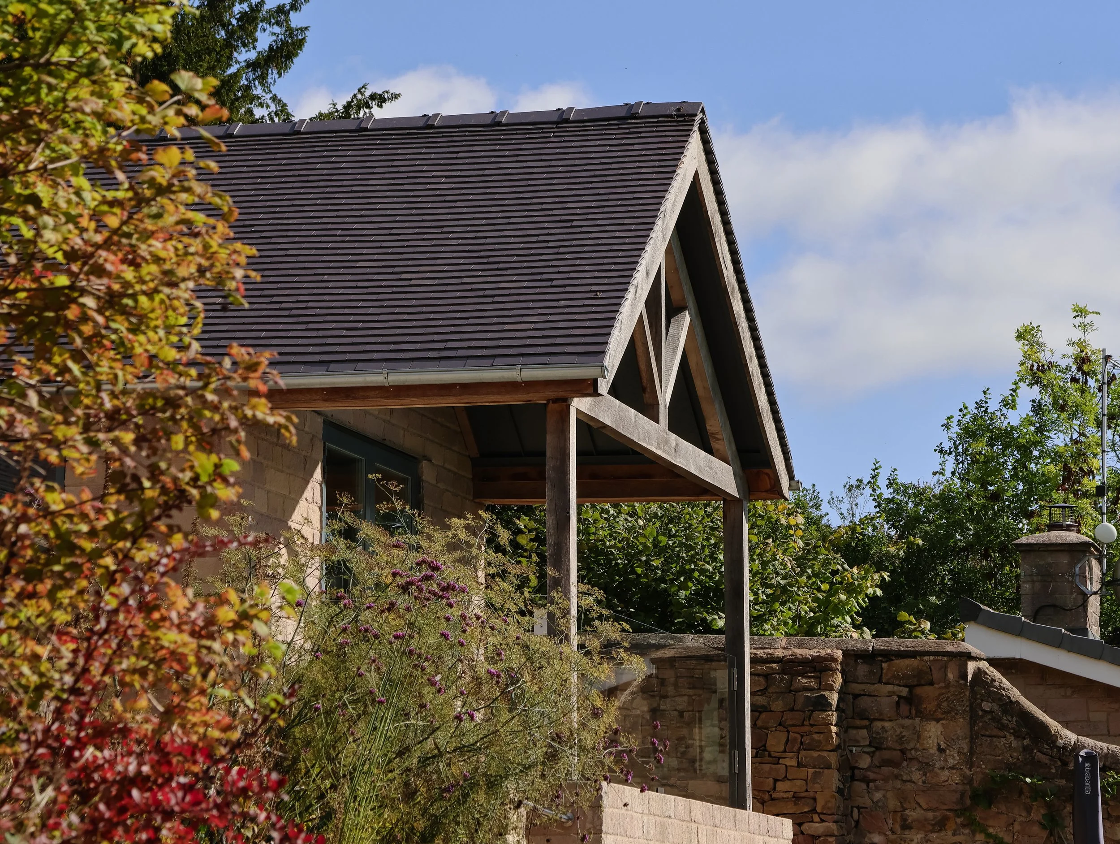
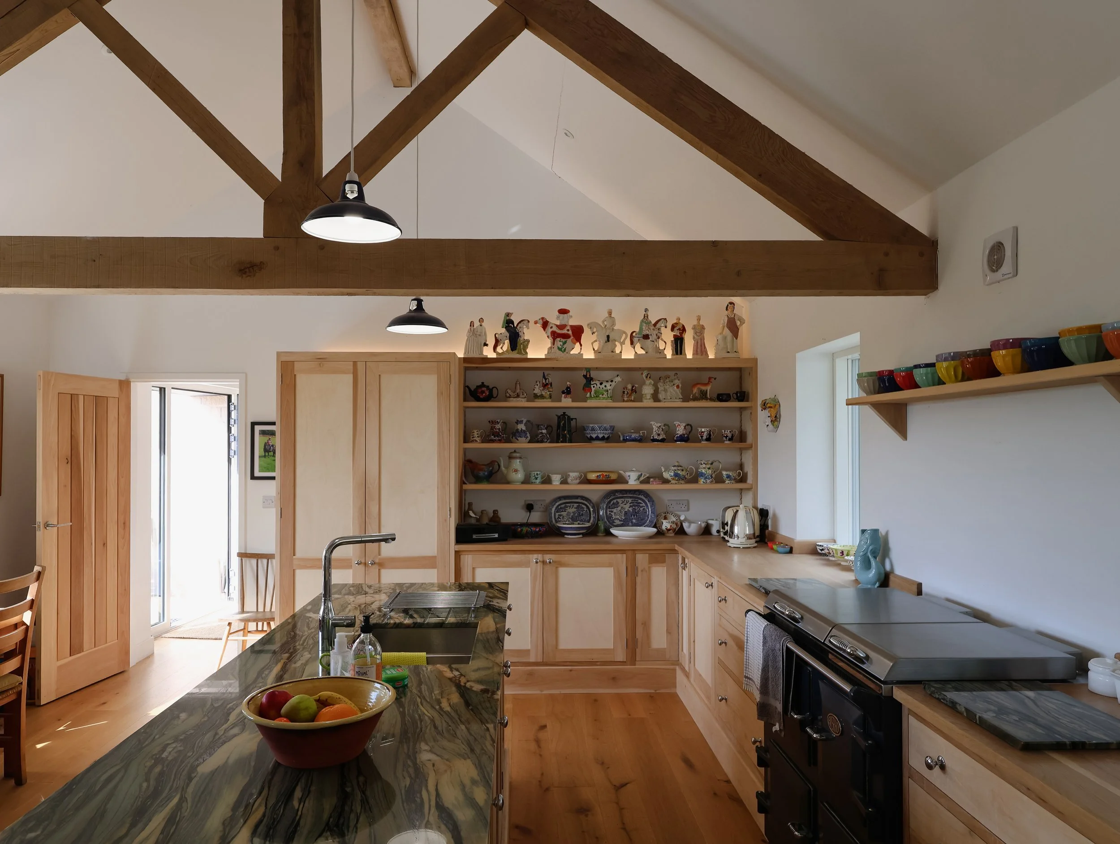
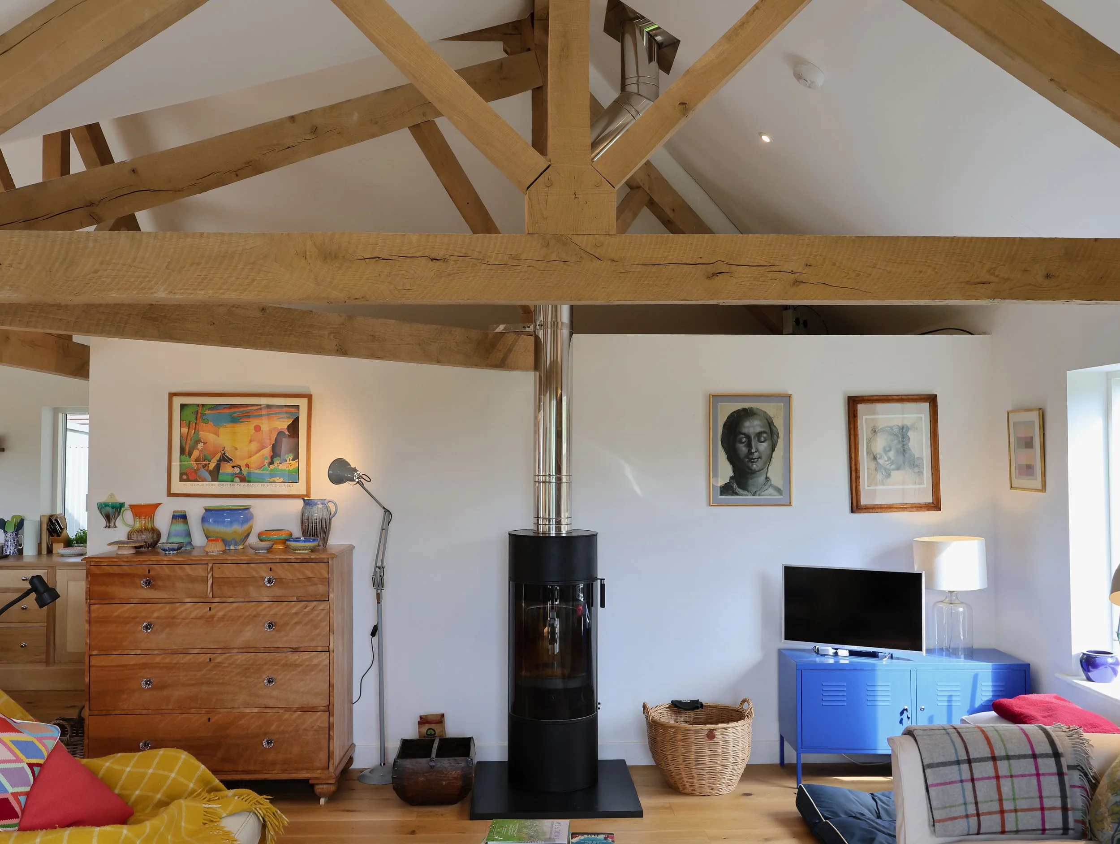
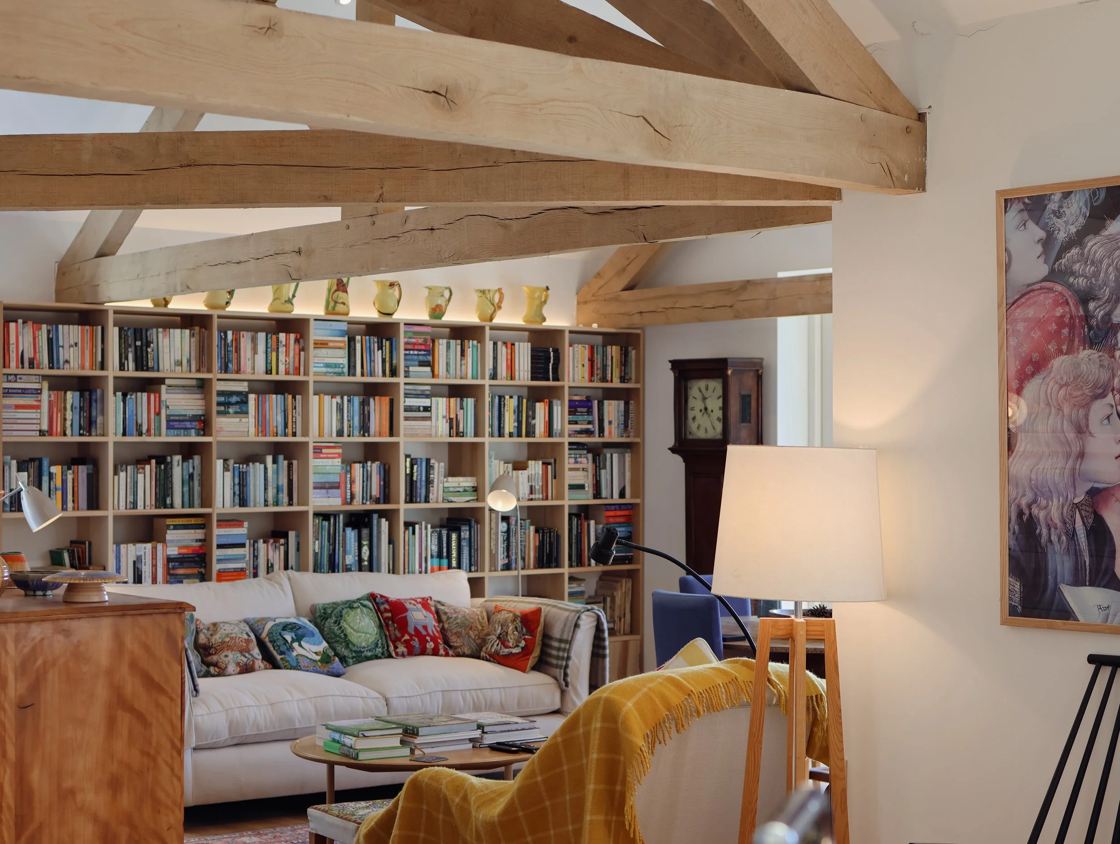
Exposed Oak Timber Trusses: Striking exposed oak trusses define the internal spaces, providing dynamic structural beauty, visual warmth, and high vaulted ceilings.
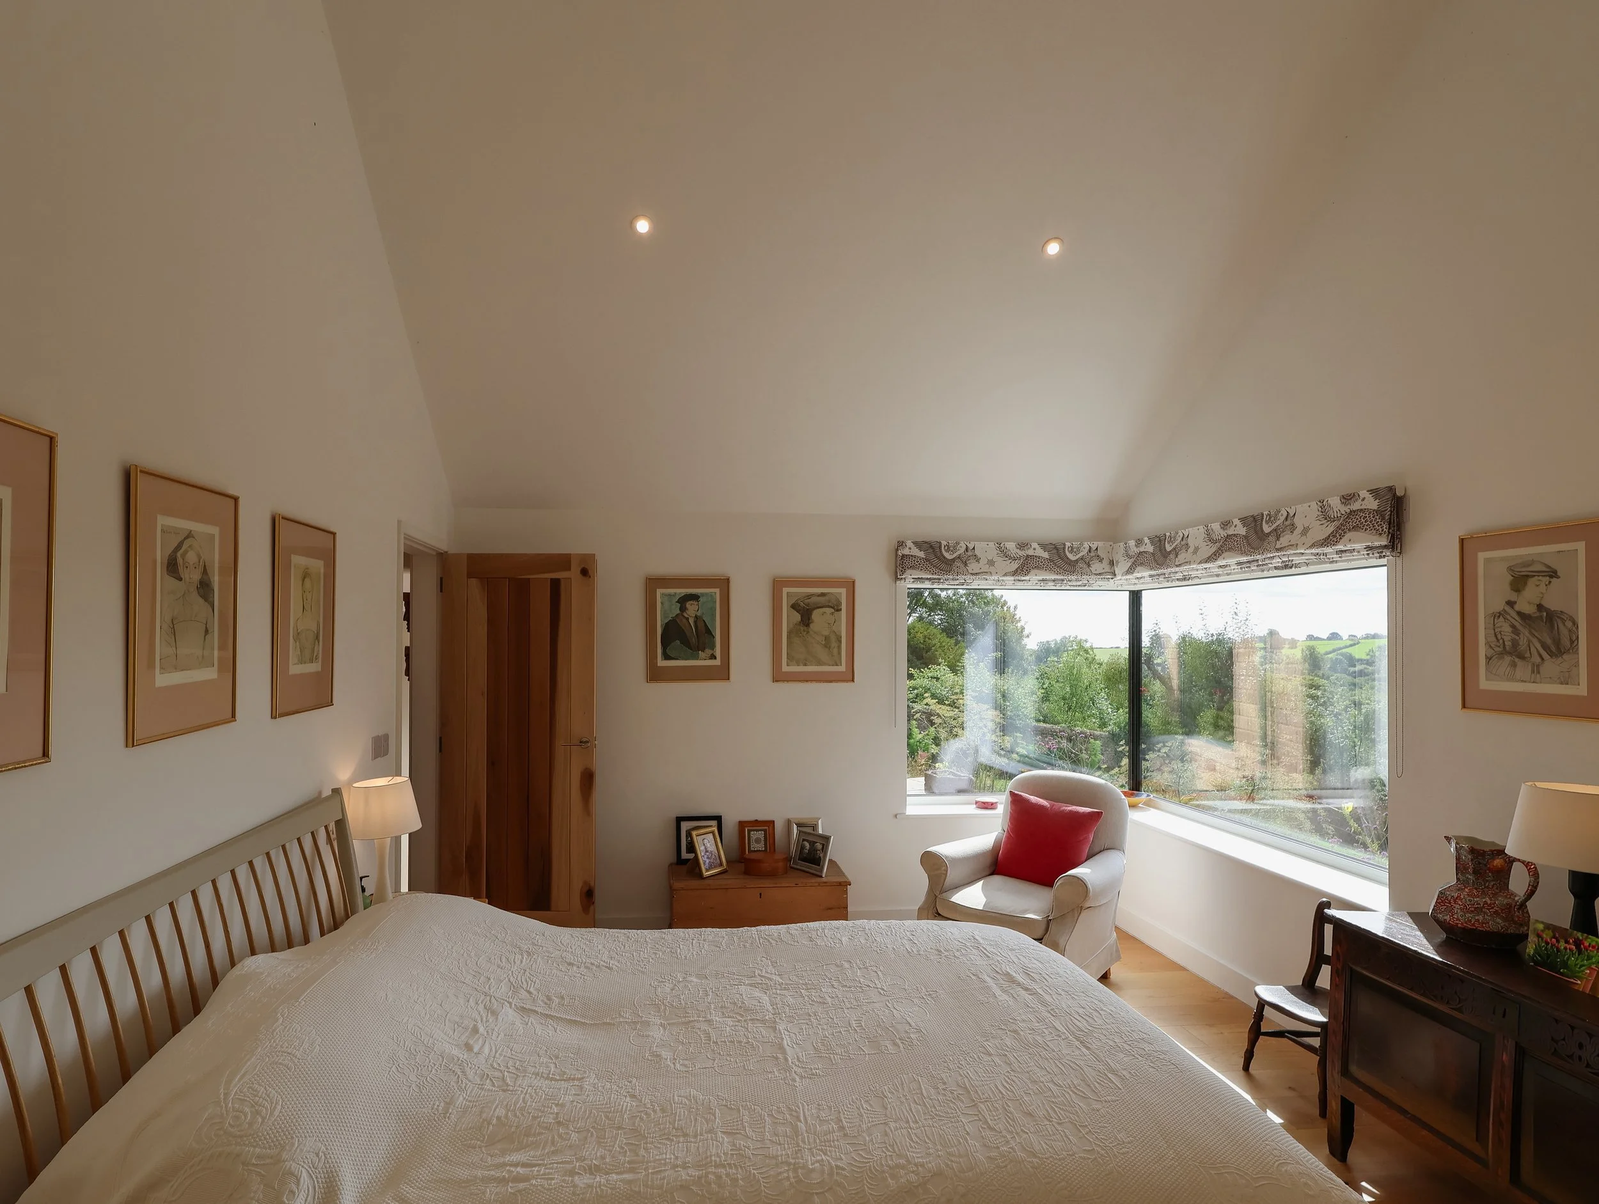
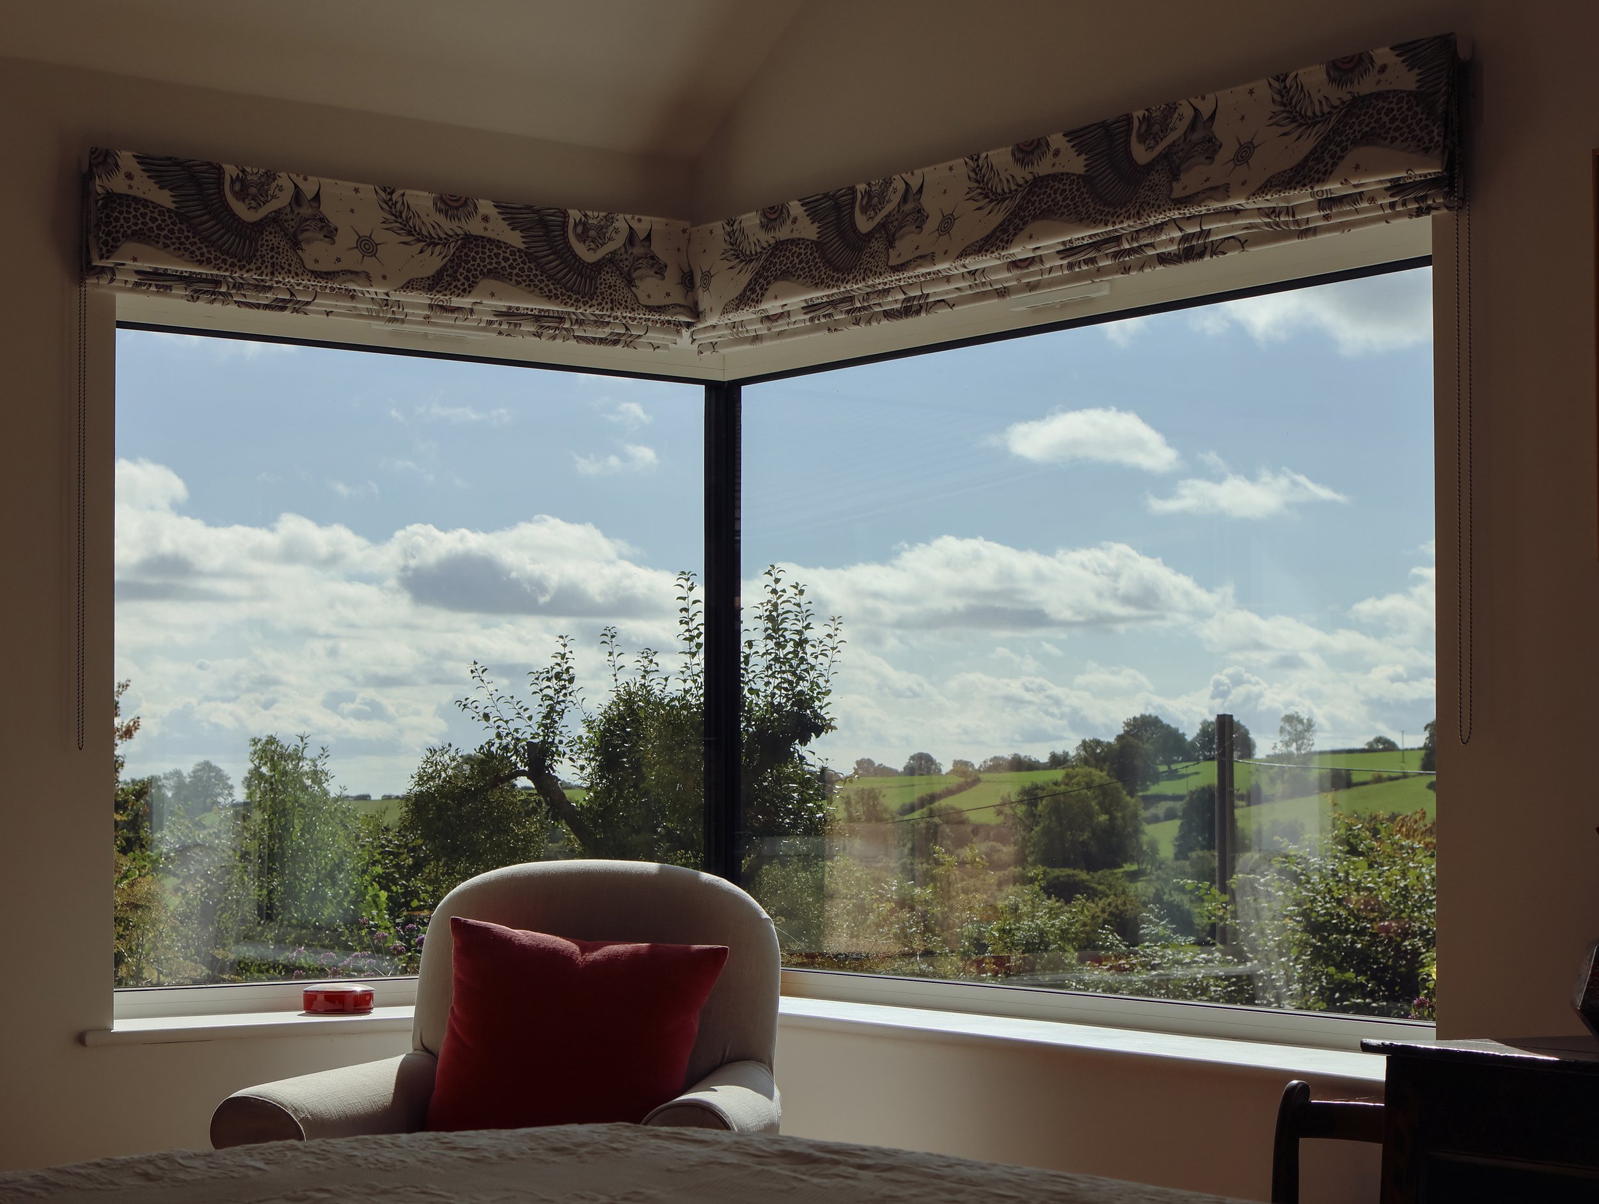
Contemporary Sensitivity: Large, energy-efficient glazed openings are subtly integrated into the traditional form, framing panoramic views while maintaining a discreet presence from the public realm.
Stonecroft stands as a landmark example of how sensitive replacement dwellings can navigate demanding conservation policies to create enduring, character-rich modern homes.