


Alton Nether Farm:
Contemporary Agricultural Architecture in Kirk Ireton
The Brief & Site Context Located on the outskirts of Kirk Ireton in Derbyshire, Alton Nether Farm sits within a countryside context featuring sweeping views across the valley towards Idridgehay. The client brief called for a modest single-storey dwelling to replace a large, disused agricultural shed, creating a contemporary home that honors the rural, barn-like character of the site.
The site presents a distinct natural topography with a sloped landscape falling towards the south-east. To integrate the new dwelling naturally into its environment, the design continues the existing crescent formation of nearby farm buildings, aligning the structure along site contours while framing key vantage points across the countryside.
Navigating Local Planning & Constraints Developing within rural Derbyshire required an approach that balanced contemporary aesthetic desires with strict planning considerations regarding scale, massing, and landscape impact.
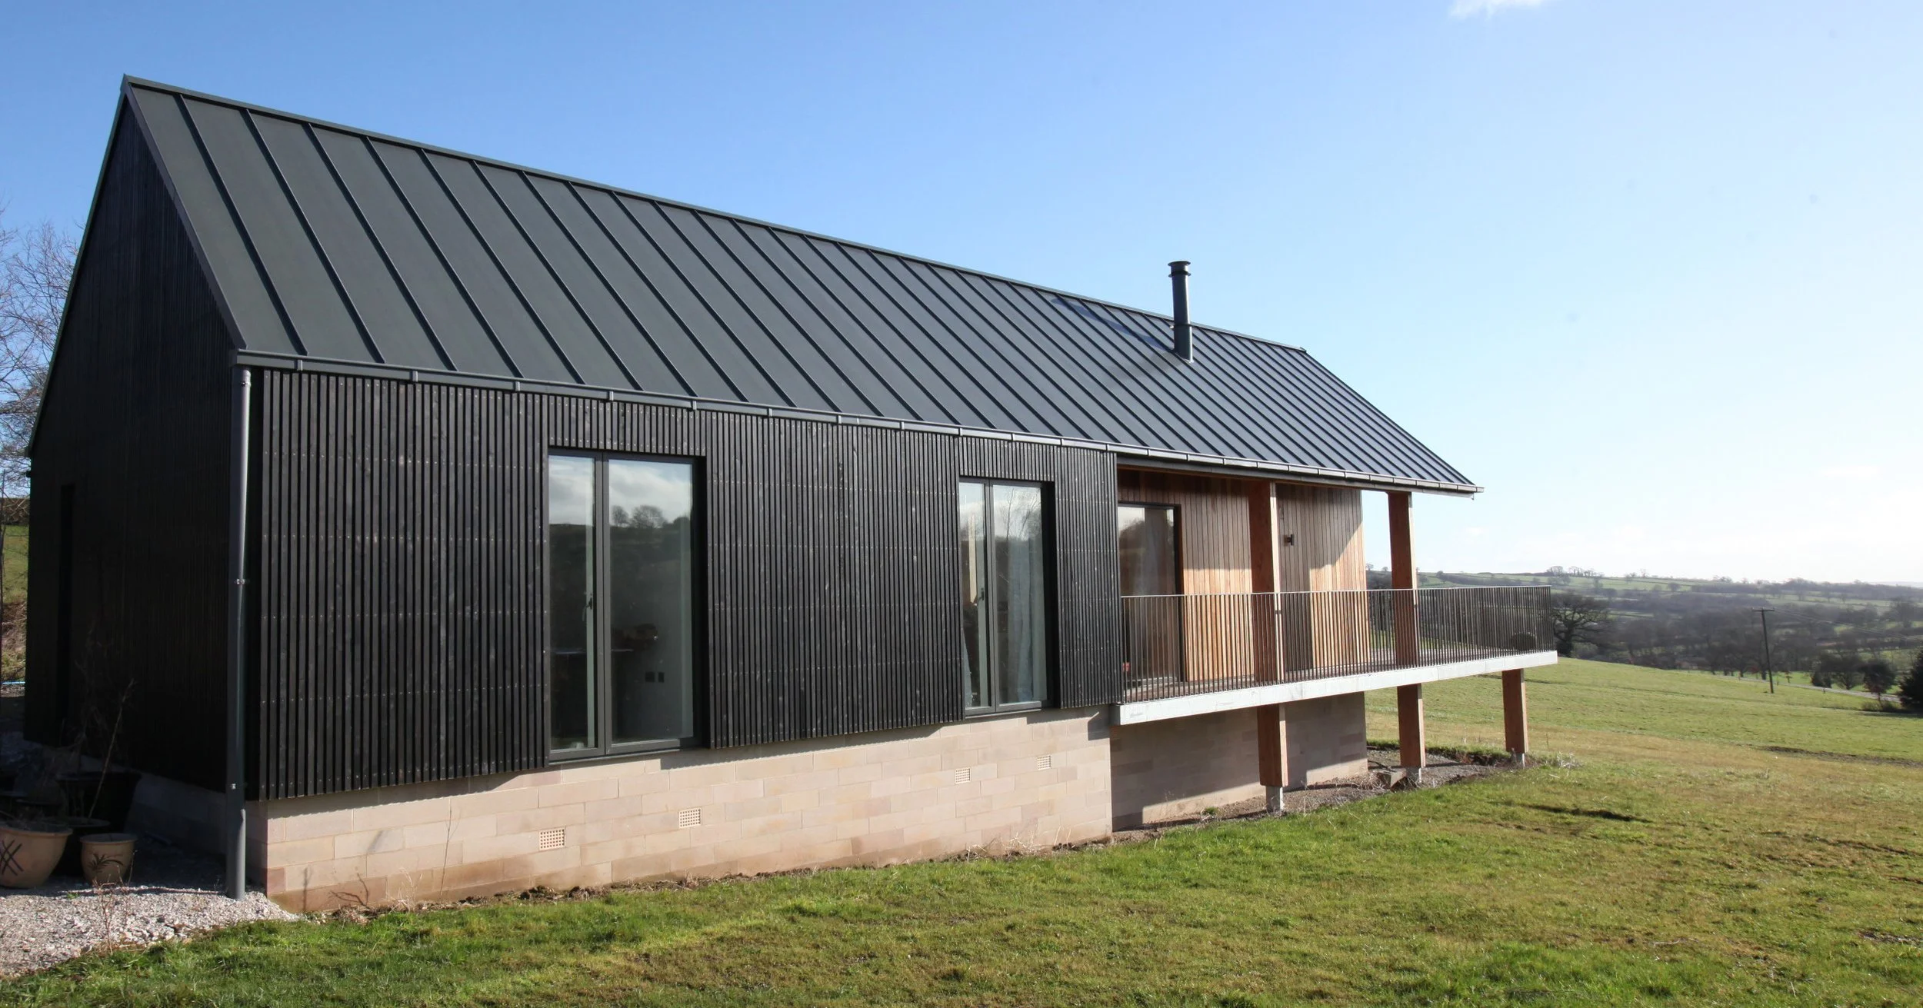
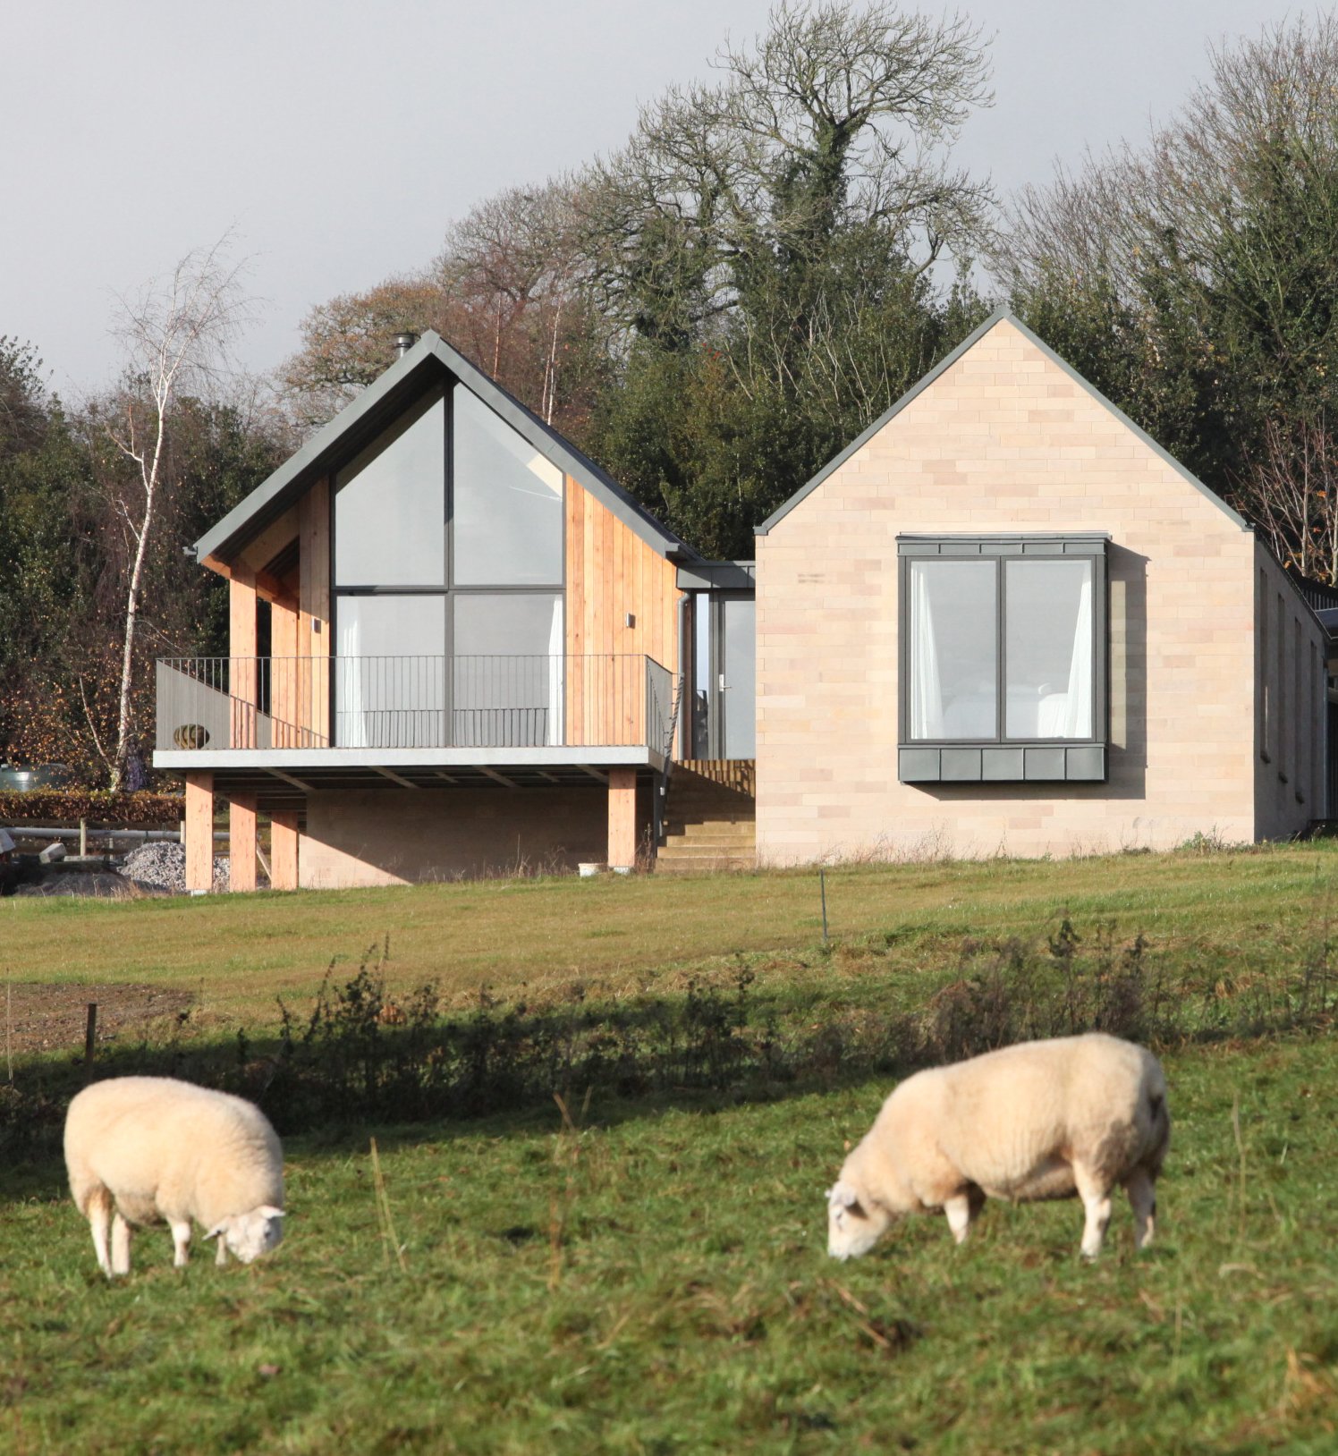
To respect the local rural context, the design references the massing of traditional regional barns by utilizing modest 5.5-metre building depths and 42-degree pitched roofs. The sloping topography was leveraged to minimize visual impact: the northern volume sits lower into the natural slope, while the southern living area cantilevered over a drystone plinth allows internal floor levels to remain level while revealing elevated views. Furthermore, replacement storage needs were met through a secondary, low-pitched agricultural shed clad in dark grey profiled steel that sits discreetly behind the main house without exceeding historic ridge heights.
Design Solution & Material Selection The design features two parallel gabled volumes connected by a flat-roofed central circulation spine.
Material & Design Focus:
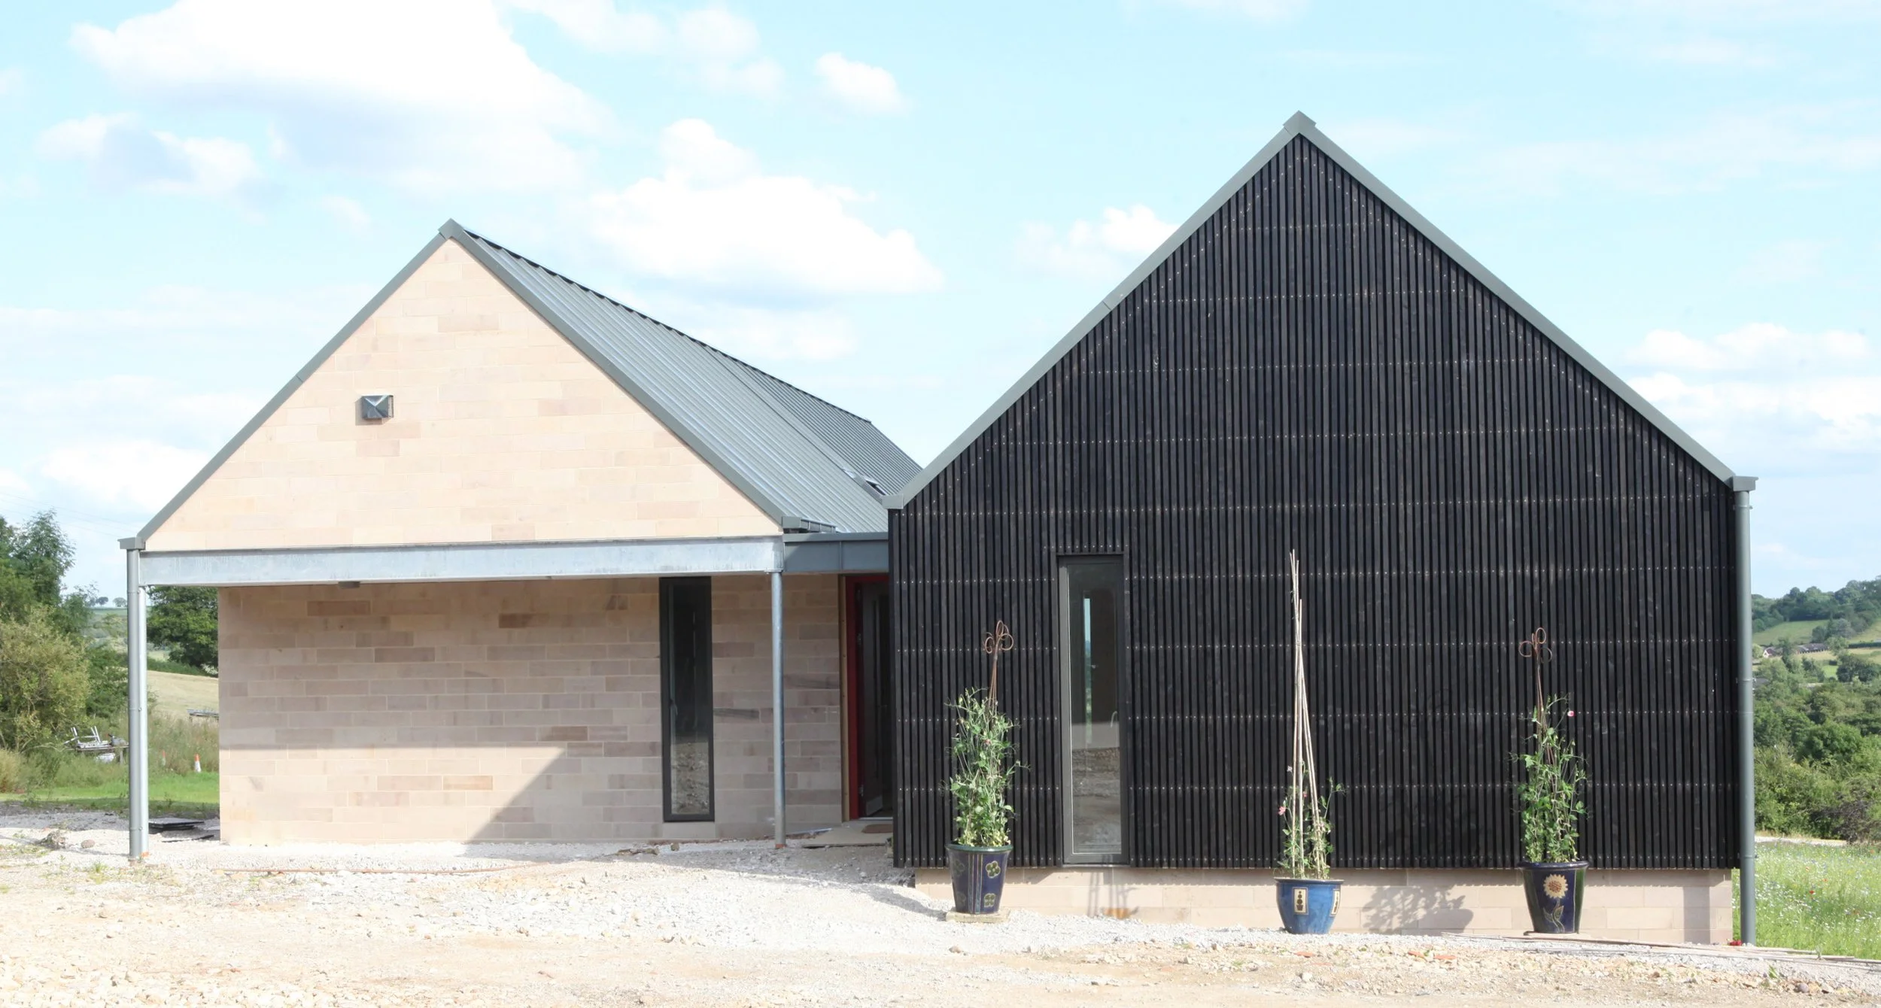
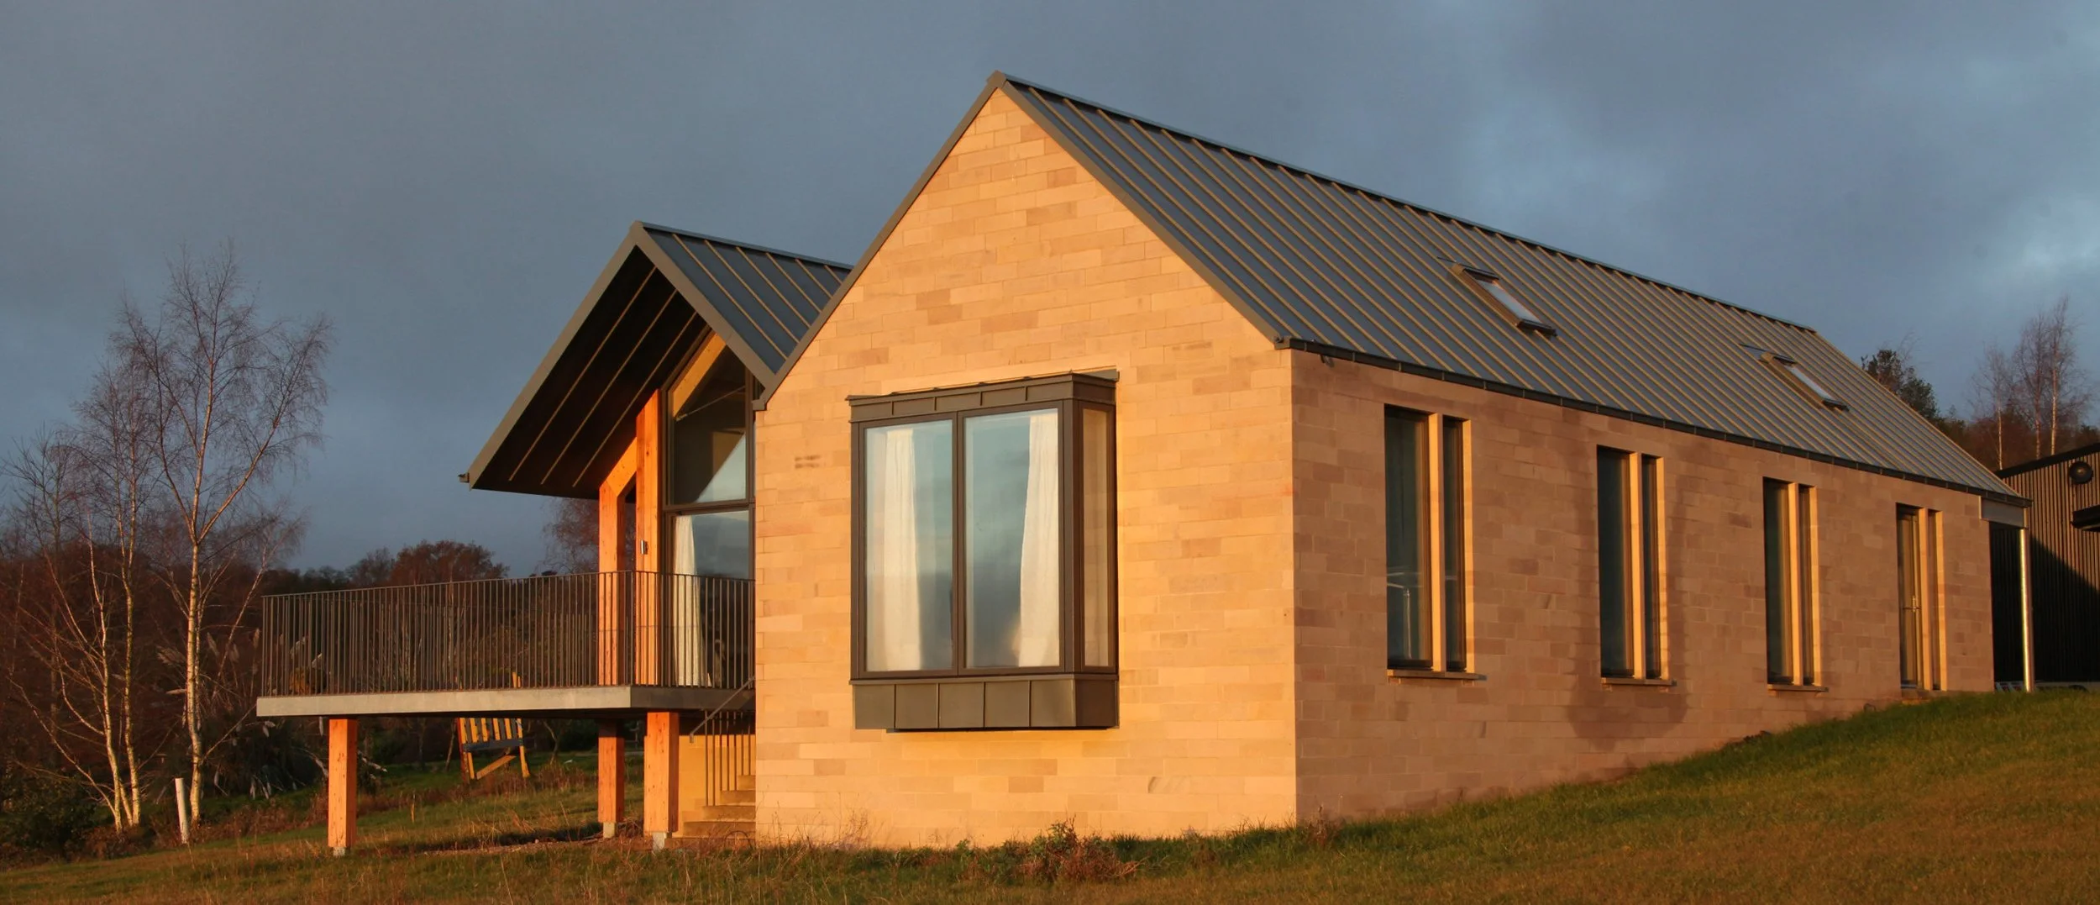
Local Coursed Stone: The northern volume houses private bedroom and bathroom spaces, built from locally sourced, coursed Derbyshire gritstone with a subtly tooled vertical finish that sinks heavily and warmly into the landscape.
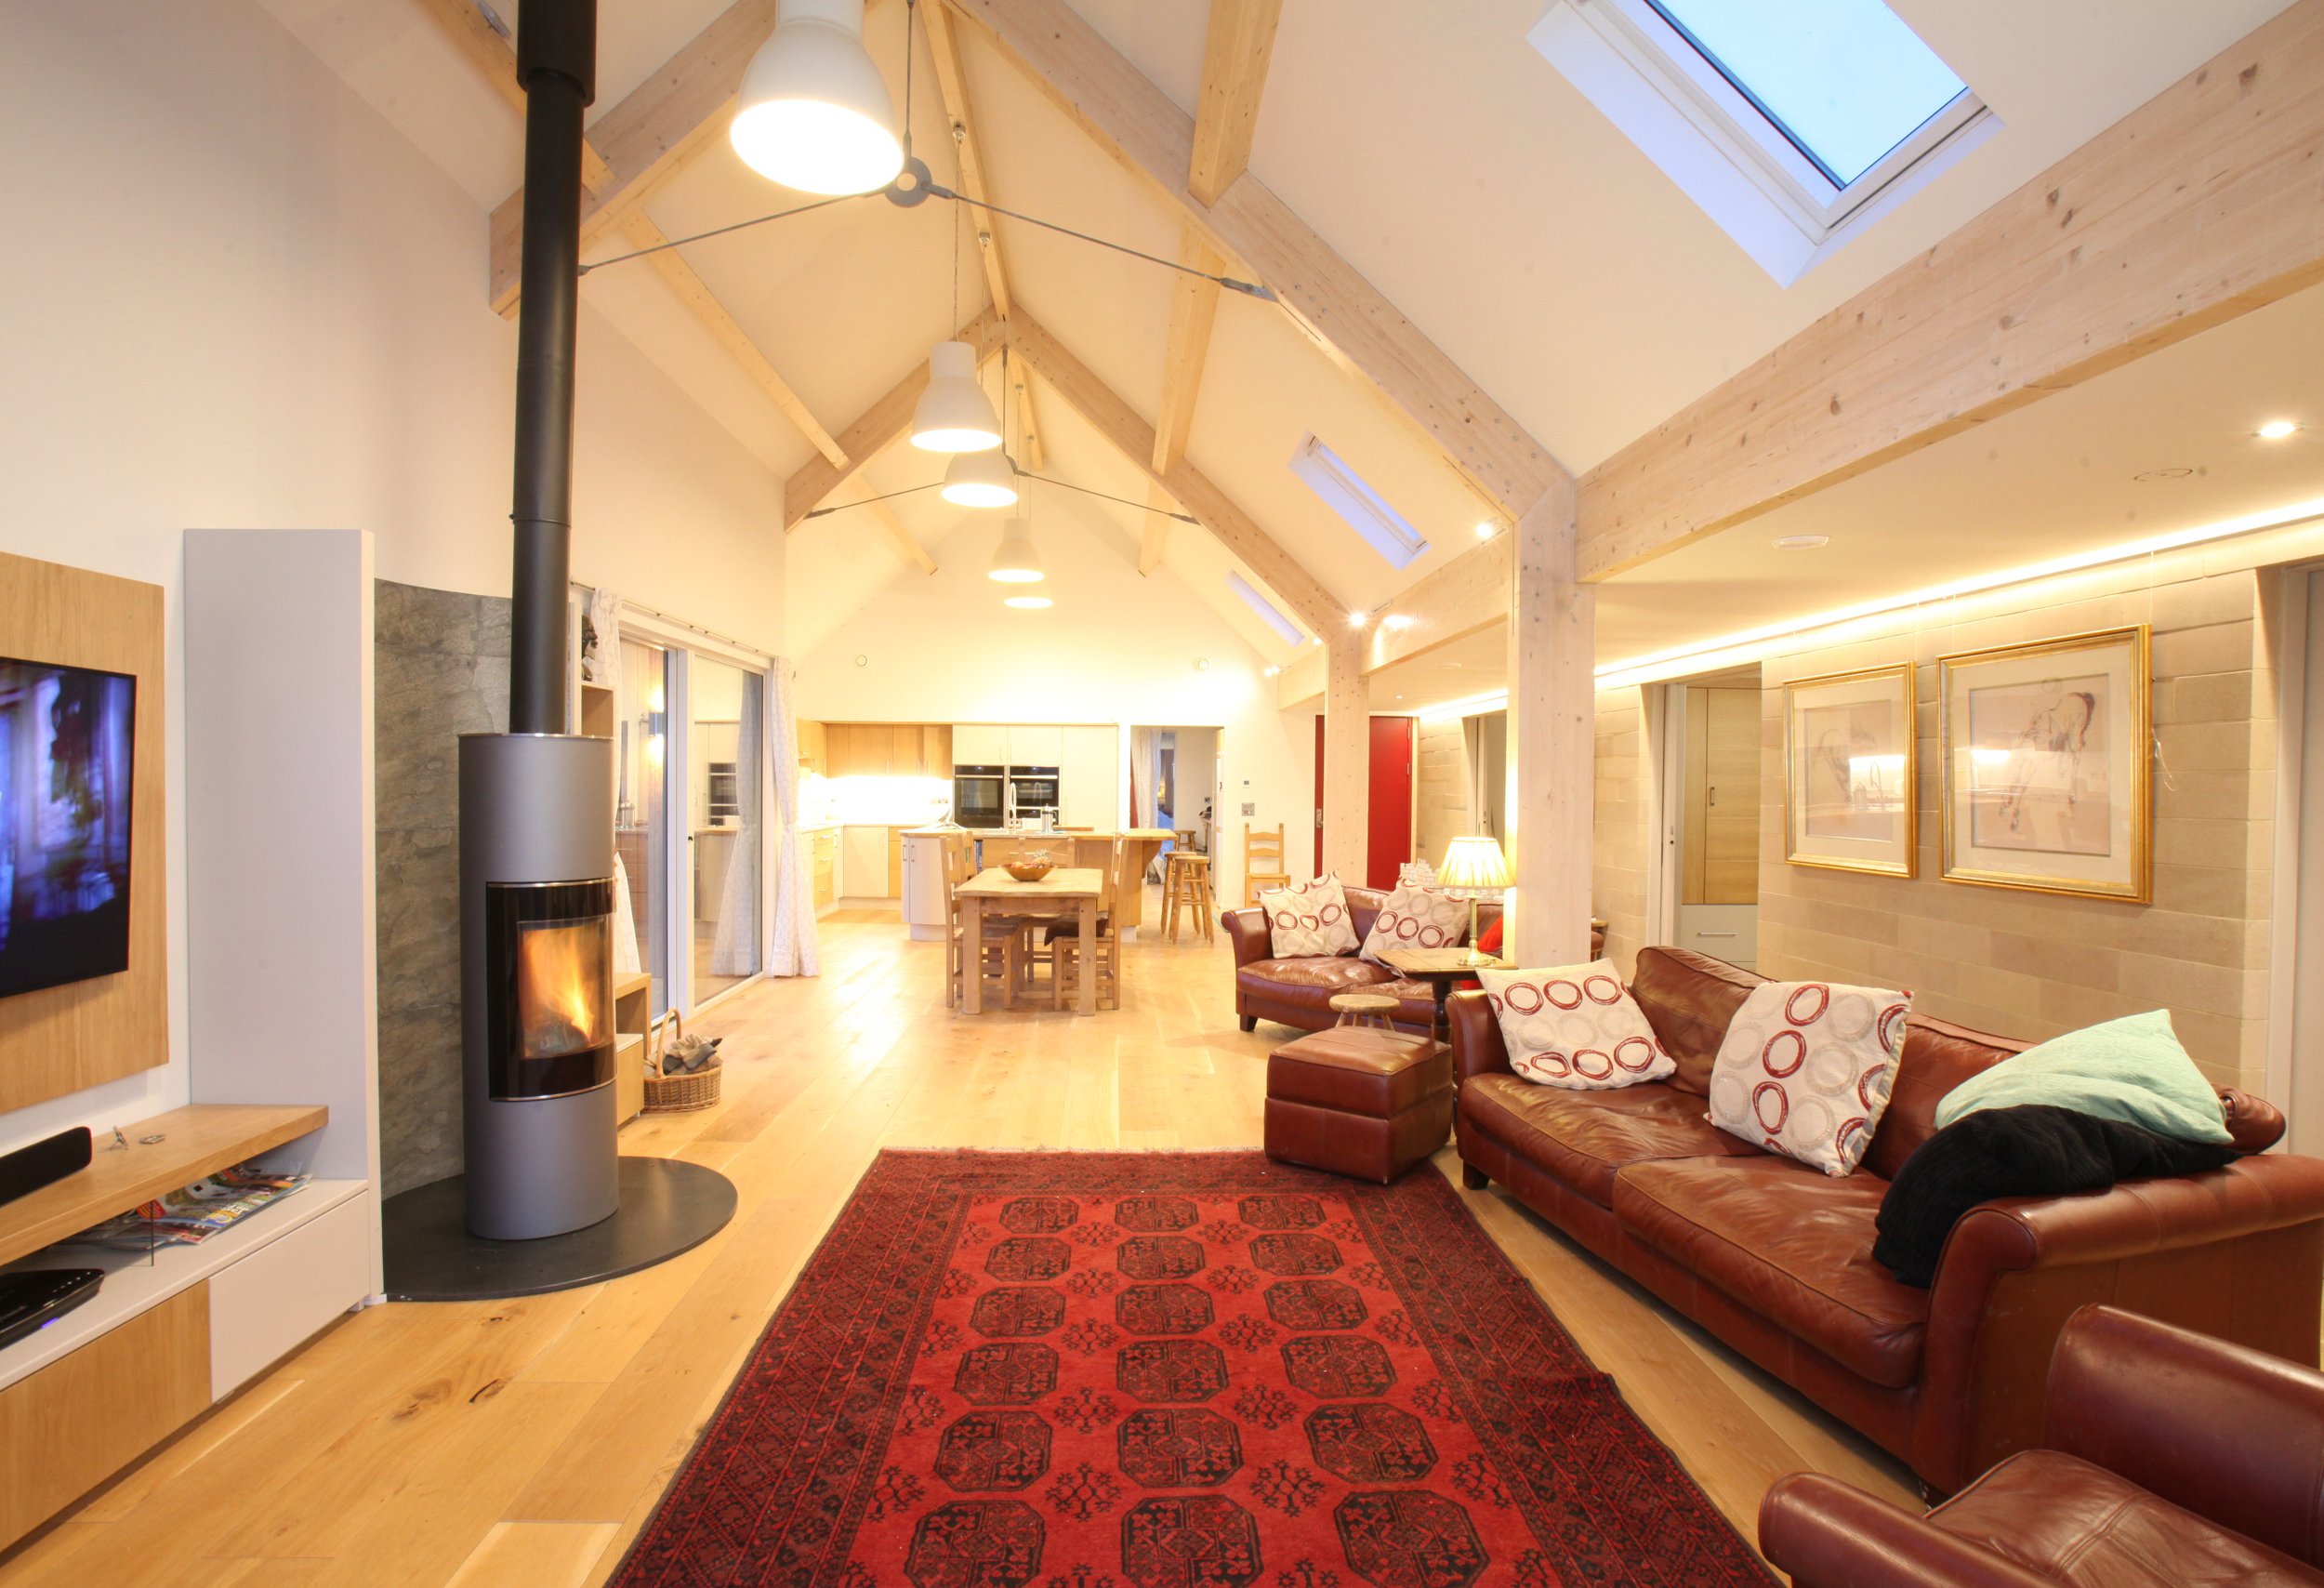
Dark Timber Cladding: The southern volume accommodates open-plan living and dining areas, constructed with fine vertical timber cladding set on a drystone plinth.
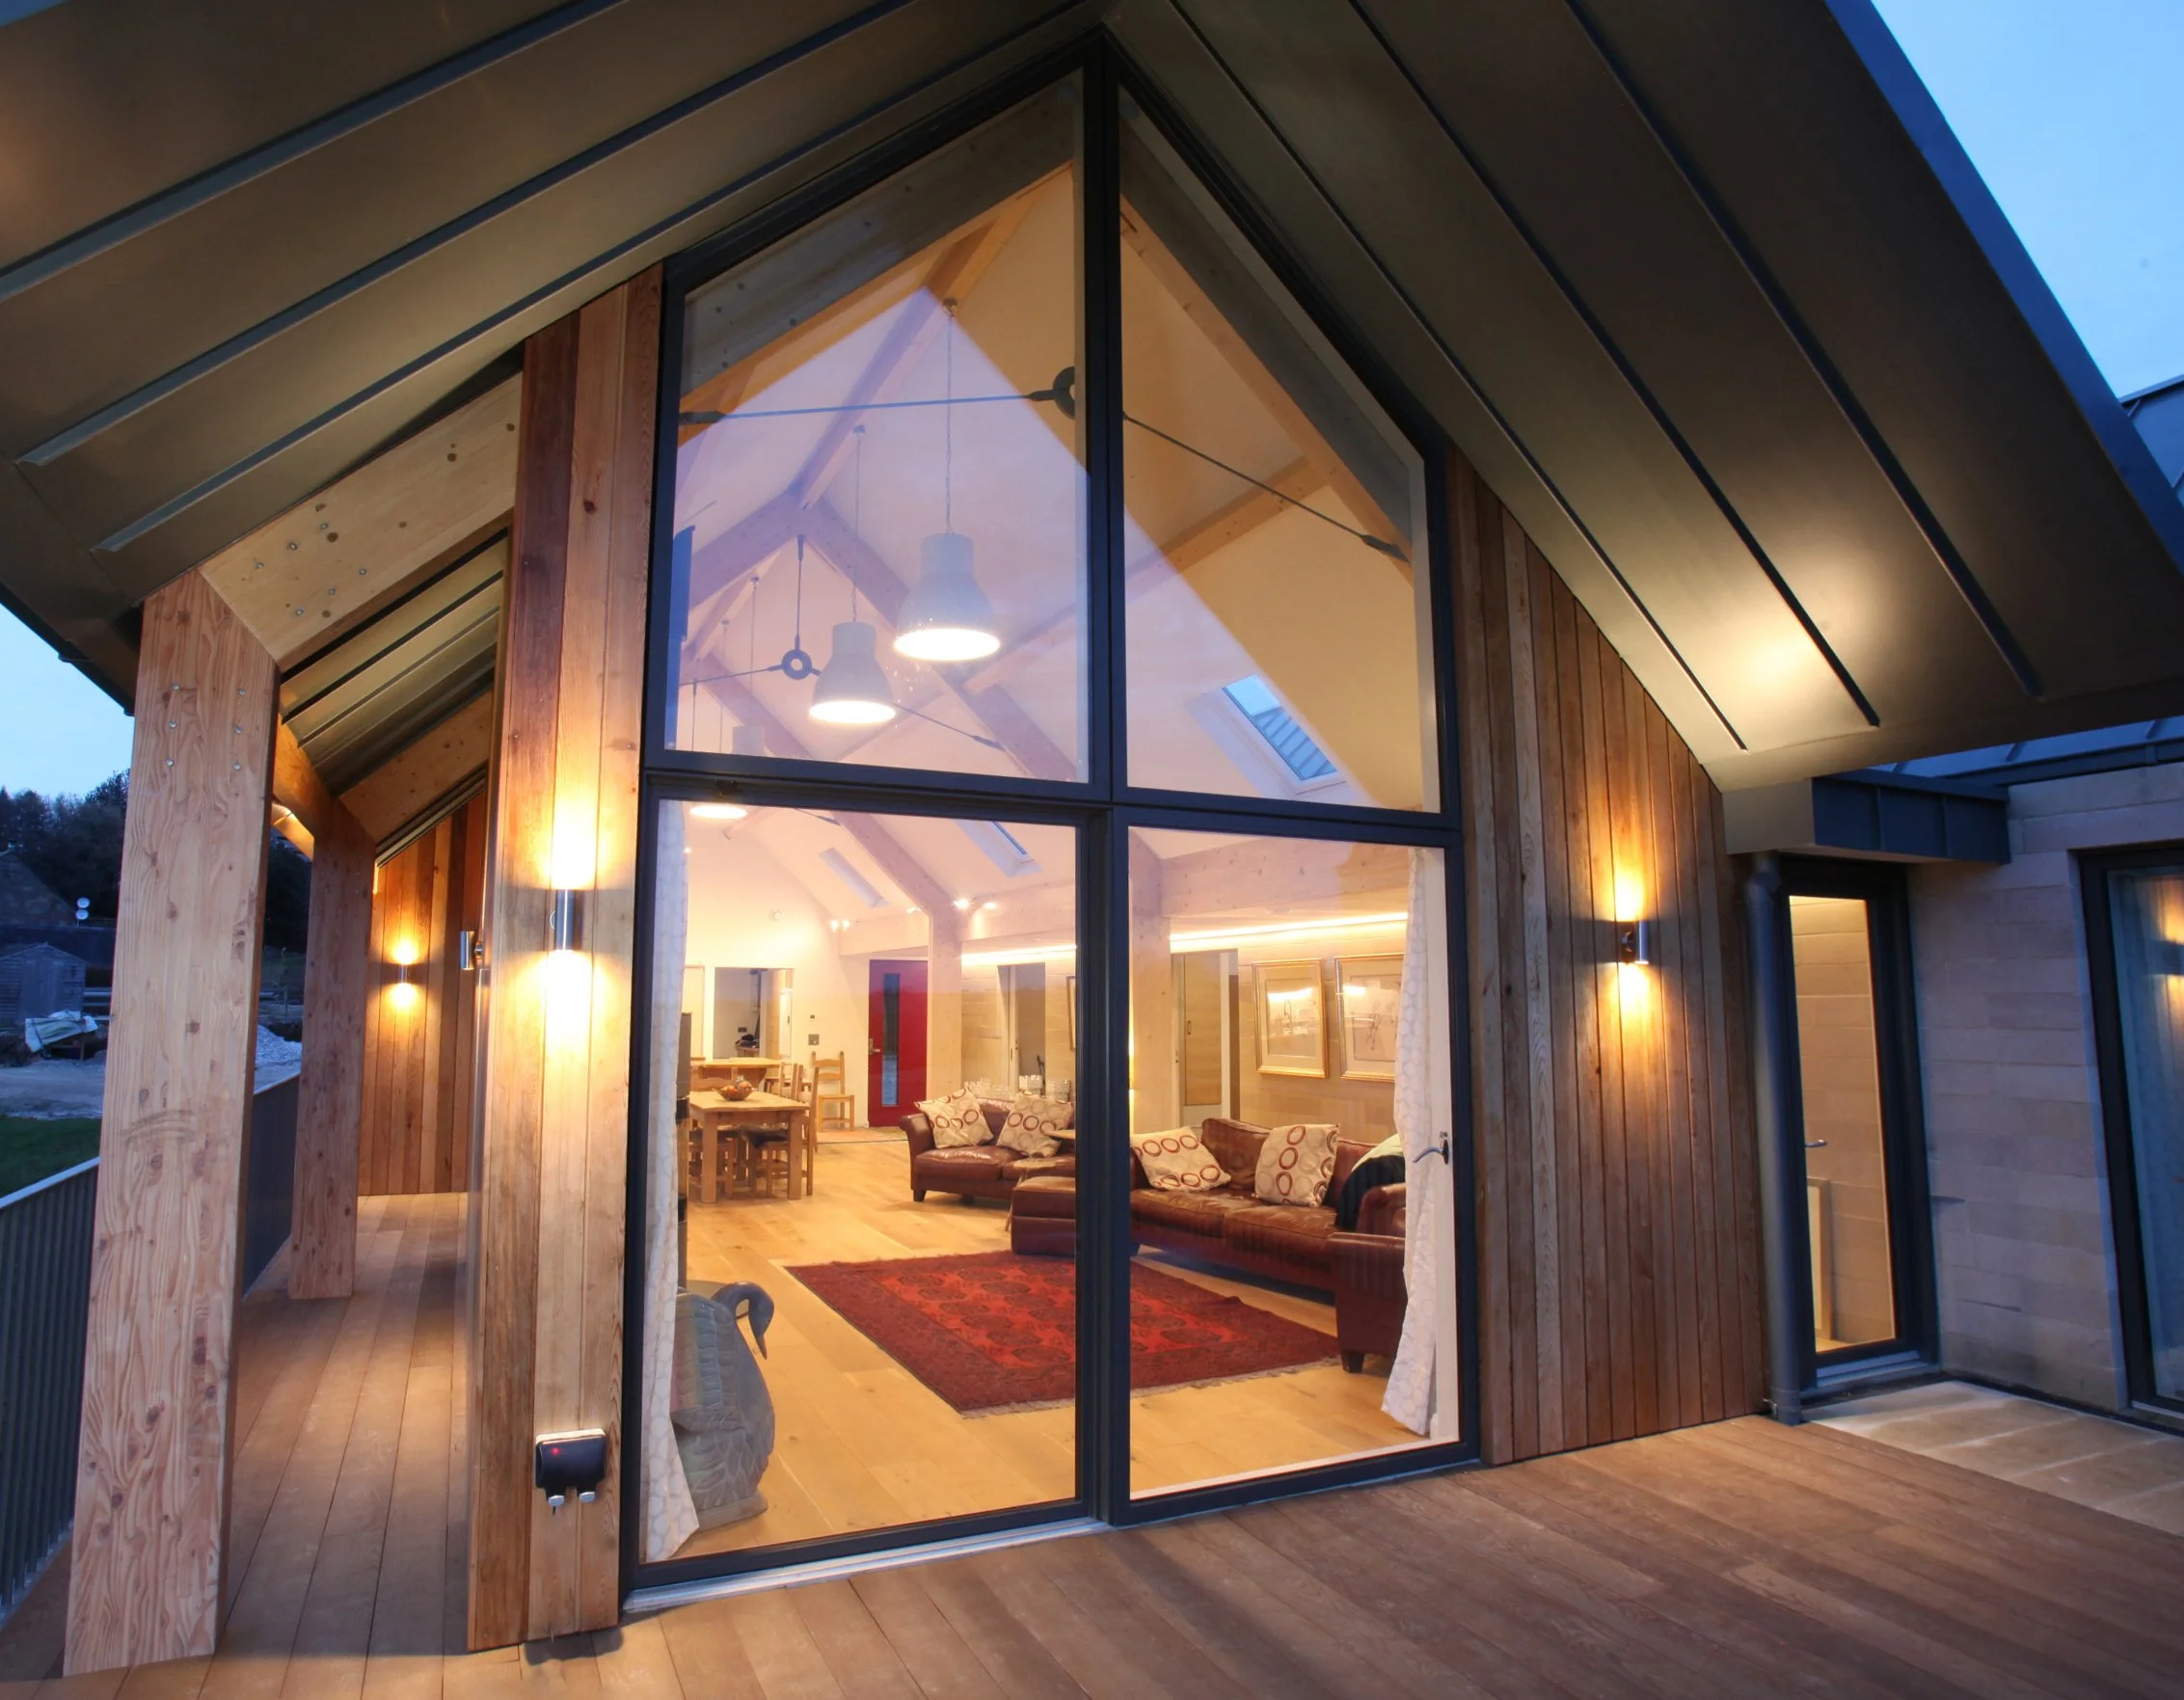
Overhanging Roofs & Sheltered Walkways: Glazed gable ends feature deep roof overhangs and a wraparound covered walkway, providing solar shading while connecting internal living areas seamlessly to the external terrace and surrounding views.
Contemporary Detailing: Full-height windows in dark grey powder-coated frames, exposed internal timber roof trusses, and frameless glass balustrades pair modern precision with traditional agricultural materials.