
Cotes Farm:
Contemporary Barn Conversion & Bedroom Wing in Lancashire
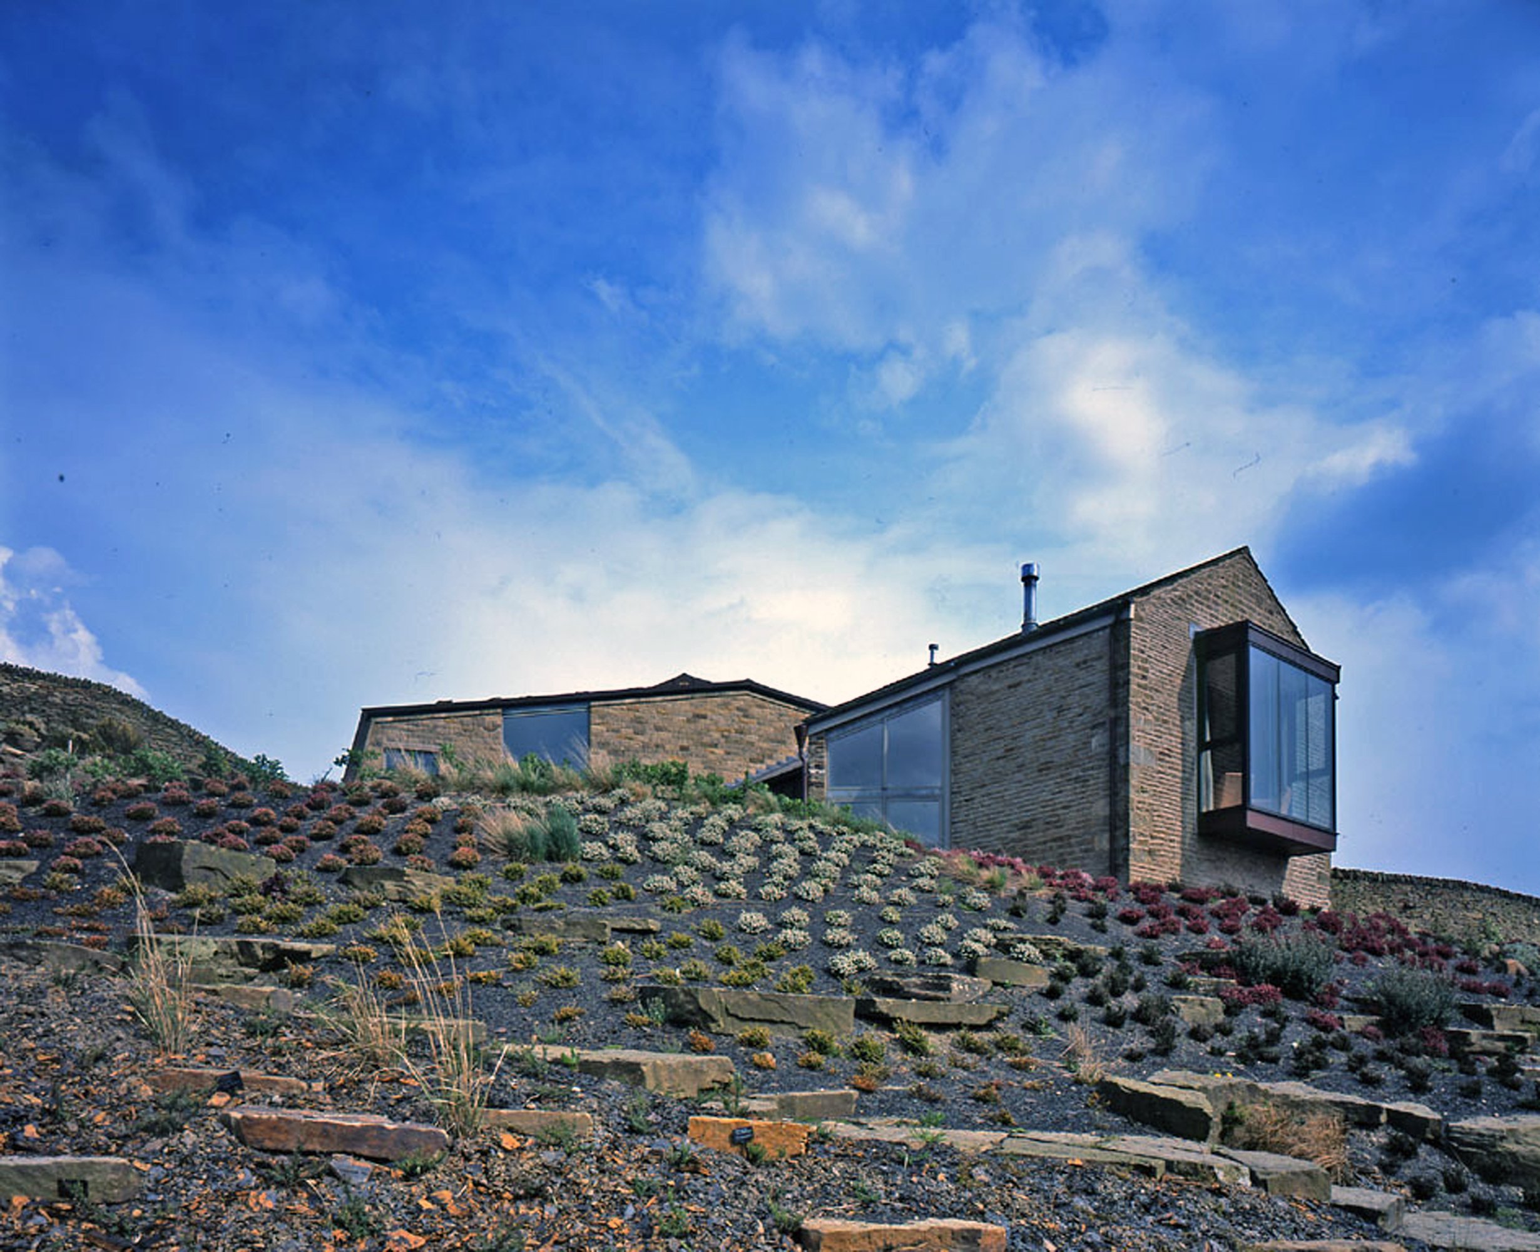
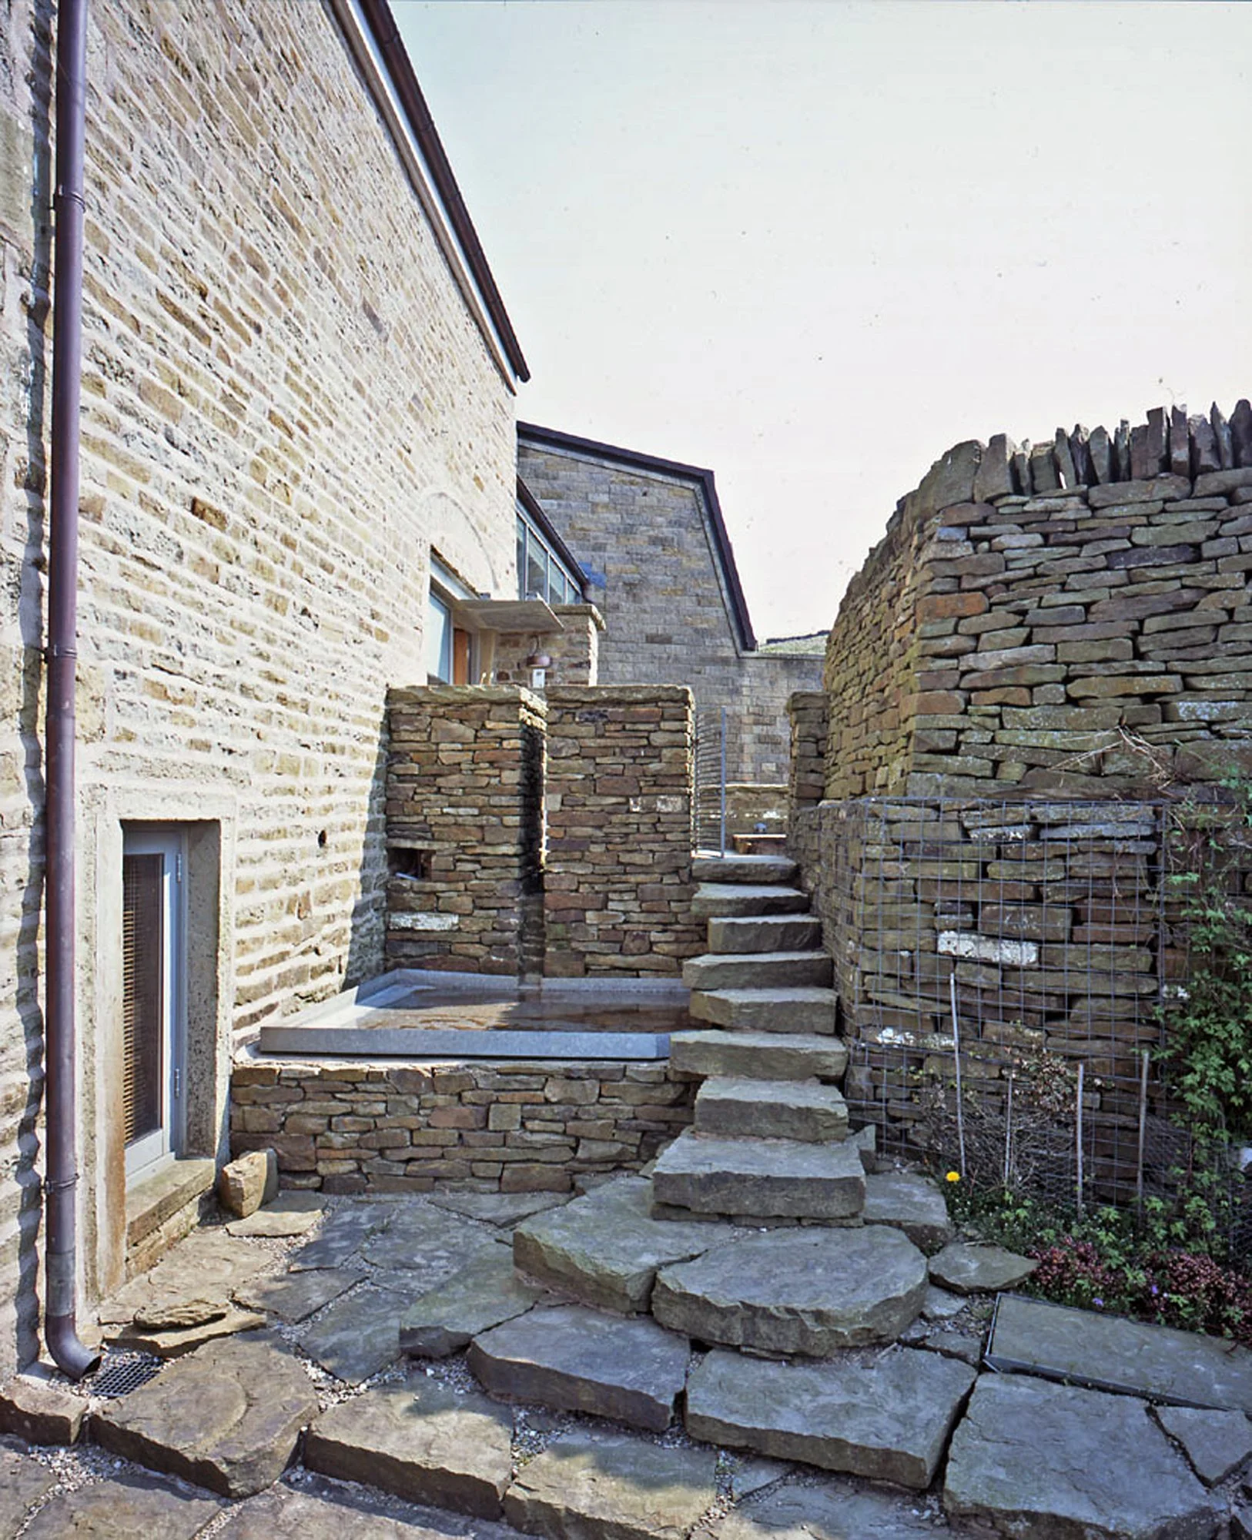
The Brief & Site Context Located at Cotes Farm near Blackburn, Lancashire, this residential project transforms a traditional agricultural property into a light-filled, outward-looking home. The site sits naturally within the rural Lancashire landscape, featuring a slope that step-changes the heights of the surrounding buildings.
Evans Vettori Architects was commissioned to convert the existing restored stone barn and introduce a contemporary extension to house three large bedrooms and three bathrooms. The primary objective was to open up the property to external views while creating a clear, harmonious relationship between the historic agricultural structure and modern intervention.
Navigating Local Planning & Heritage Constraints Building within a sensitive rural location presented key planning challenges. Any new addition had to respect the local vernacular, site topography, and scale of the original stone barn without appearing as an intrusive or disjointed addition to the landscape.
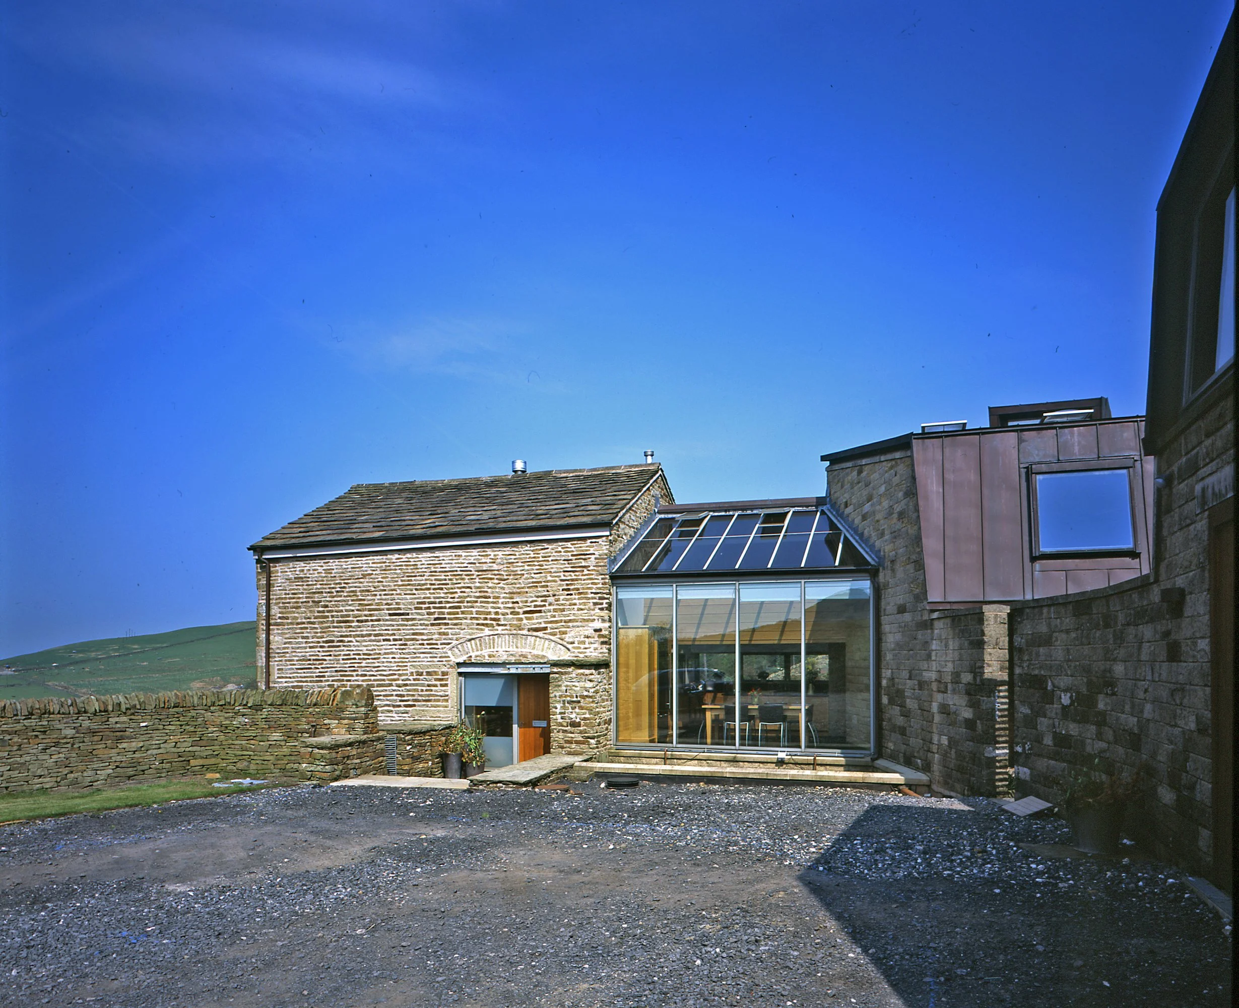
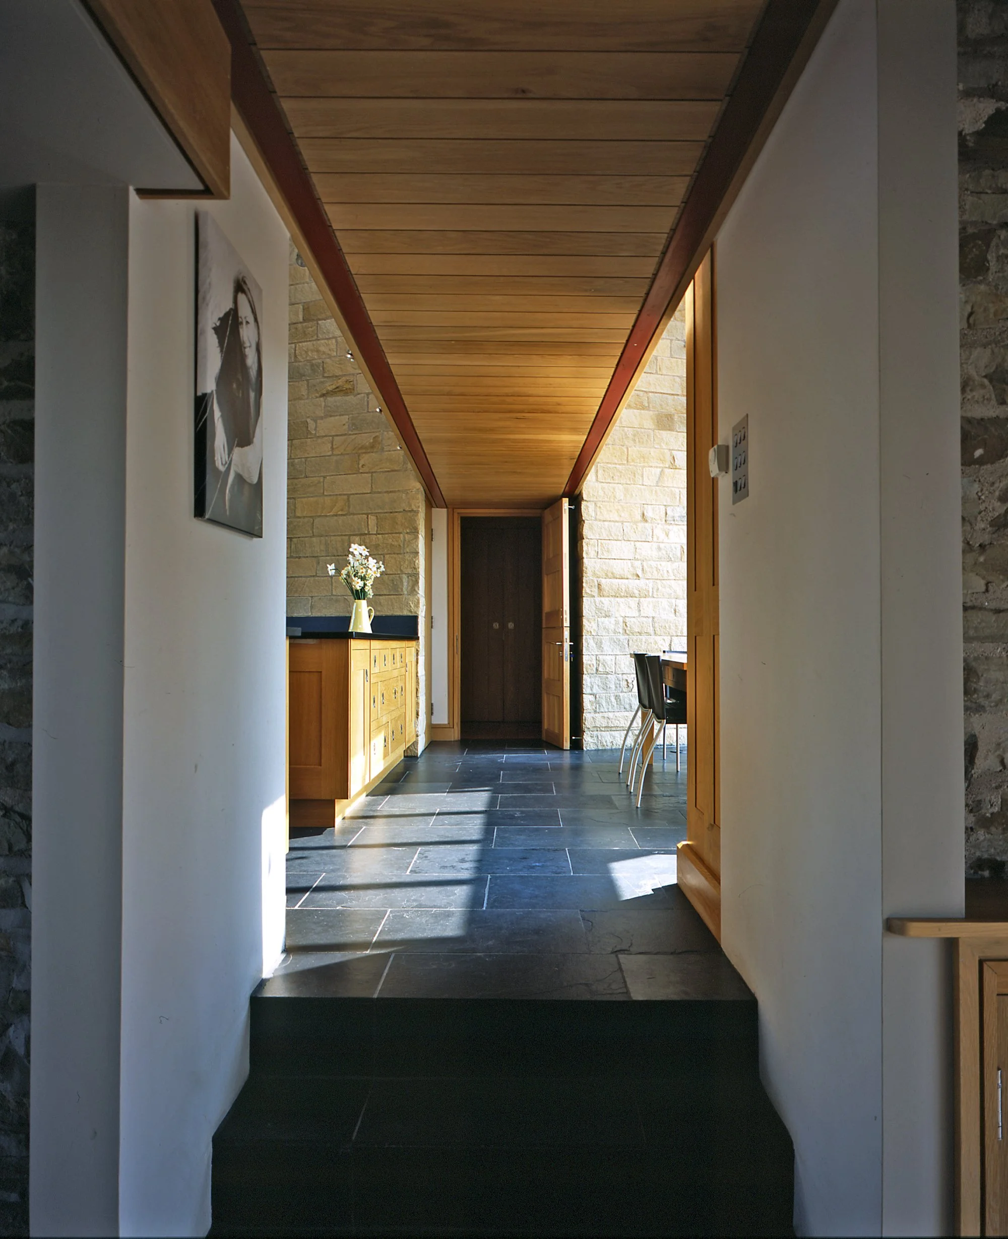
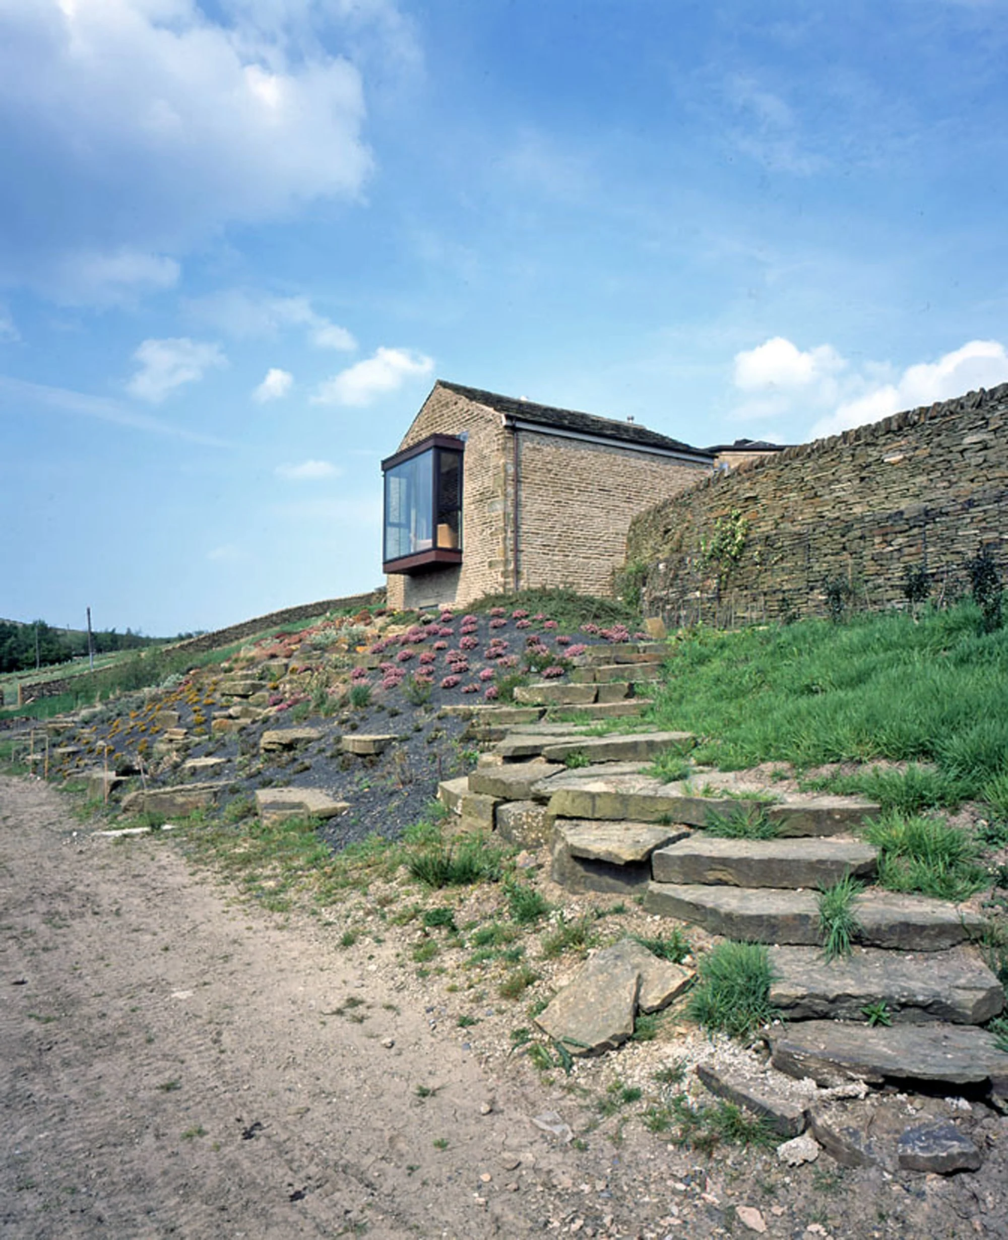
To satisfy planning considerations while meeting the client's space requirements, the architects devised a tiered three-volume composition that follows the natural lie of the land. A patent-glazed kitchen link connects the original stone barn (fitted with a pitched stone slated roof) to a newly constructed mansard wing. By cascading the three gables—barn, glass link, and mansard wing—one above the other, the design achieves a sensitive profile that anchors itself cleanly into the surrounding terrain.
Design Solution & Material Selection The design response centres on a rich, contextual palette that complements the native materials of Lancashire:
Natural Stone Masonry: The new wing features insulated cavity walls constructed with an outer leaf of split-faced millstone grit sourced directly from nearby Waddington Fell near Clitheroe.
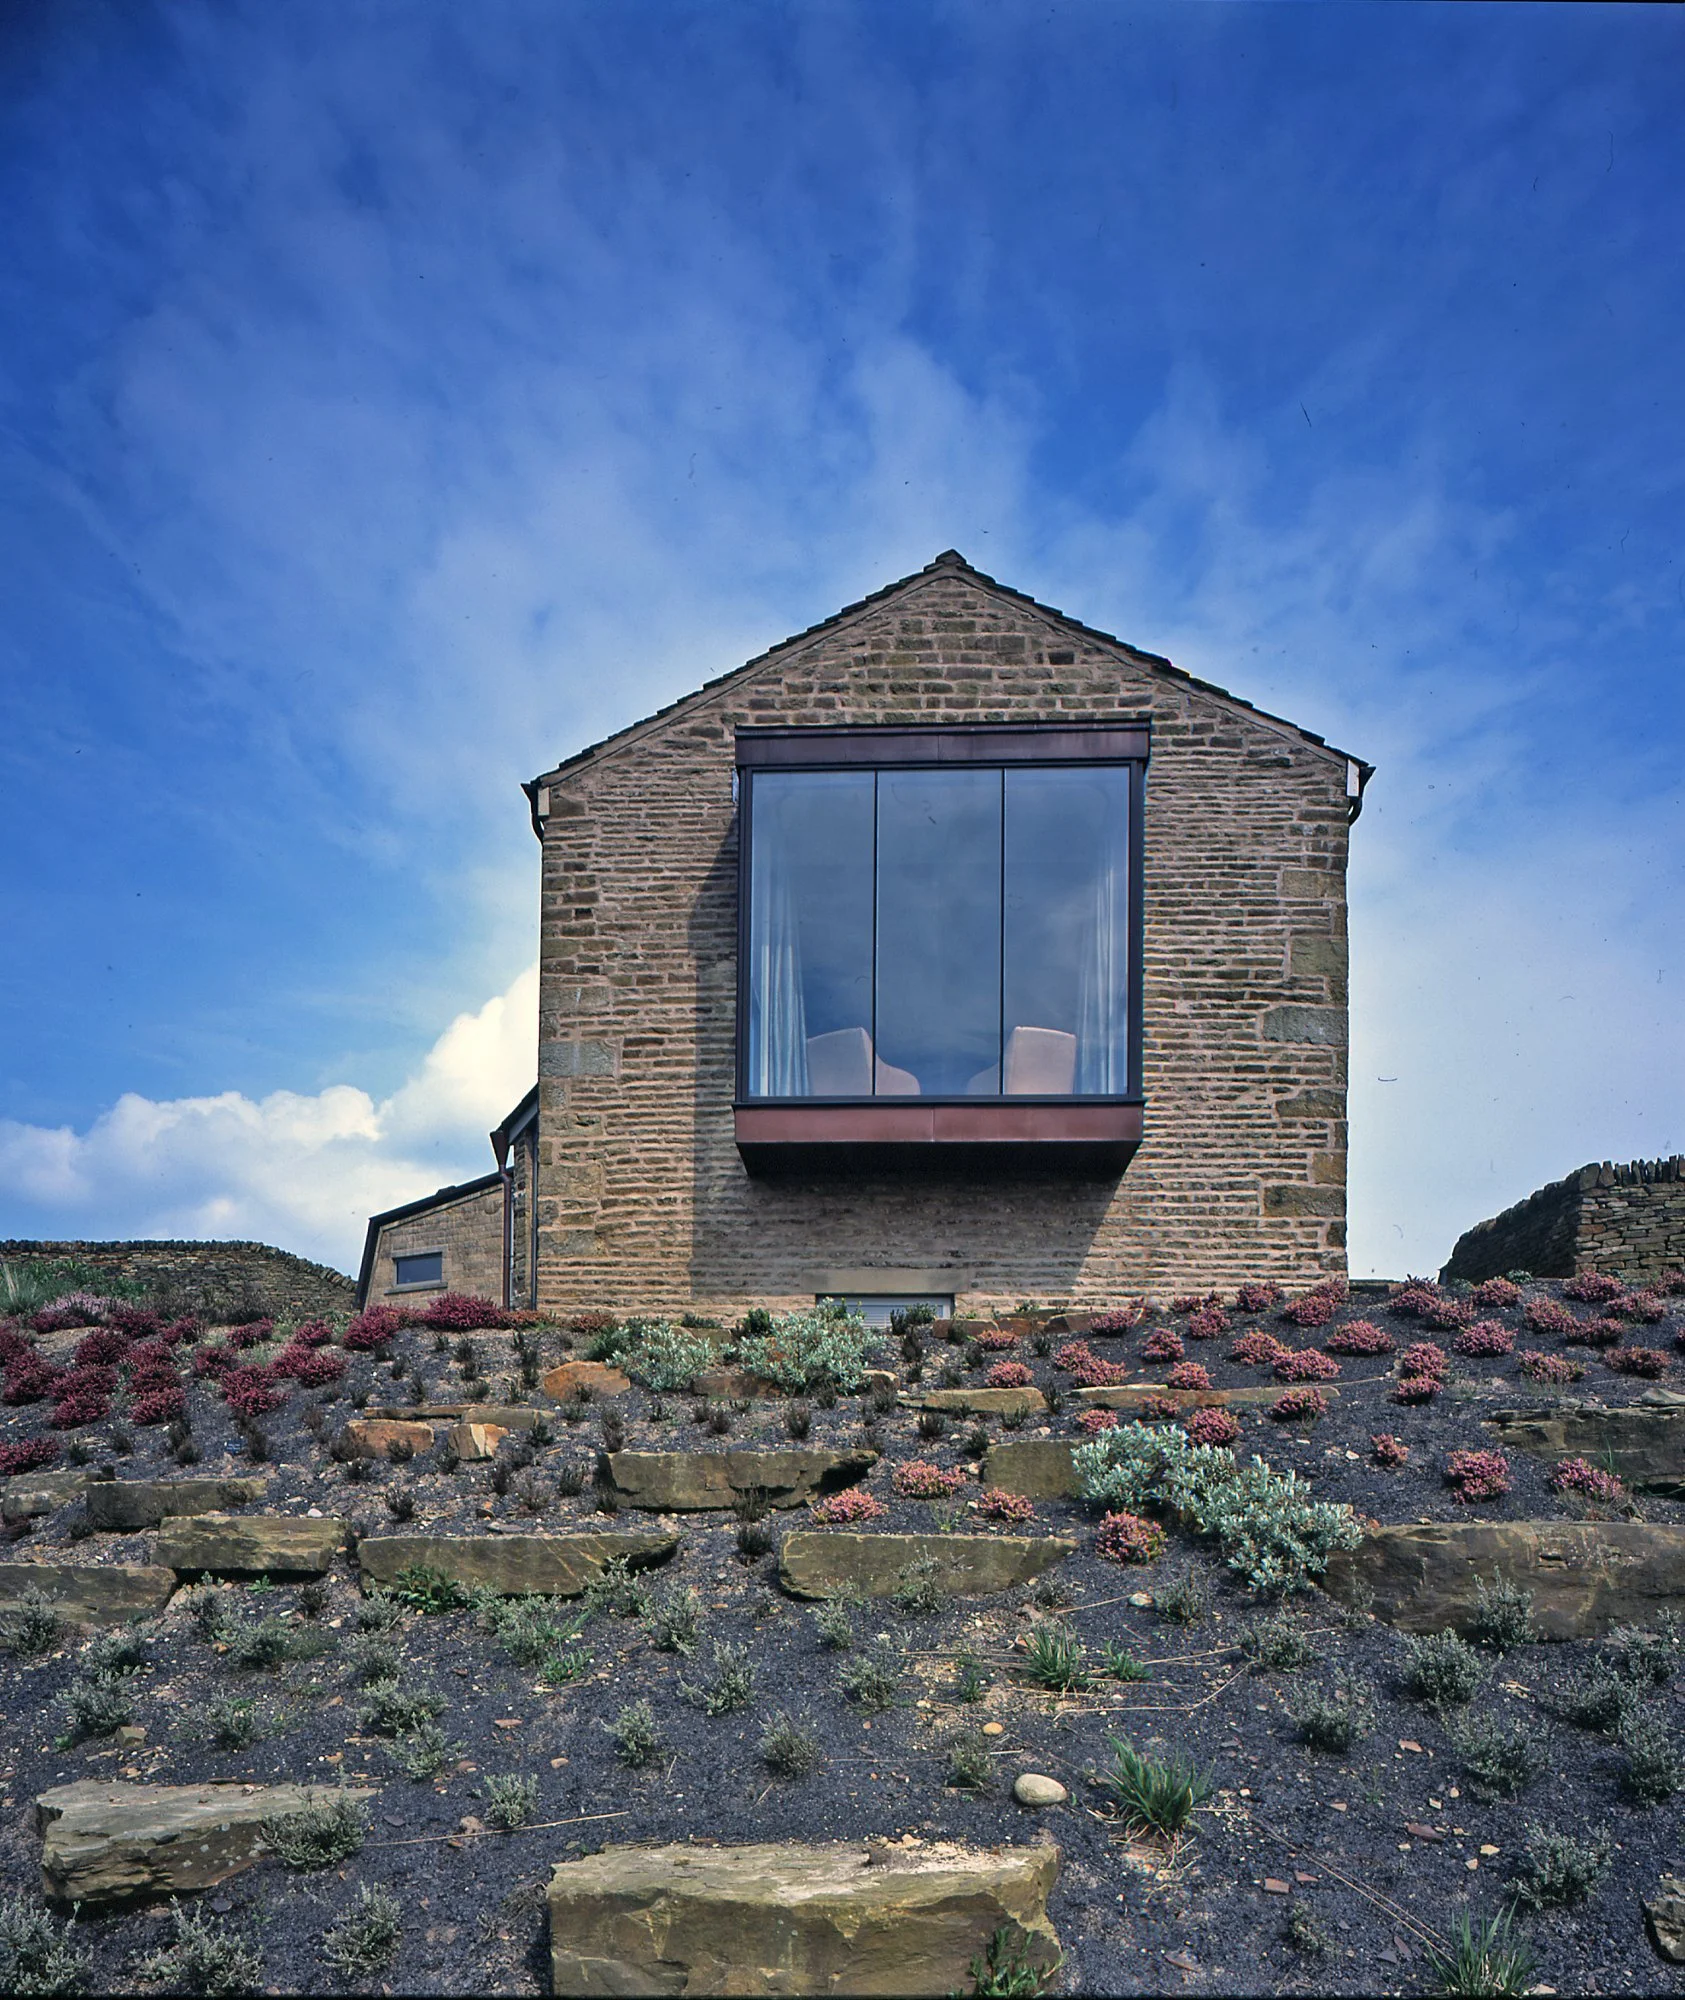
Copper Mansard Roof: To accommodate steep 10° and 75° roof pitches, a standing-seam copper roof was introduced over a steel frame and insulated structural deck. The copper projects over the gable end to give the roof a subtle, floating appearance above the masonry.
Refined Architectural Detailing: Below the floating copper verge, a soldier course of cut blue bricks with blue-grey mortar joints stone coping neatly frames the coursed stone walls.
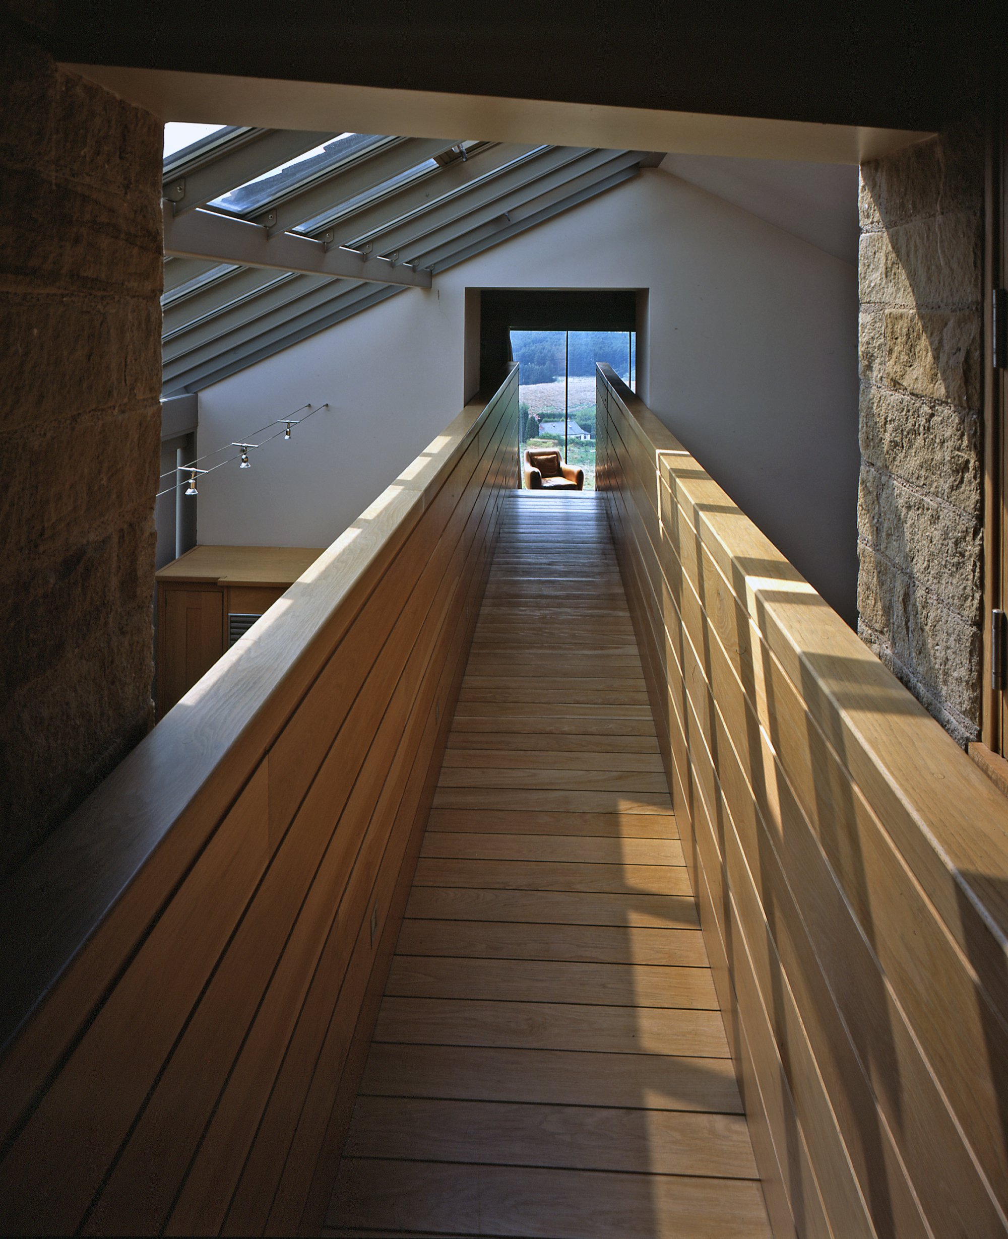
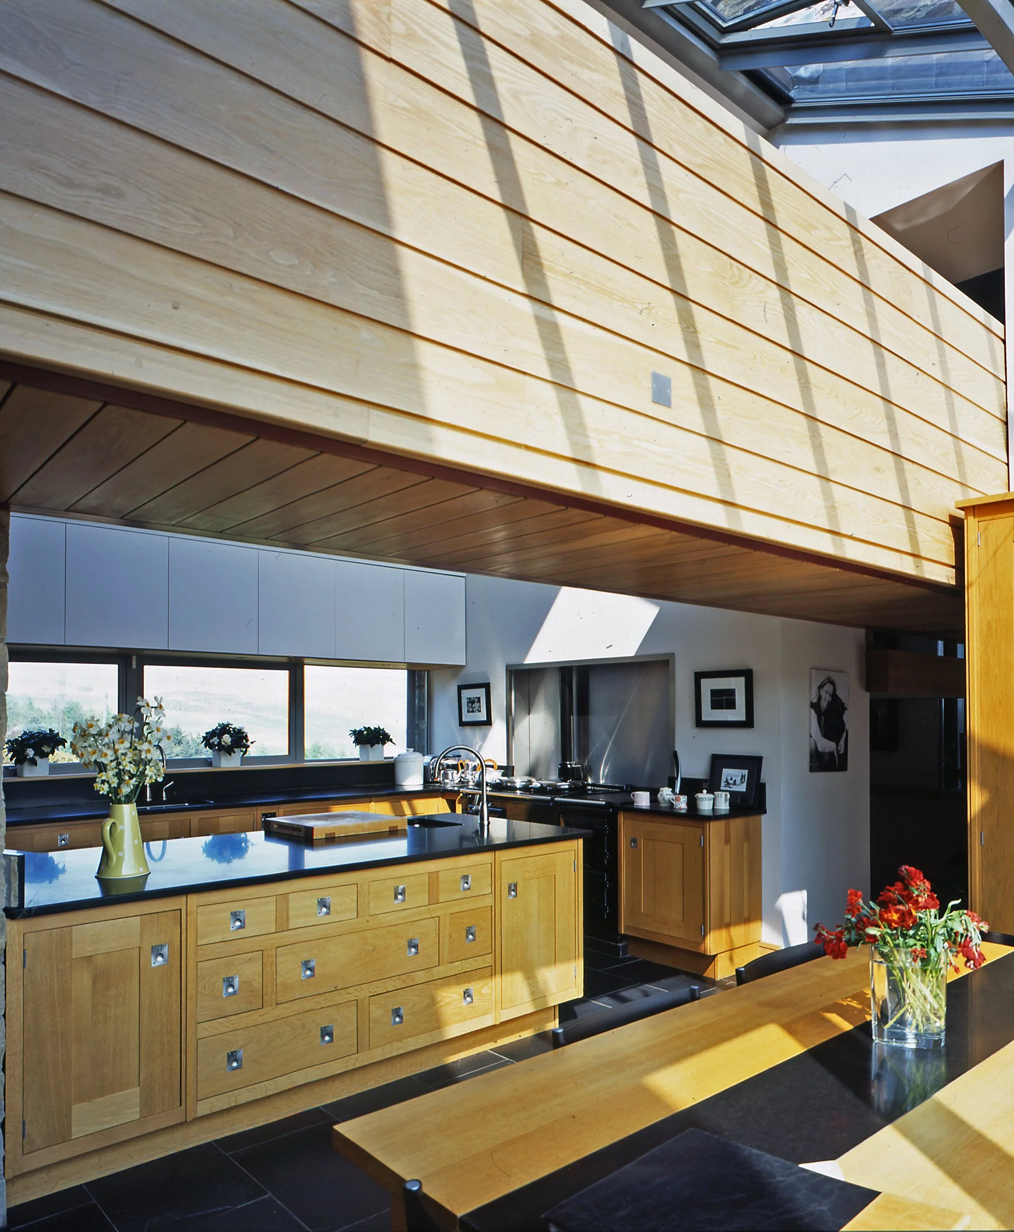
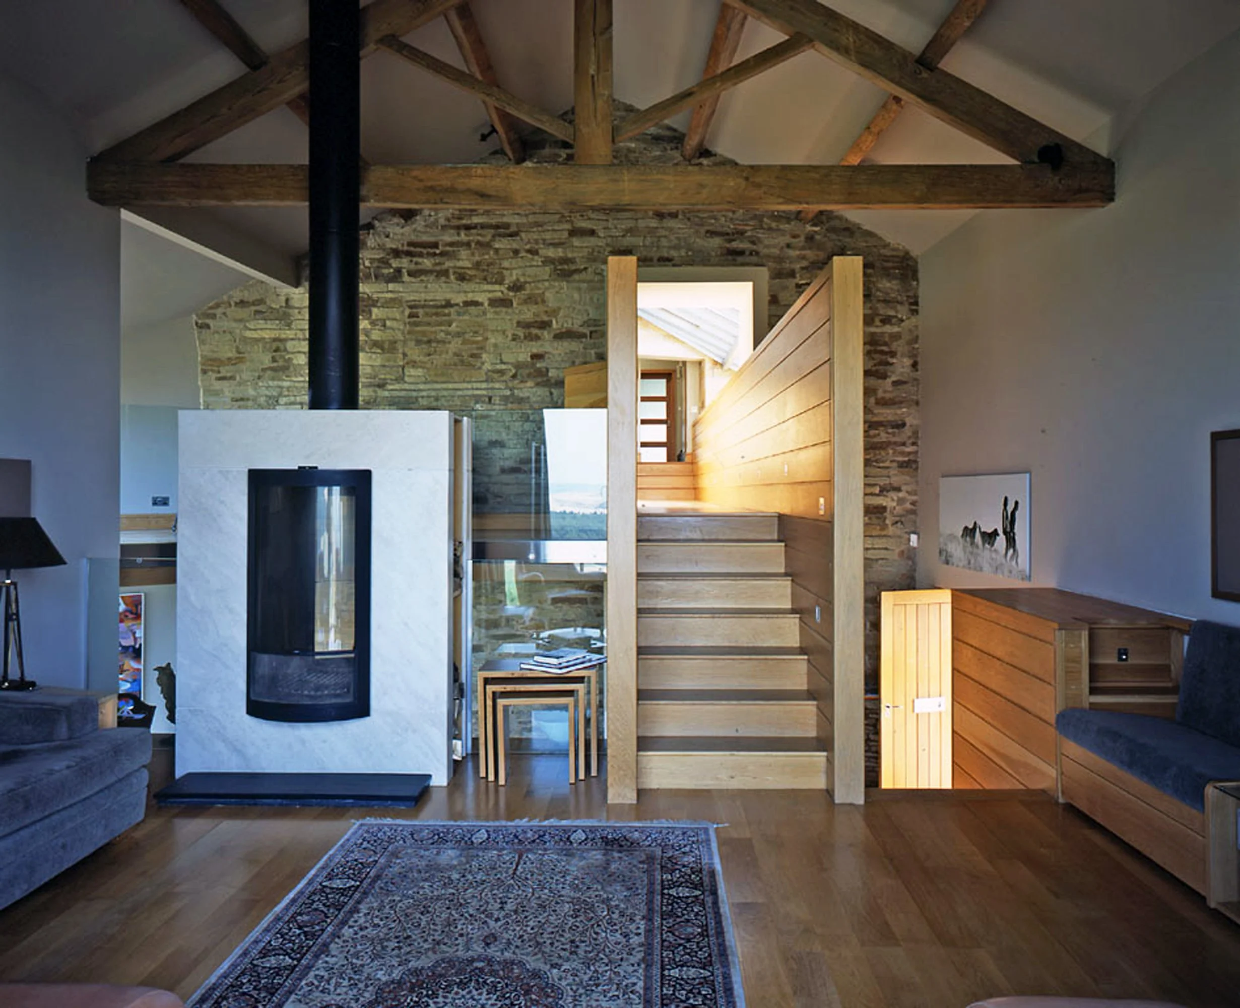
Daylighting & Interiors: Pyramidal rooflights and a custom copper-clad light scoop bring natural illumination deep into the upper-floor bedrooms and bathrooms. Light-toned timber joinery, glass links, and polished internal floors provide a modern, open feel.