




Dryden Enterprise Centre:
Delivering a Dynamic Small Business & Startup Hub in Nottingham
The Brief & Site Context
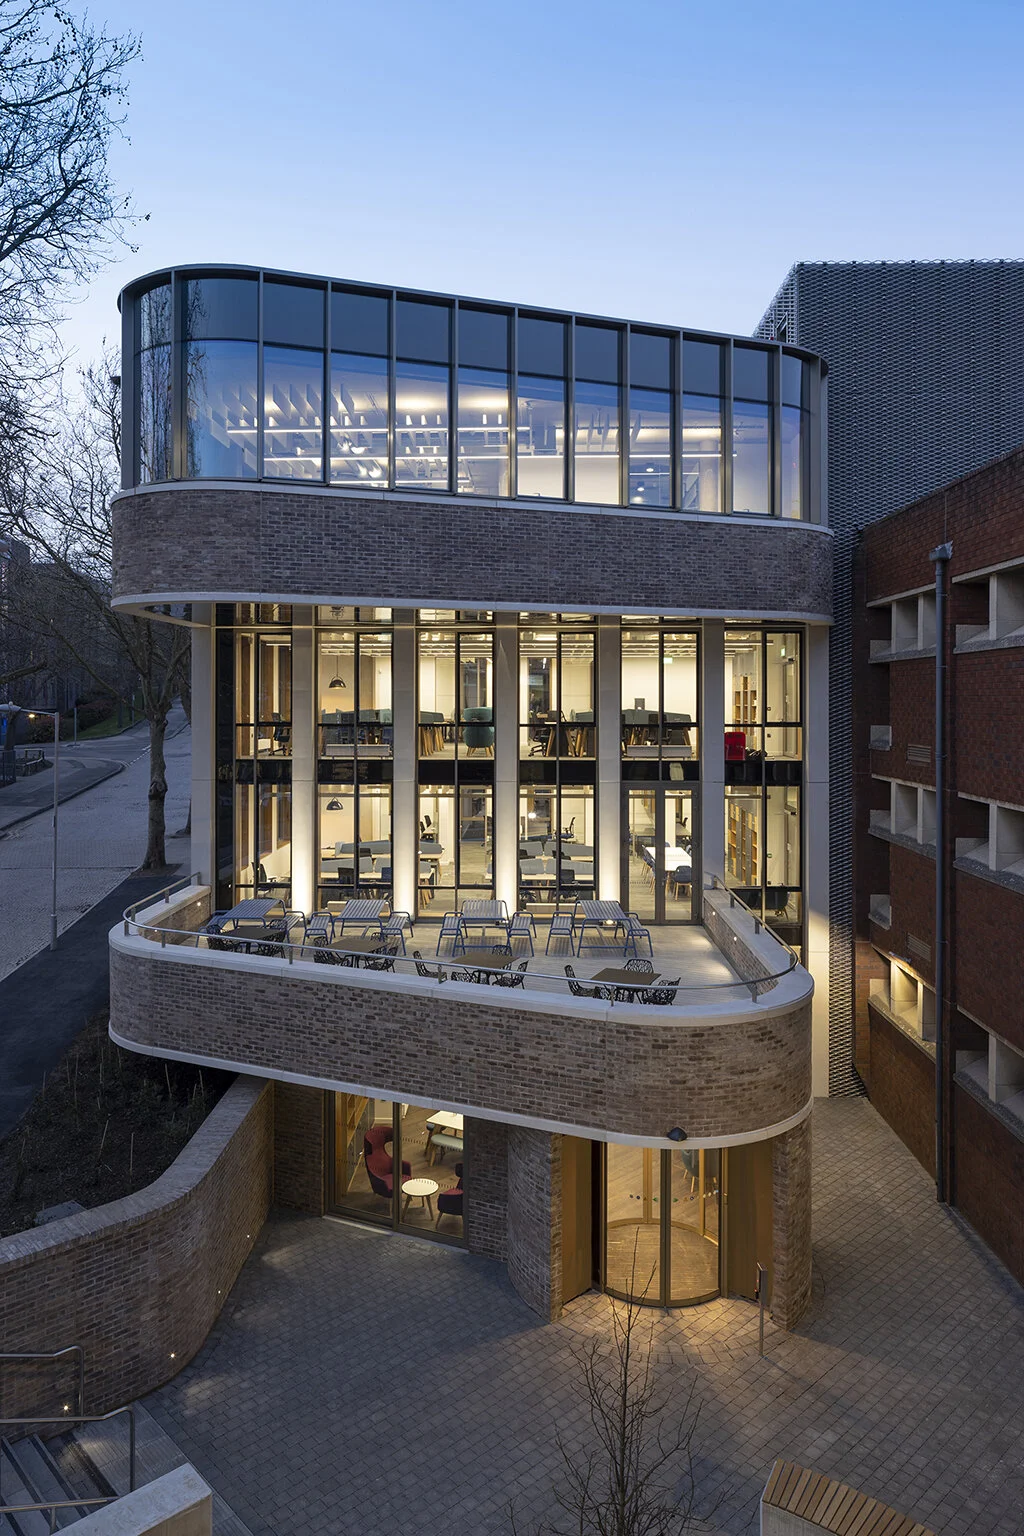
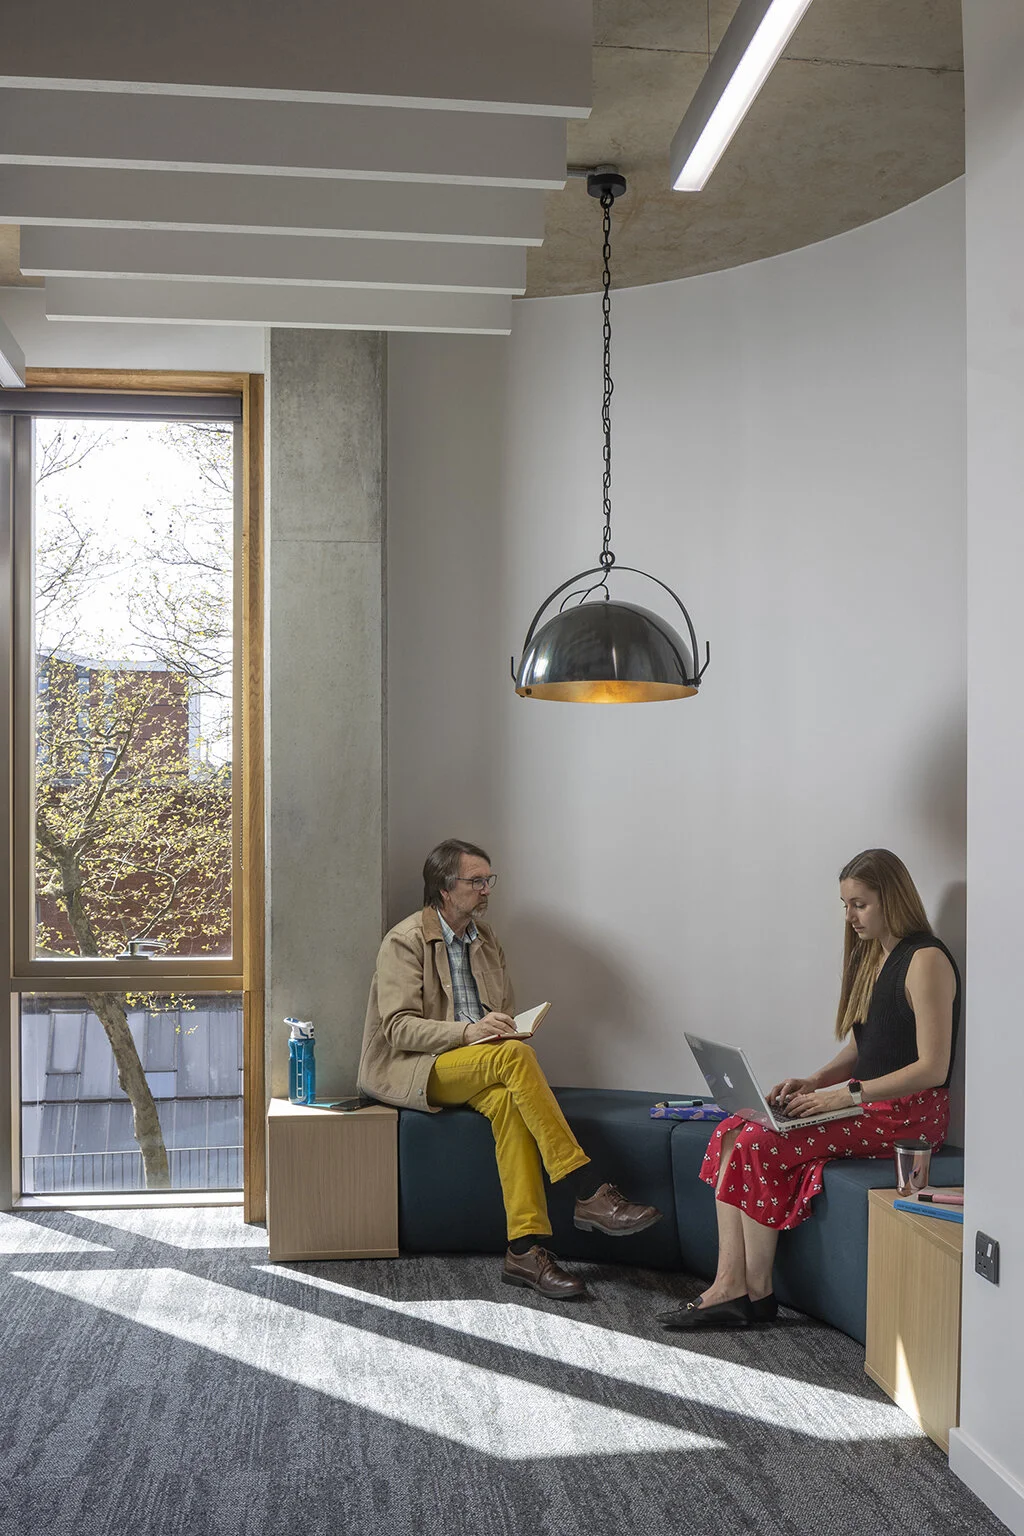
Located in central Nottingham, the Dryden Enterprise Centre was conceived as an innovative catalyst for local entrepreneurship and business growth. The client brief called for a multi-faceted hub offering flexible co-working spaces, mentoring rooms, training suites, and event spaces designed to support startups, small businesses, and social enterprises. Situated on a constrained urban plot within the university ecosystem, the building required an open, collaborative interior environment that encourages networking while seamlessly integrating into the existing campus footprint.
Navigating Local Planning & Heritage Constraints
Securing planning permission through Nottingham City Council required navigating complex technical and physical site constraints. The new building directly adjoins an existing campus structure, demanding meticulous structural tie-ins and complex fire strategy engineering to ensure safe compartmentation and egress across connected floor levels. Furthermore, the presence of mature surrounding trees introduced strict Root Protection Zones (RPZs), restricting traditional ground excavation. By deploying engineered foundation solutions and detailed environmental strategies, the project successfully satisfied local planning requirements while preserving vital urban greenery.
Design Solution & Material Selection
The building balances robust structural performance with passive environmental design, creating an agile workspace centered on durability and carbon efficiency:
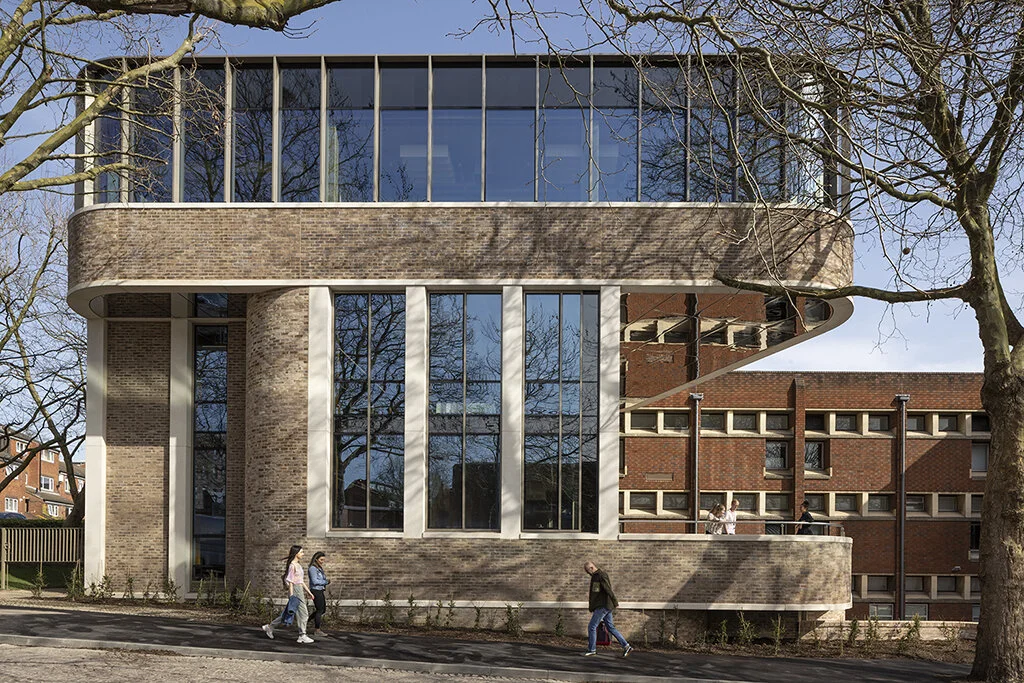
Cantilevered Slag-Ash Concrete Frame: An in-situ reinforced concrete frame utilizing ground granulated blast-furnace slag (GGBS) and fly-ash reduces embodied carbon. Structural cantilevers project dramatic open spans that maximize usable floor area over protected root zones below.
Pre-Cast Architectural Stone: The external envelope utilizes pre-cast masonry elements that reference Nottingham’s urban context while delivering a crisp, contemporary aesthetic.
Fabric-First Thermal Envelope: Exceptional airtightness layers paired with dense, high-grade insulation minimize heating demand and maintain internal environmental stability.
High-Performance Glazing: Solar-control glazing specifications maximize natural daylight deep within the interior plan while preventing thermal glare and seasonal overheating.