



Belfield House:
Modern Funeral Architecture in Historic Buxton
The Brief & Site Context Commissioned by R W Percival Funeral Directors, Belfield House in Buxton, Derbyshire, requested a dedicated contemporary facility to cater to bereaved families while housing part of their operational vehicle fleet. Positioned on Heath Street near the Higher Buxton character area, the plot presented a sensitive context framed by Victorian stone terraces and notable places of worship, including the Grade II listed Arts and Crafts St Mary’s Church and its associated War Memorial.
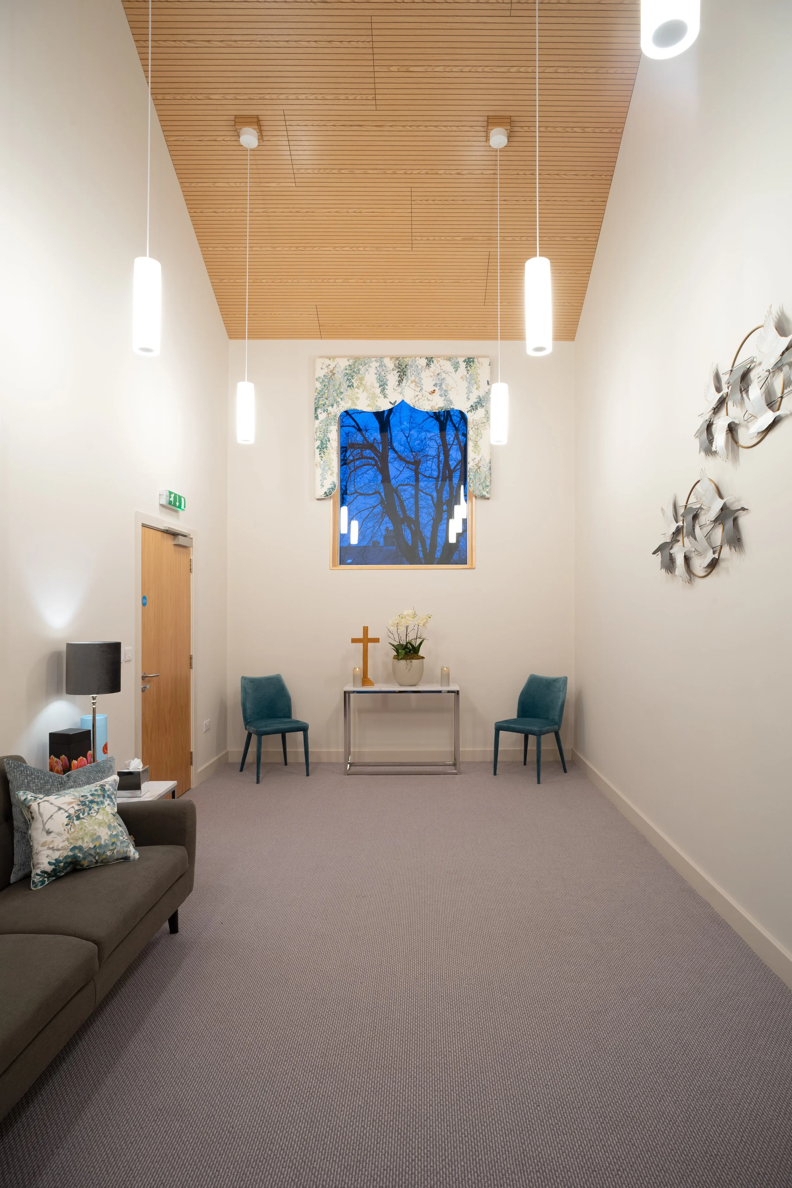
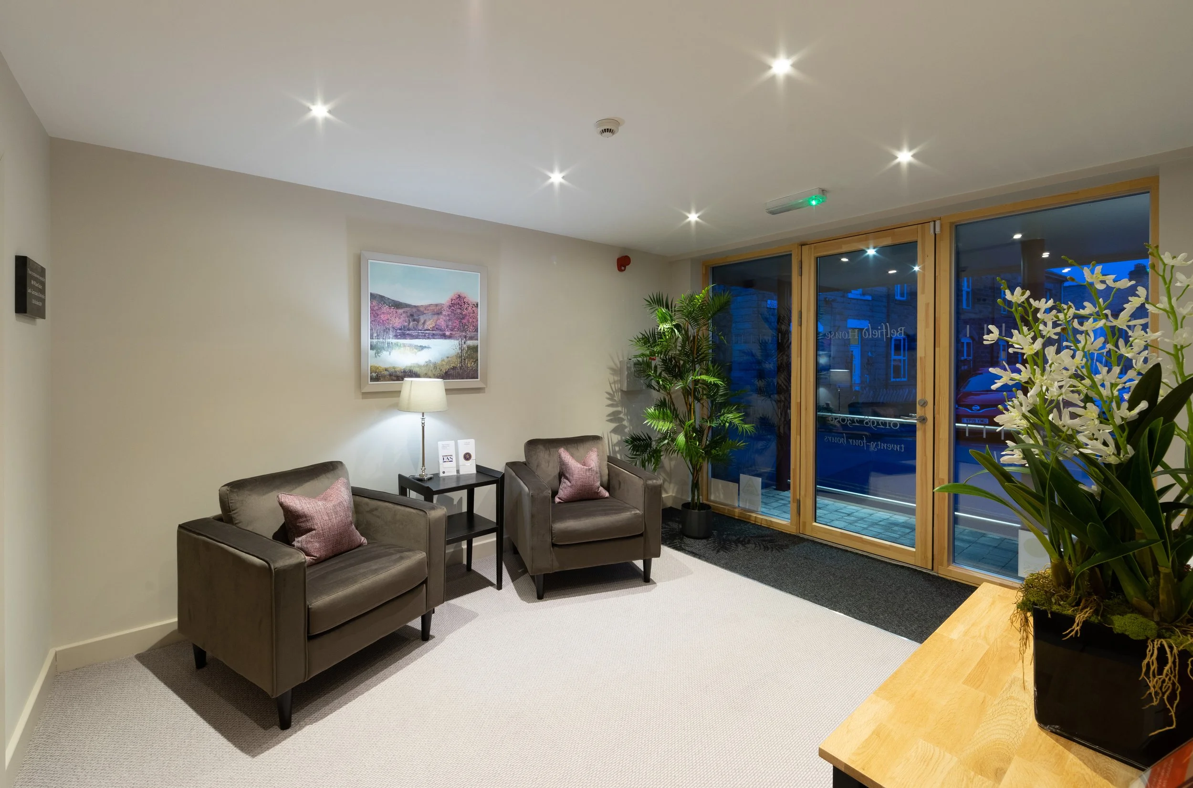
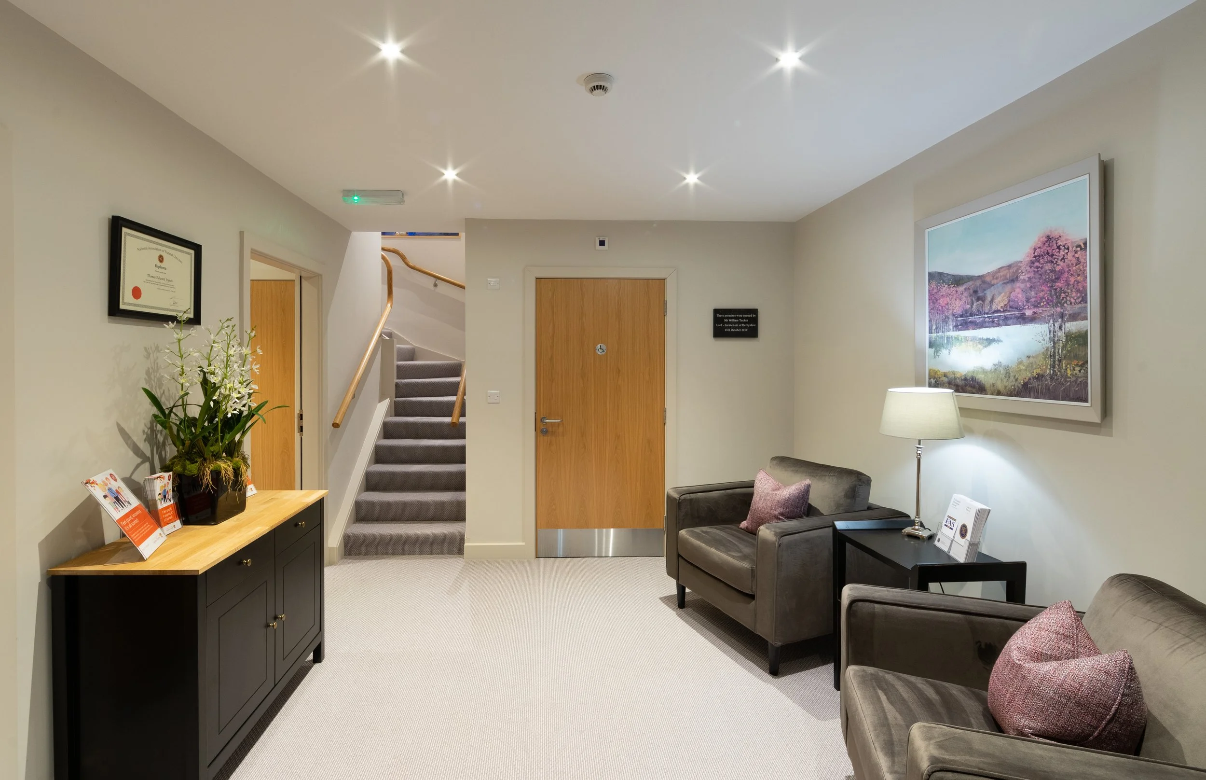
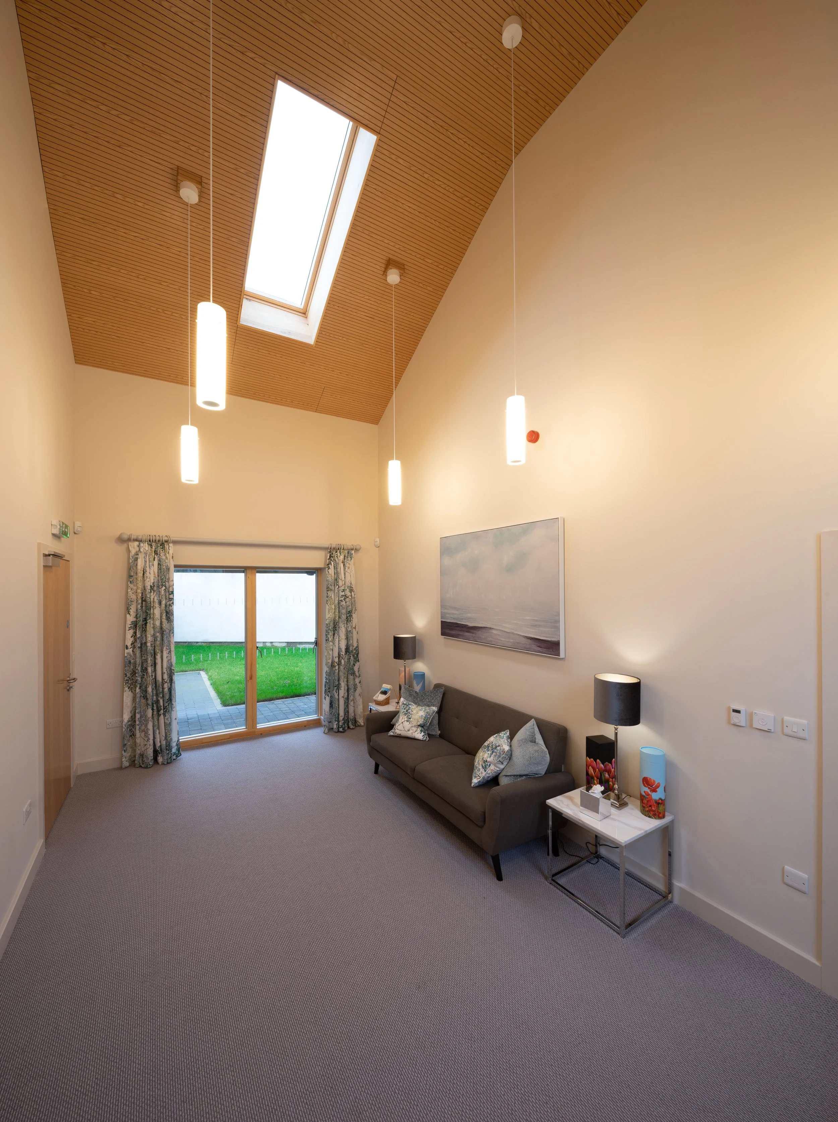
The client brief required an efficient dual-purpose arrangement: dignified public spaces alongside functional operational rooms. At ground level, the 217 m² scheme organises a welcoming reception, administration offices, a central chapel of rest, a preparation facility, and cold storage. First-floor spaces accommodate administrative offices and staff amenities. Prior to development, the site functioned as a car wash and fuel station, requiring thoughtful site remediation and an urban response that replaced an out-of-character commercial yard with an appropriate civic edge.
Navigating Local Planning & Heritage Constraints Securing planning approval from High Peak Borough Council involved careful architectural dialogue regarding scale, massing, and historical context. Initial feedback raised questions regarding the original single-storey proposal's relationship to surrounding buildings. In response, Evans Vettori developed a two-storey design that mirrors the visual rhythm, ridge lines, and pitched roof forms of the adjacent residential terraces.
Historical research into the site revealed it had previously accommodated G&J Bagshaw & Sons Builders Merchants during the early 1900s—a light industrial structure featuring a prominent pitched roof. Drawing on this precedent allowed the architects to present a compelling narrative to local planners. By continuing the building line of the existing terraced perimeter, the scheme frames views toward St Mary's Church without encroaching on key sightlines or diminishing the setting of the surrounding heritage assets.
Design Solution & Material Selection The design separates public sensitivity from operational utility through articulate massing and material distribution. The primary two-storey element steps forward to establish a domestic presence on the street, providing level pedestrian access into the main reception. Adjacent to this, the setback functional wing houses three garage bays for the funeral fleet and a preparation suite, featuring a discreet, windowless facade embellished with subtle company signage and a minimalist clock face.
Material choices emphasize authenticity, durability, and contextuality:
Locally Sourced Ashlar Gritstone: Clads the primary residential-scaled volume, responding to the stone detailing of the nearby Victorian terraces and St Mary’s Church.
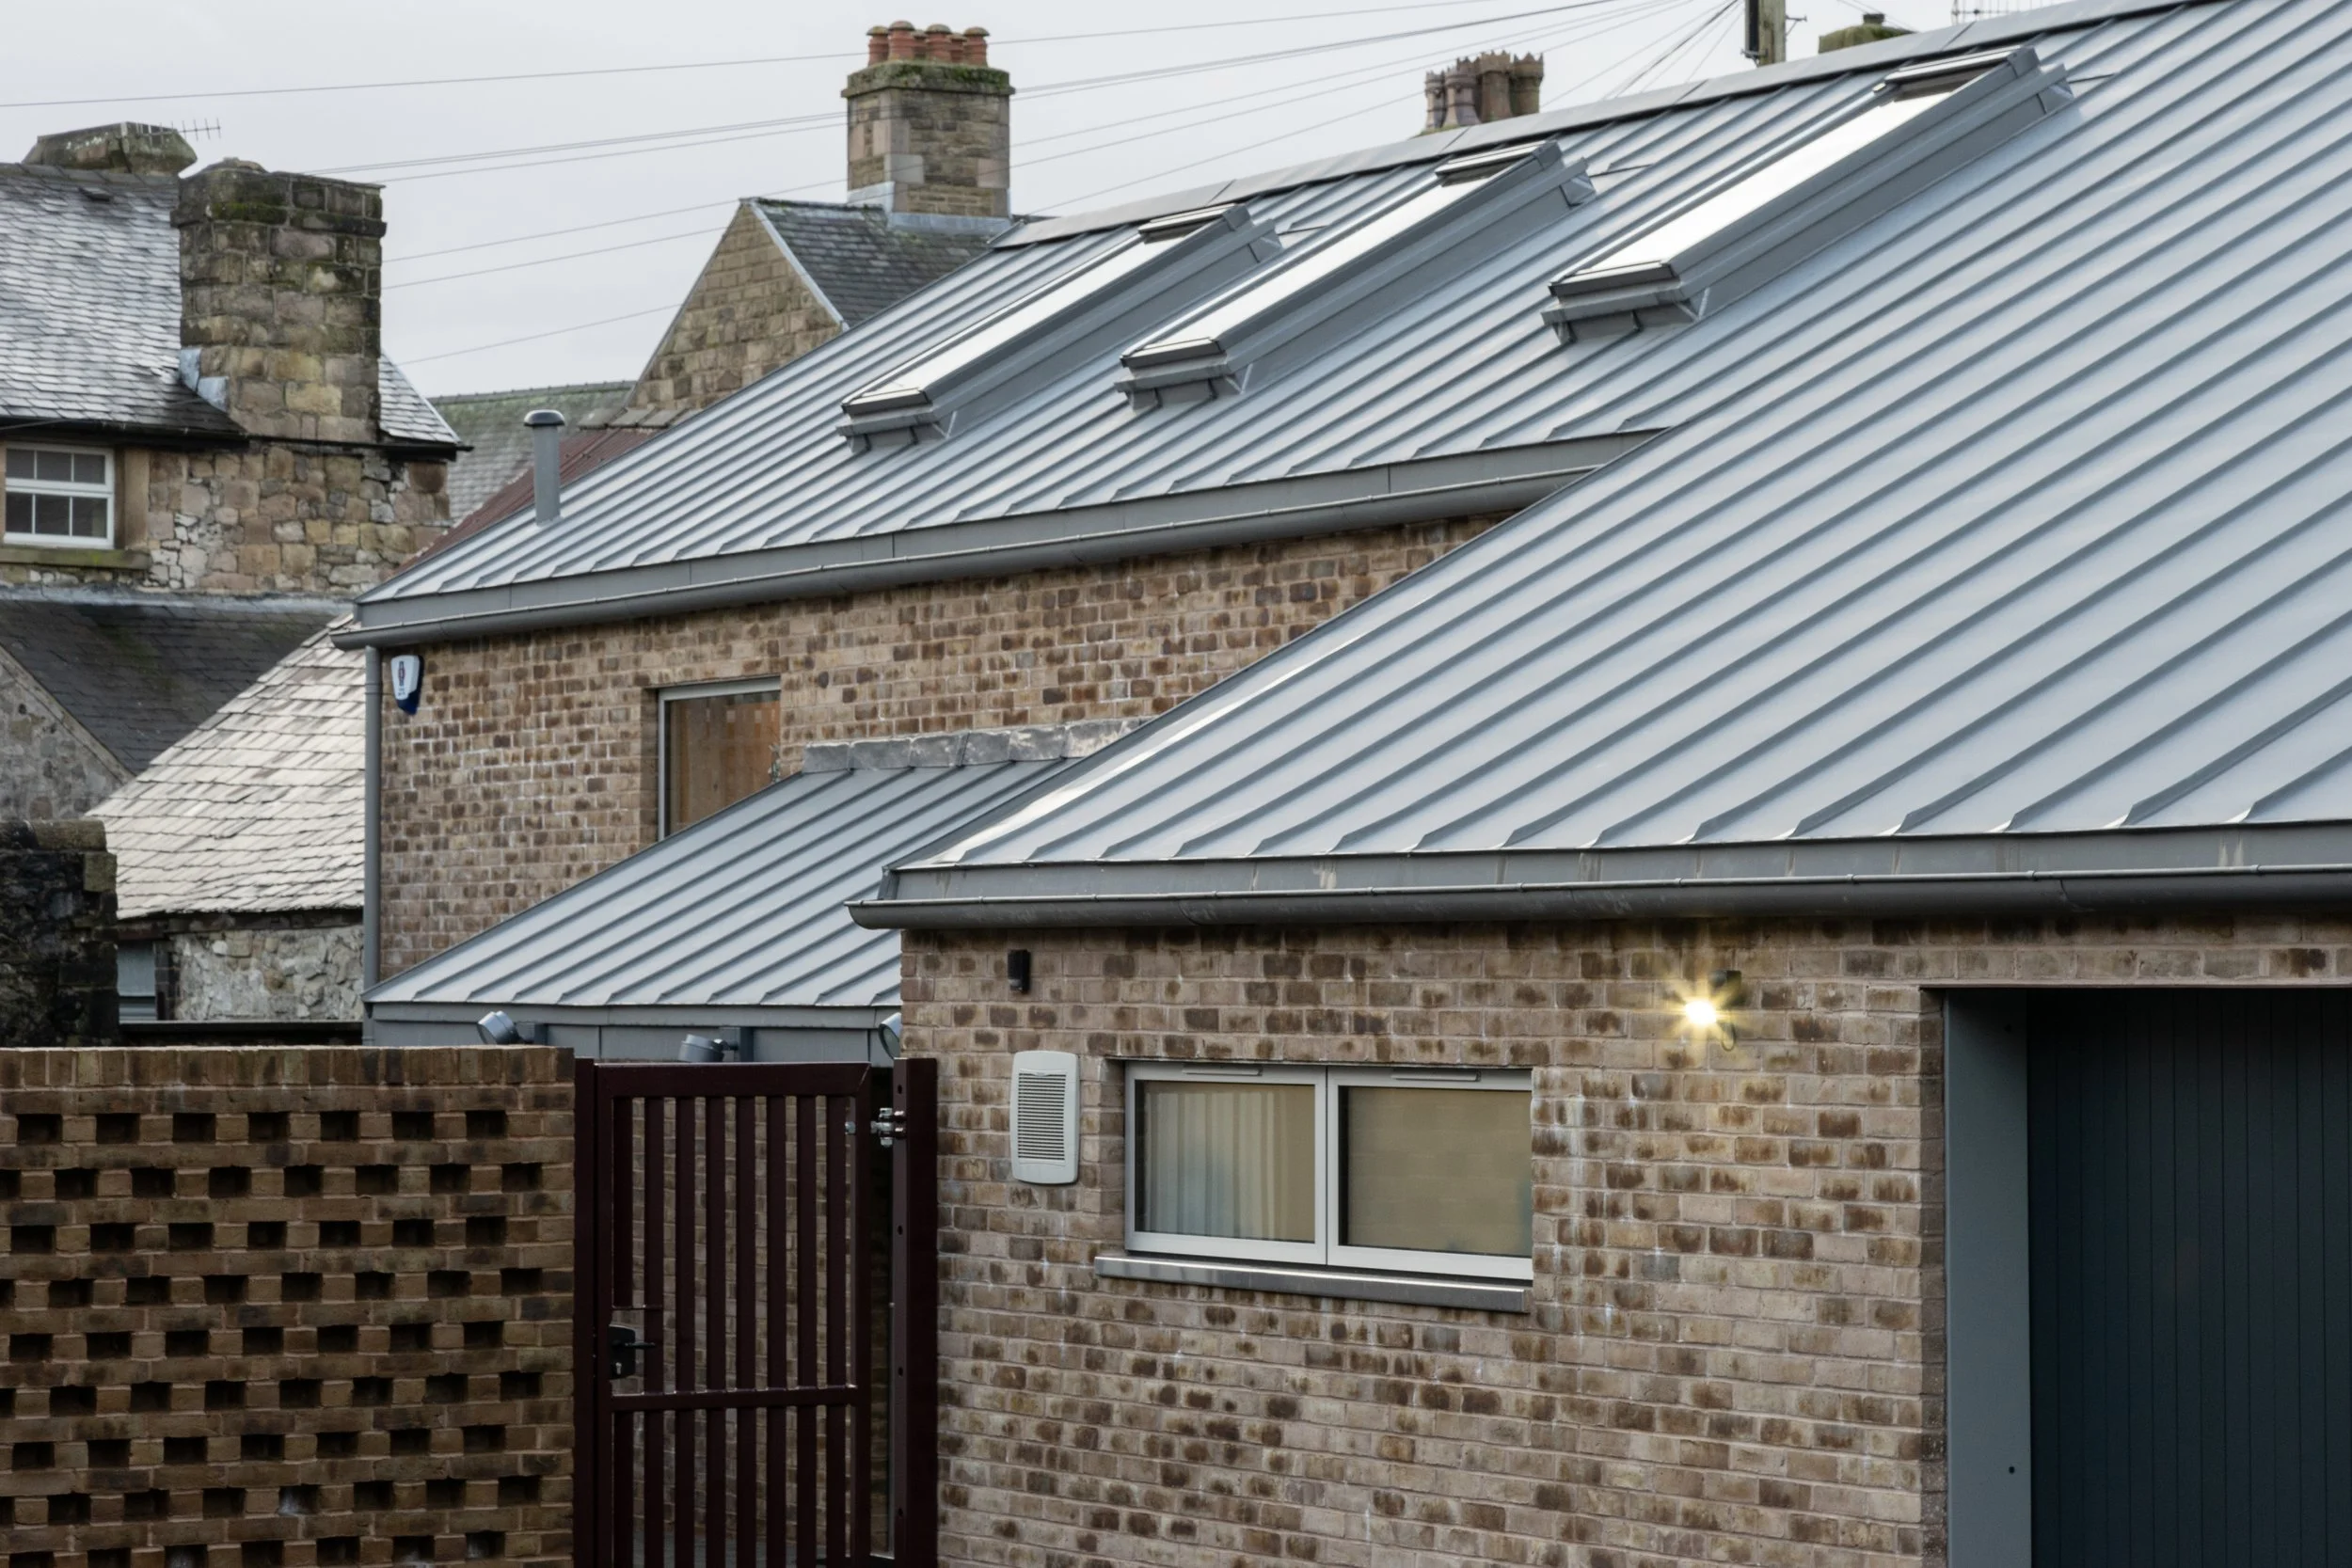
Standing-Seam Zinc: Finished in a quartz tone, the zinc cladding coats the functional garage wing and roofscape, providing a contemporary homage to the original industrial merchant building.
Dark Slate Tone Rationale: The roadside roof plane remains unbroken by skylights, mirroring the massive slate roof expanses of the neighboring church, while rear-facing rooflights supply abundant natural light internally.
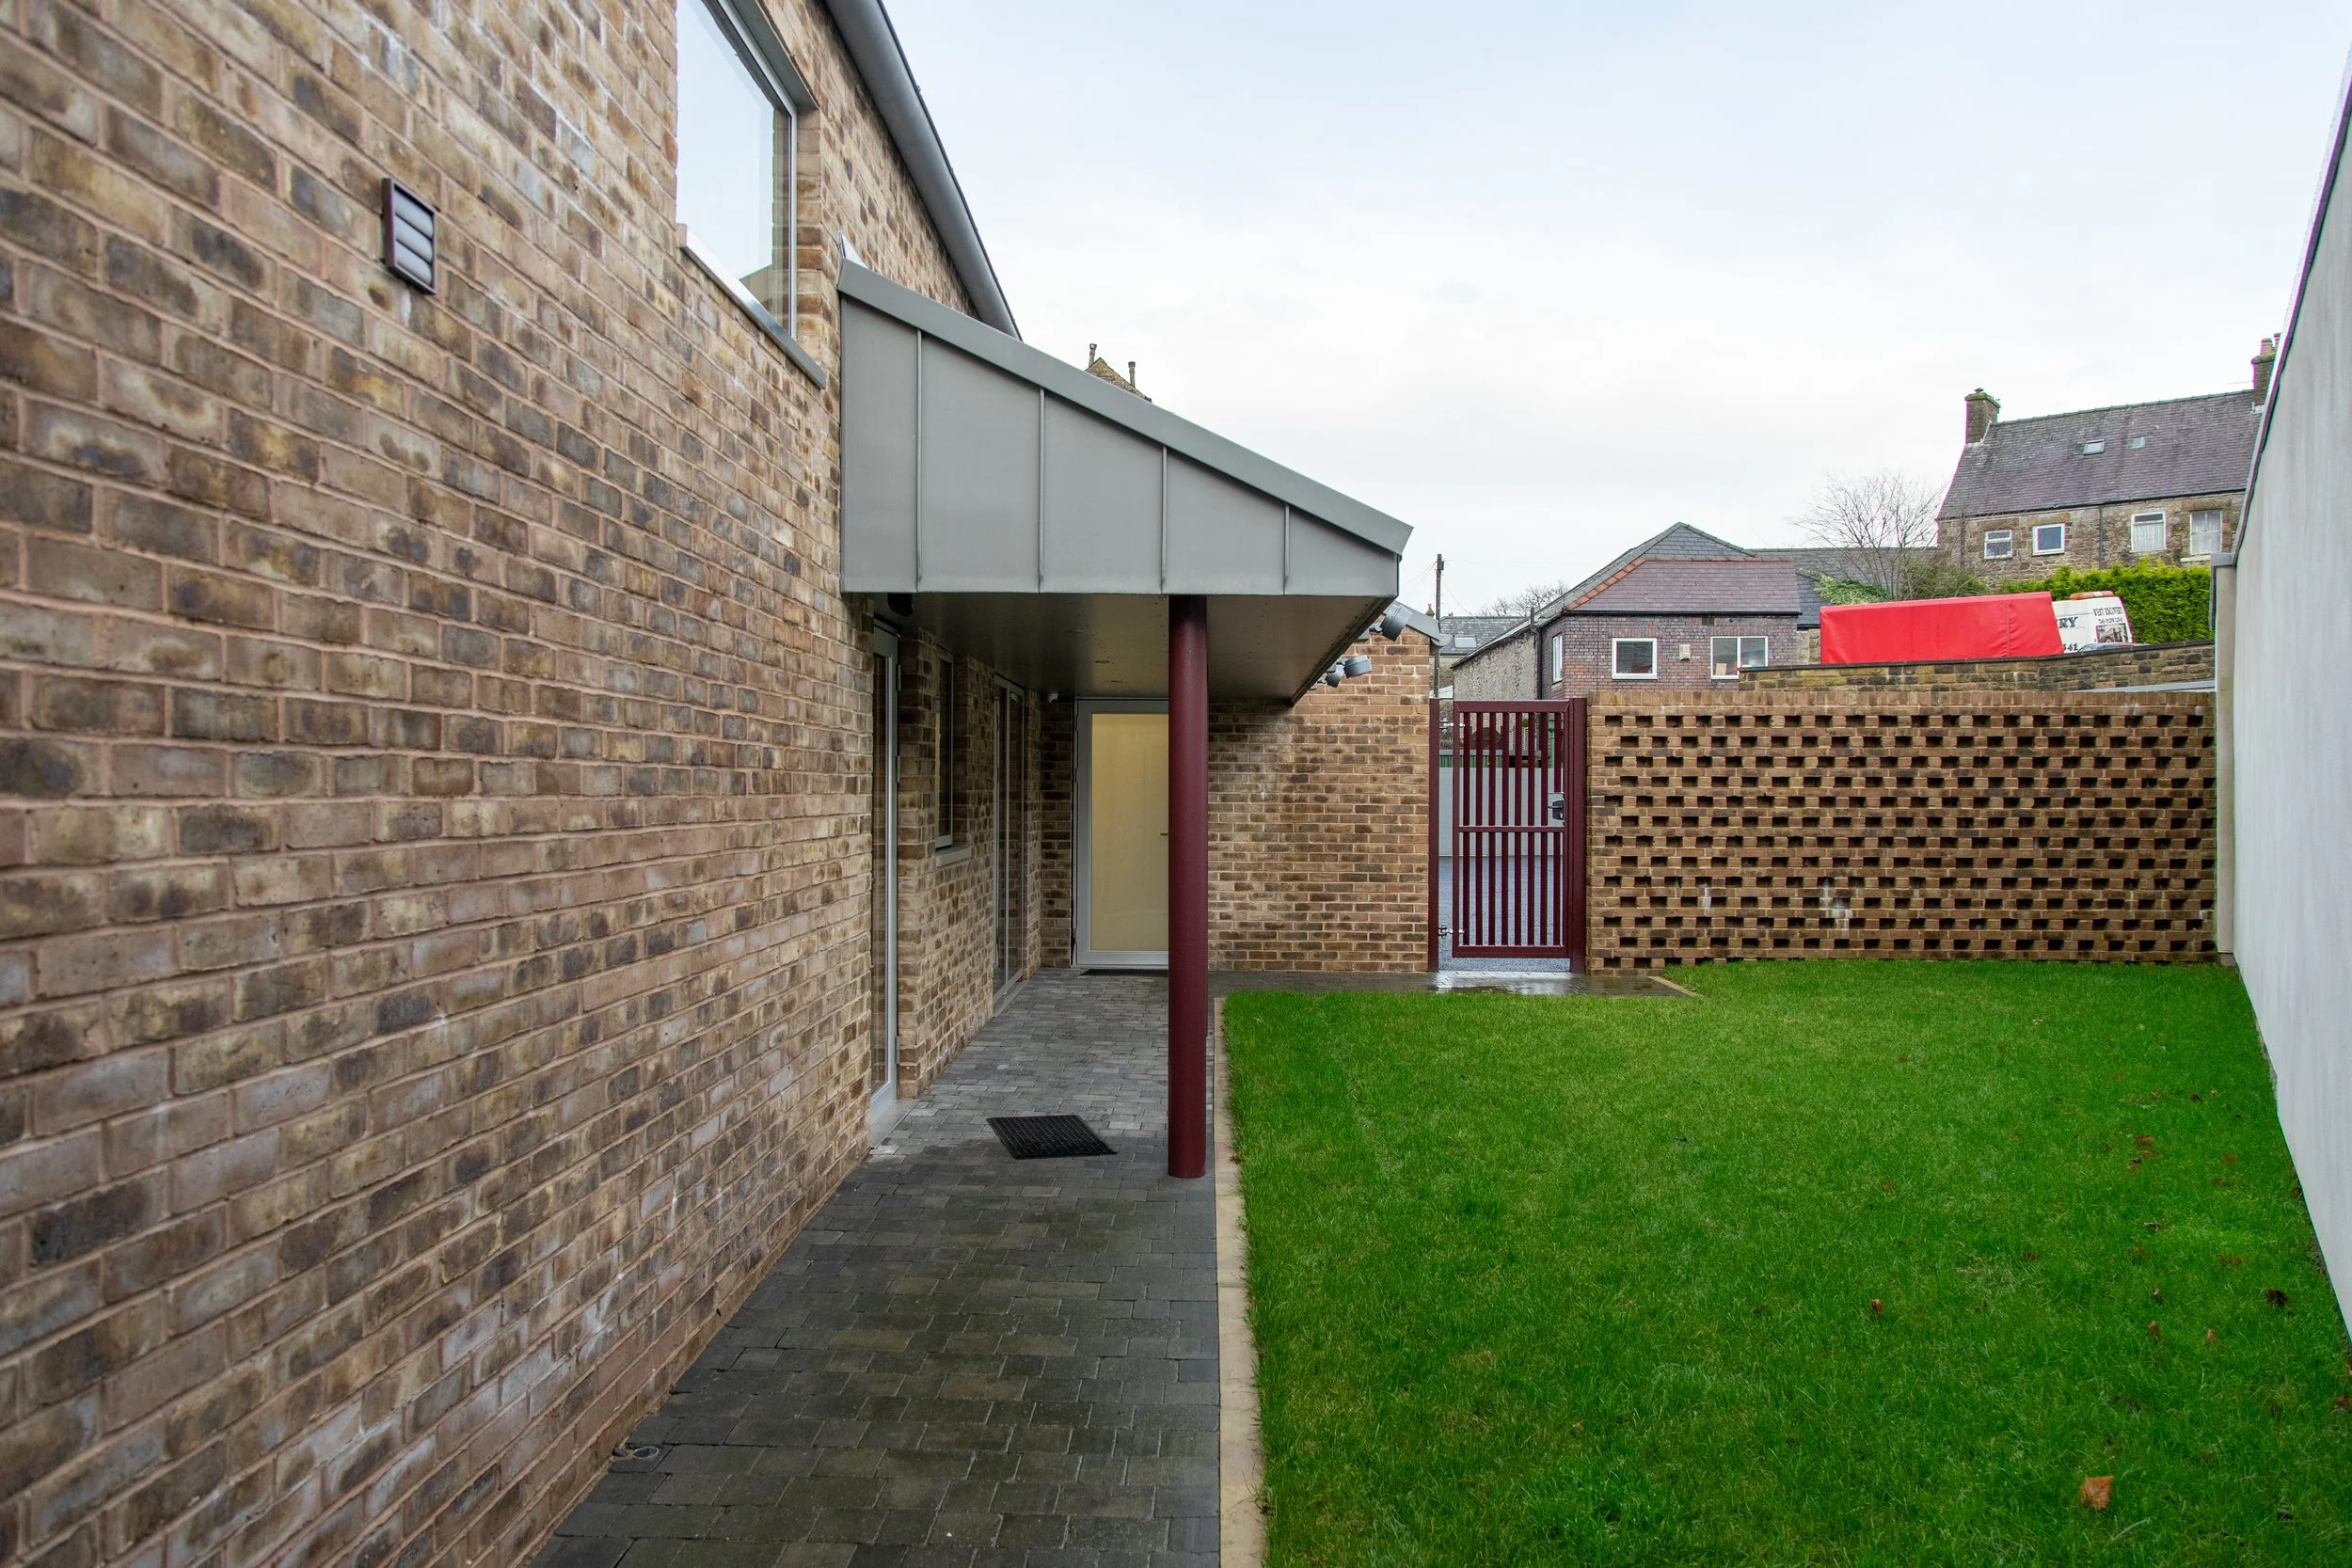
Private Walled Garden: Situated at the rear, a landscaped garden with a secluded tree buffer offers families a tranquil backdrop off the chapel of rest while protecting privacy from adjacent properties.