


Middleton House:
Compassionate, Contextual Architecture in Wirksworth
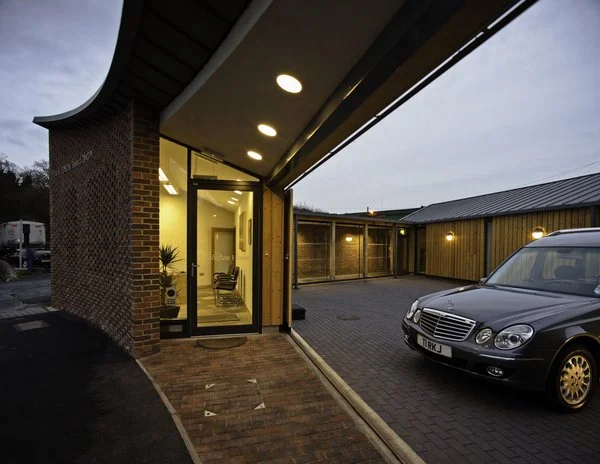
The Brief & Site Context Commissioned by independent family business T. Greatorex & Sons, Middleton House was developed as a satellite office to provide a compassionate public presence, viewing facilities, and a dignified starting point for funeral processions in Wirksworth. The brief called for a shop-front reception, a private waiting area, a multi-faith chapel of rest, cold storage, a preparation room, and a hearse garage—all arranged around an on-site turning area enabling seamless, respectful vehicle passage.
The site—a former car park and garage forecourt for an adjacent haulage yard—presented unique spatial and environmental conditions. Bounded to the south by a 6-metre-high garden wall belonging to historic Wirksworth Hall, the plot sits directly between an active haulage operation to the east and a dental practice to the west. A previous permission for a two-storey unit was set aside in favour of an accessible, inclusive single-storey design tailored to client and visitor needs.
Navigating Local Planning & Heritage Constraints Positioned within the sensitive Wirksworth Conservation Area on Coldwell Street, the project required an architectural approach that respected both industrial heritage and neighboring historic assets. The design addresses the busy haulage yard by adopting an inward-looking perimeter plan.
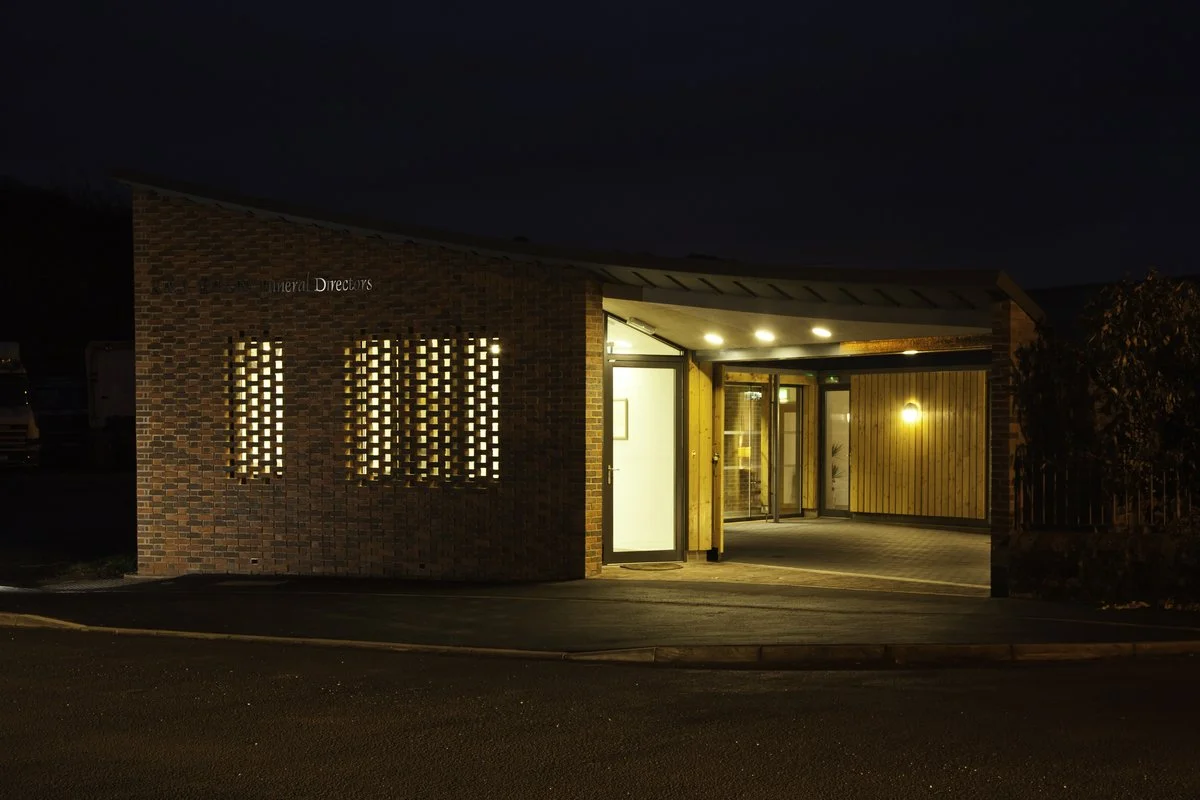
Instead of opening visually to the busy street or surrounding industrial operations, the building uses a protective outer brick masonry wall to shield visitors from noise and exhaust pollution. Decorative mesh-bond brickwork panels over external windows provide subtle natural light and partial views while maintaining complete privacy for grieving families.
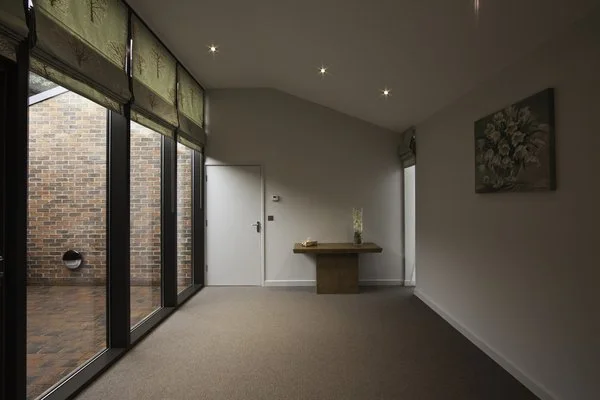
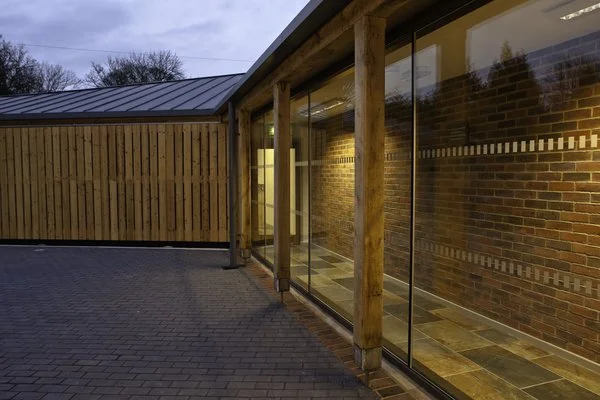
Design Solution & Material Selection The layout consists of two parallel blocks linked by a glazed corridor surrounding a central courtyard, which accommodates the hearse turning circle and features a sliding timber gate for security when off-duty. Visitors move along the glazed link into a peaceful waiting area and the Chapel of Rest, where a soaring pitched ceiling meets full-height glazing facing a private, south-lit courtyard.
Material selection balances context, community value, and environmental responsibility:
Outer Brick Shield & Siberian Larch: Robust outer masonry ties into the town's industrial context, while the sheltered inner courtyard softens into a fully insulated timber structure clad in certified Siberian larch.
Zinc-Coated Aluminium Roof: A continuous metal roof surface unifies the overall composition.
High-Performance Building Fabric: Fully filled cavities with zero-ODP glasswool and wood-fibre board insulation deliver U-values exceeding standard building regulations, achieving an EPC rating of B (38).
Community & Operational Focus: Built using a local contractor and regional sub-contractors, the building incorporates zoned underfloor heating, LED lighting, and natural ventilation to minimize energy use and lower embodied carbon.