
Reimagining Heritage:
Lea Mills Development, Lea Bridge
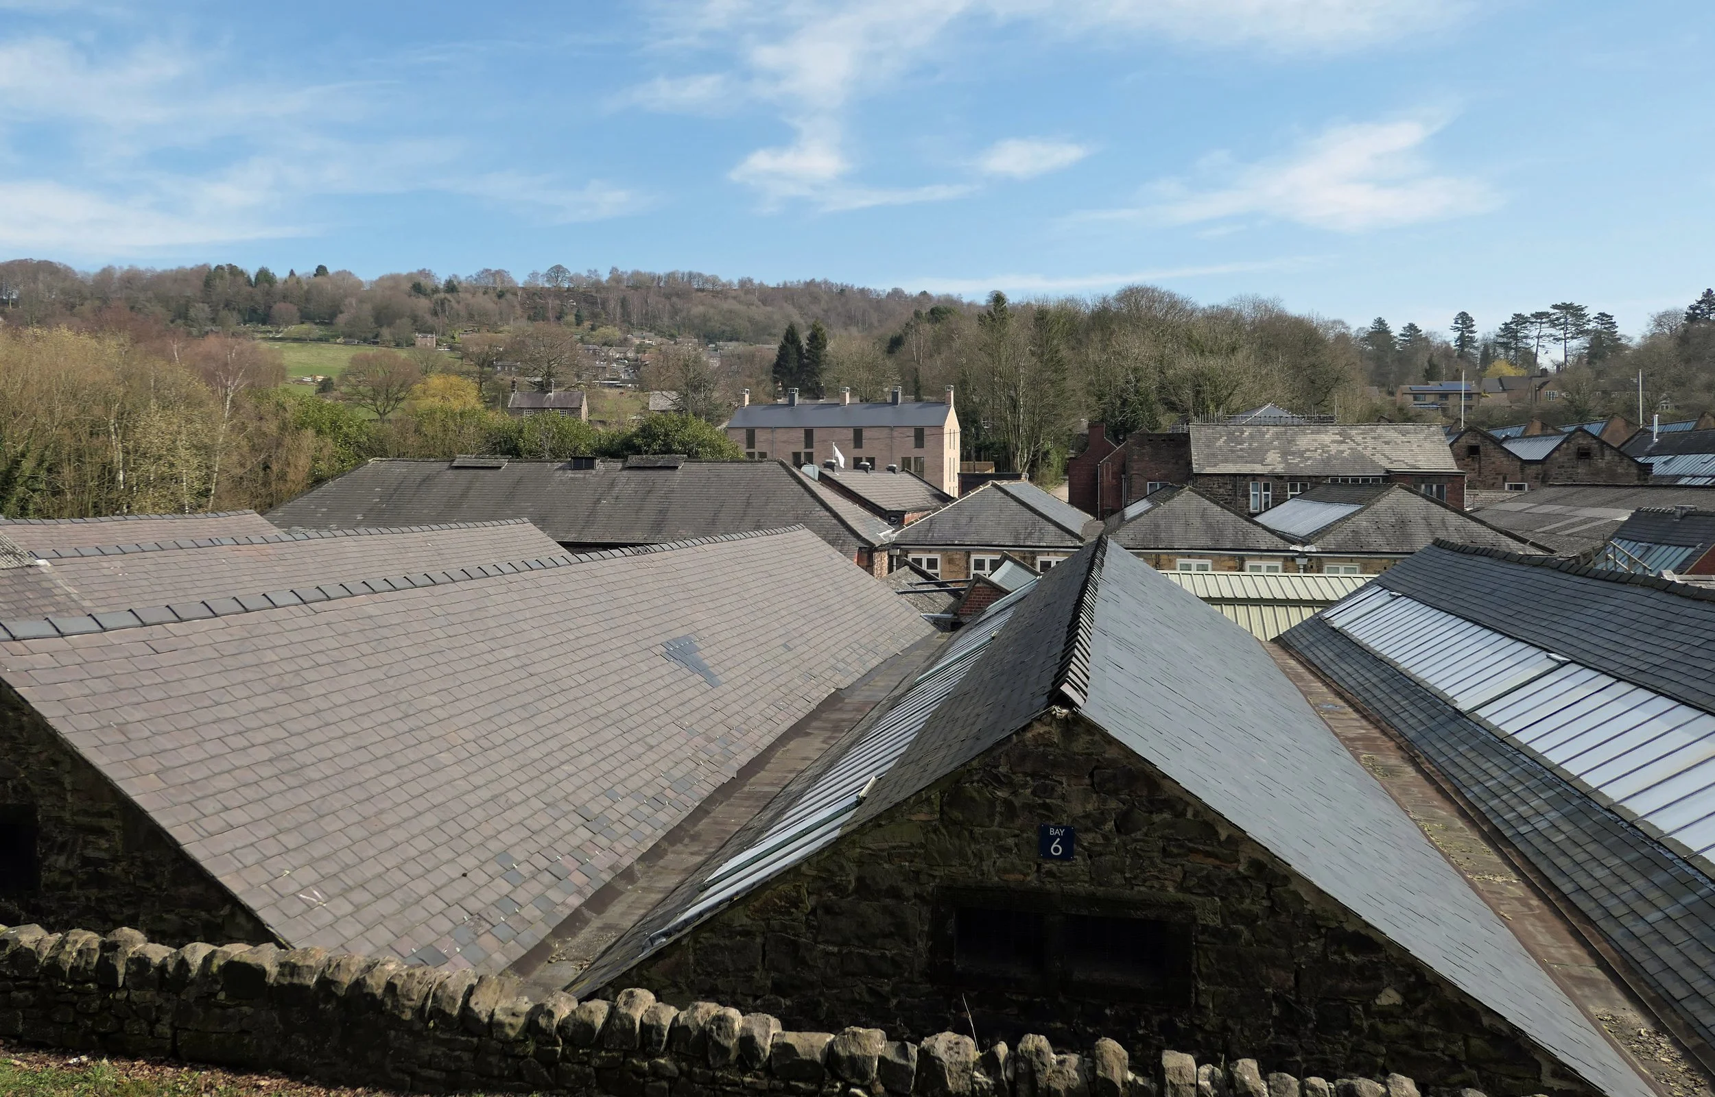
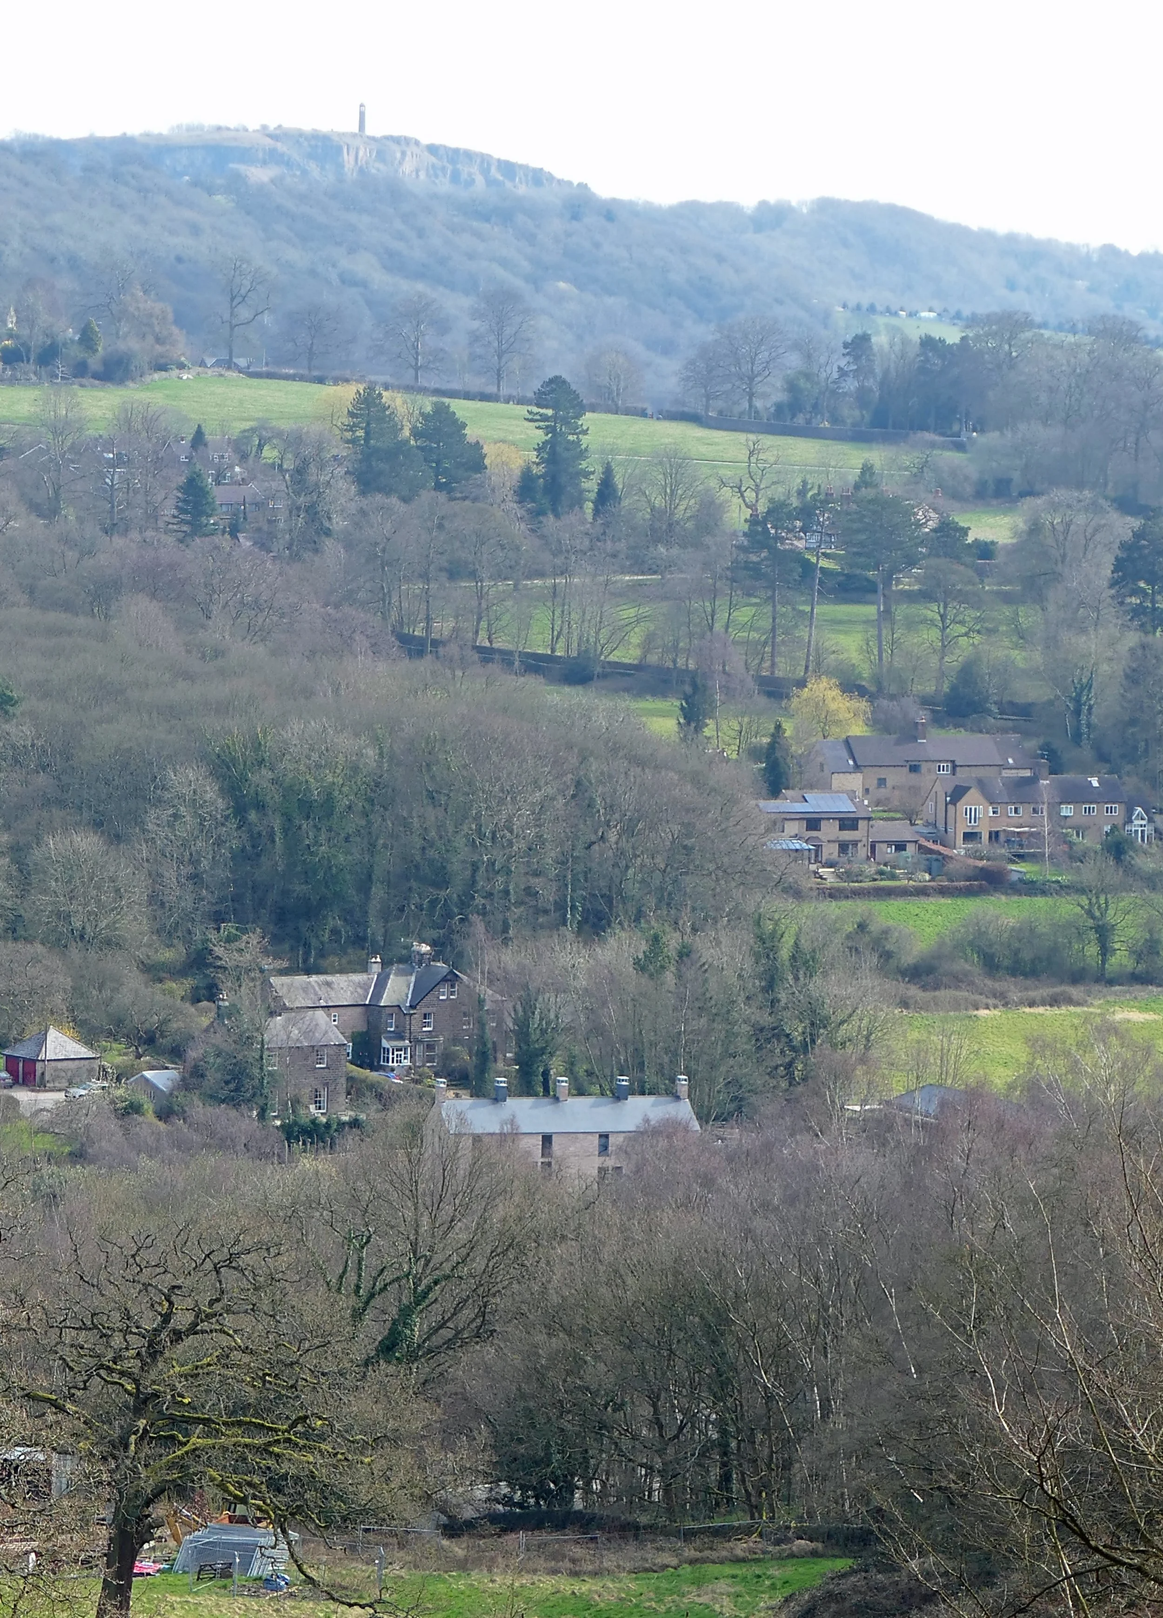
The Brief & Site Context Located in the historic village of Lea Bridge, Derbyshire, Lea Mills stands as a central monument to industrial heritage. As home to John Smedley Ltd—the world’s oldest continuously operating manufacturing company—the site carries over two centuries of textile manufacturing history.
The client brief called for a sensitive residential masterplan that delivers a contemporary take on the heritage terrace, re-energising the disused East Site. To fund progressive manufacturing operations and enable the restoration of neighboring listed workers' cottages, the project proposed a 26-unit residential scheme combining the adaptive reuse of historic mill structures with contextually attuned new-build terraces.
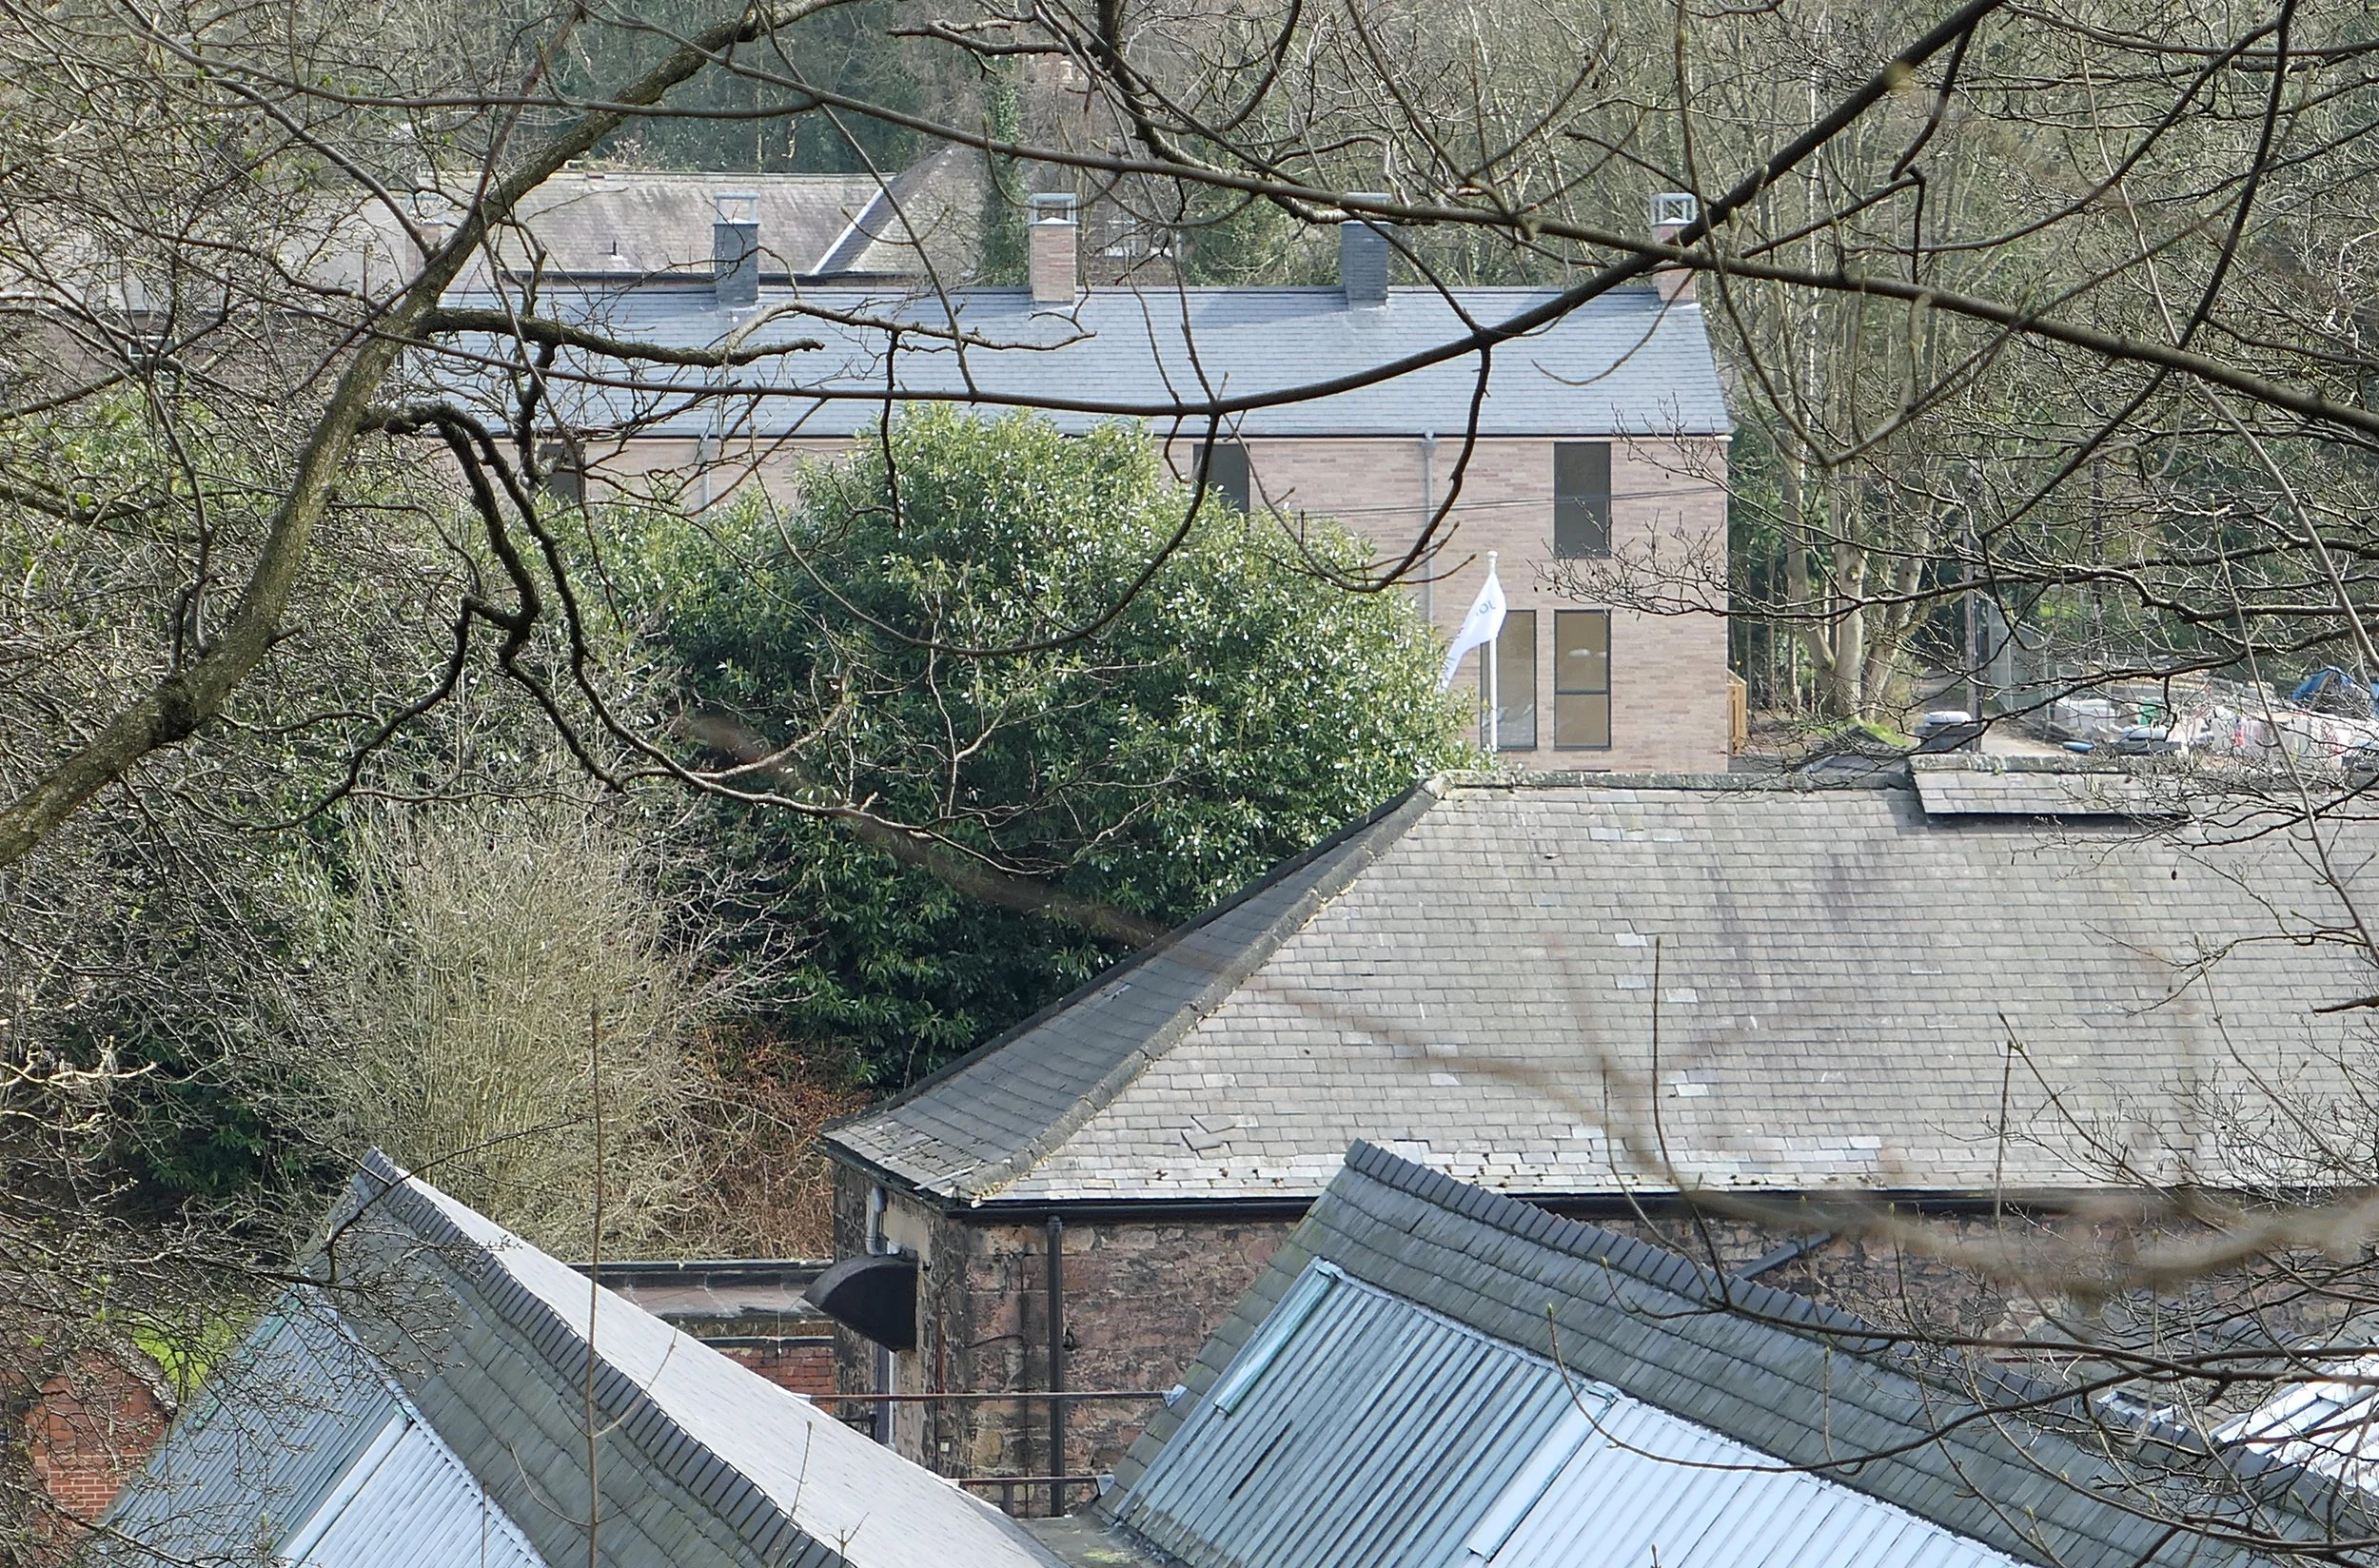
The site presents a distinct architectural character: massive gritstone facades tightly border Lea Road, creating a dramatic, narrow "canyon" defined by industrial mill buildings and the iconic white Smedley footbridge.
Navigating Local Planning & Heritage Constraints Redeveloping a site embedded within an active industrial context and sensitive landscape required navigating an exceptionally strict planning environment. The site sits across the jurisdiction of Derbyshire Dales District Council and Amber Valley Borough Council, directly within the buffer zone of the UNESCO Derwent Valley Mills World Heritage Site. Furthermore, the land falls within the Lea Bridge and High Peak Conservation Area and sits adjacent to key historic landmarks such as Castle Top.
To satisfy heritage officers and planning authorities, the architectural approach prioritized context over confrontation. Rather than overwhelming the historic setting, the massing and scale of the new interventions directly mirror the existing industrial vernacular. By selective demolition of secondary, non-viable modern structures—such as wool storage sheds—the site layout restored original building lines and reopened historic views across the mill complex.
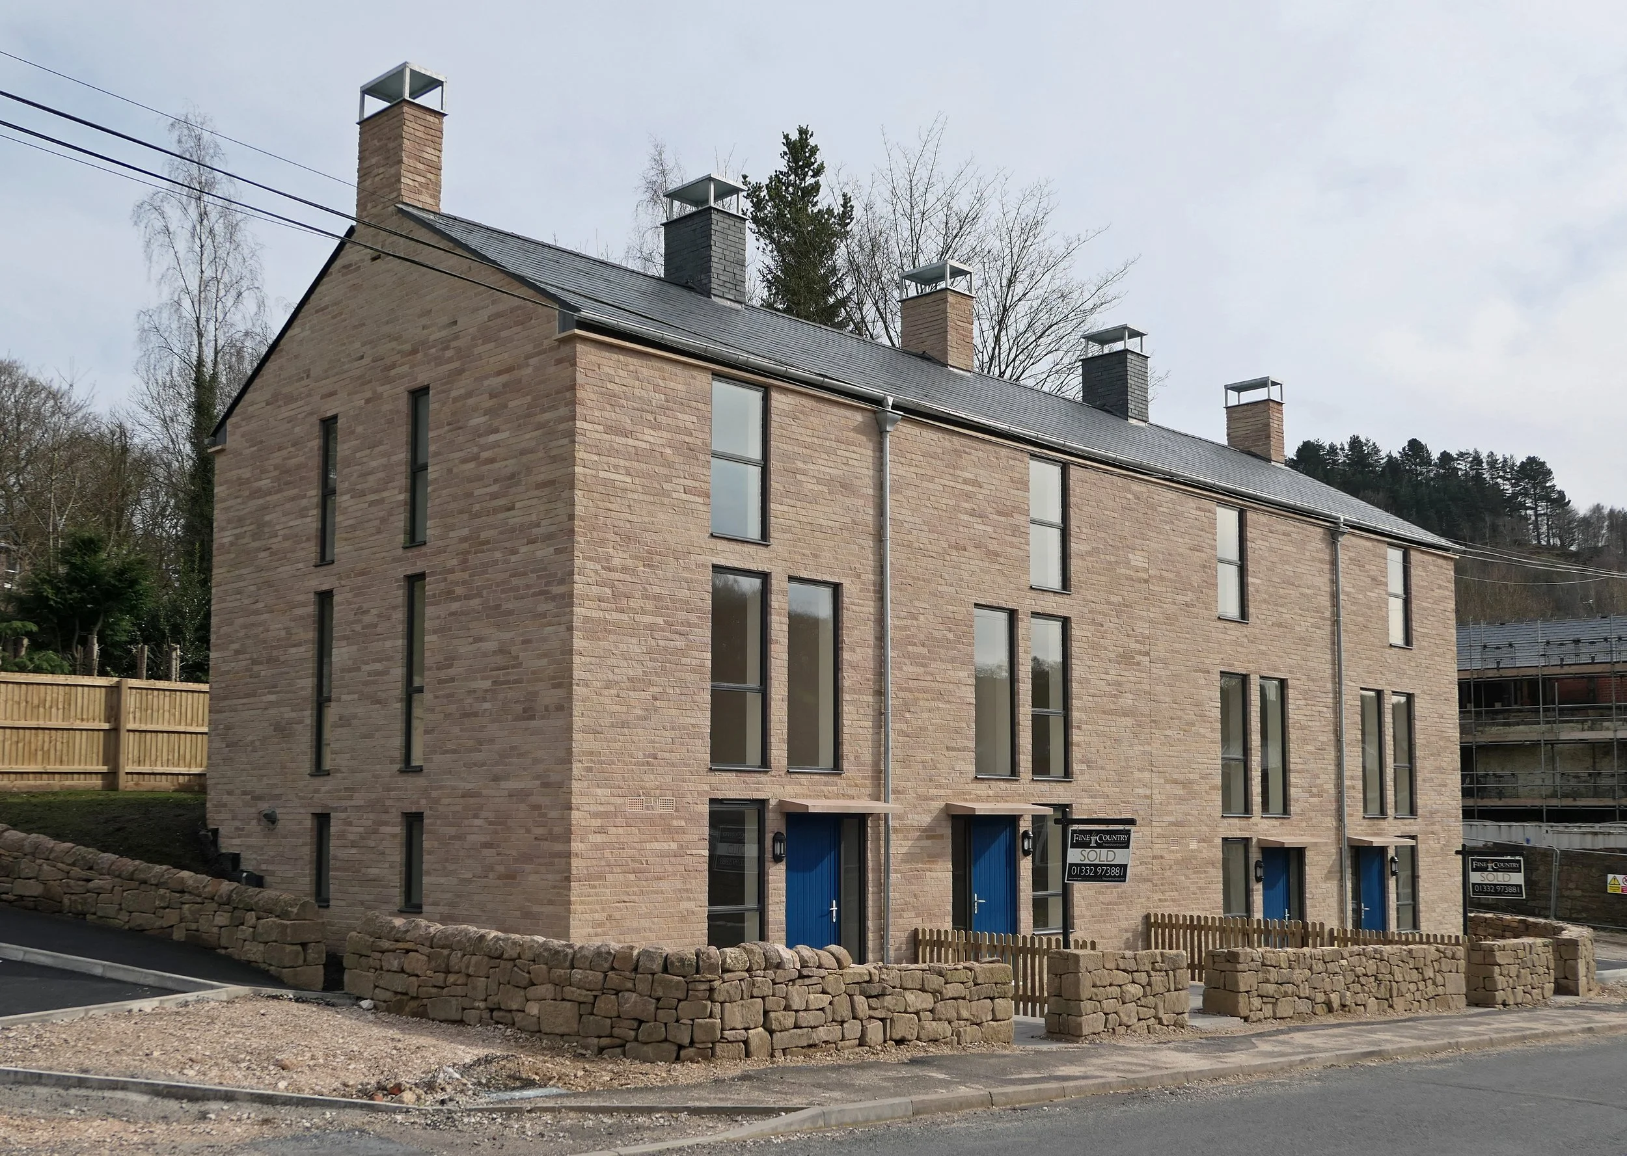
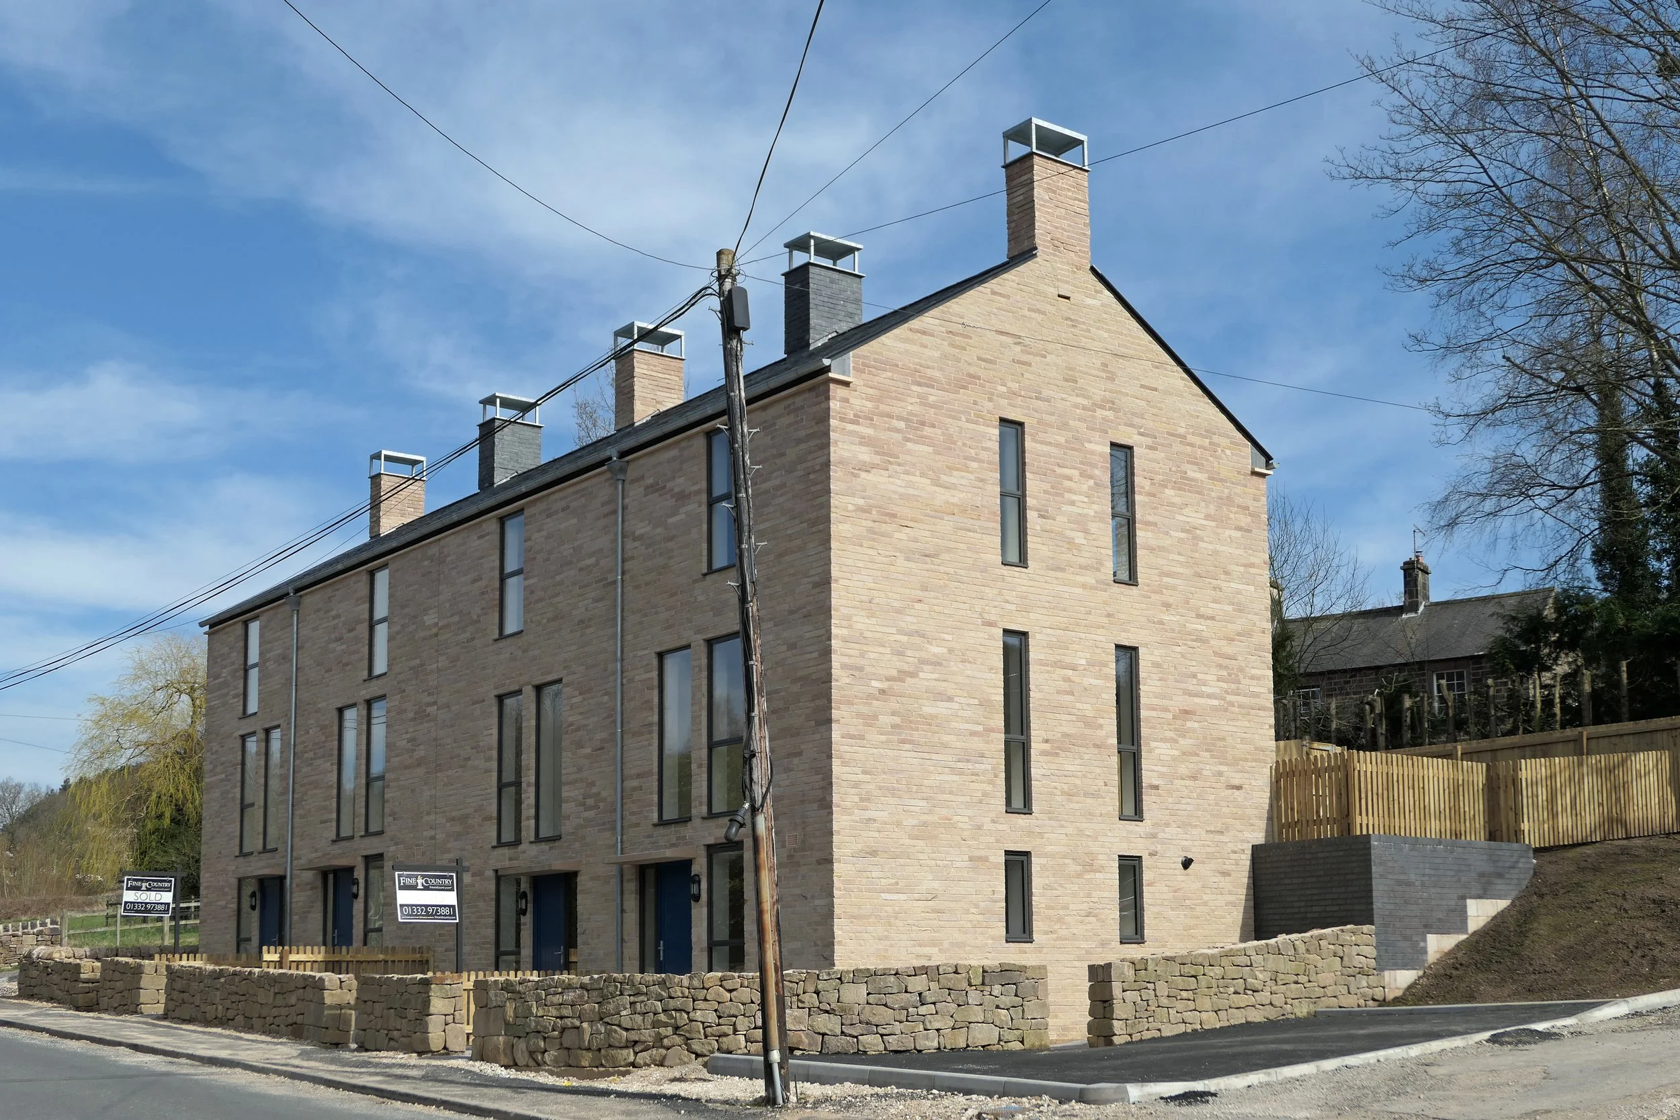
Design Solution & Material Selection Designed by Evans Vettori Architects, the design solution balances historical reverence with crisp contemporary execution. The new residential additions take form as two distinct terraced blocks: a 3-storey roadside terrace along Lea Road and a 2-storey terrace to the rear.
Material & Design Focus:
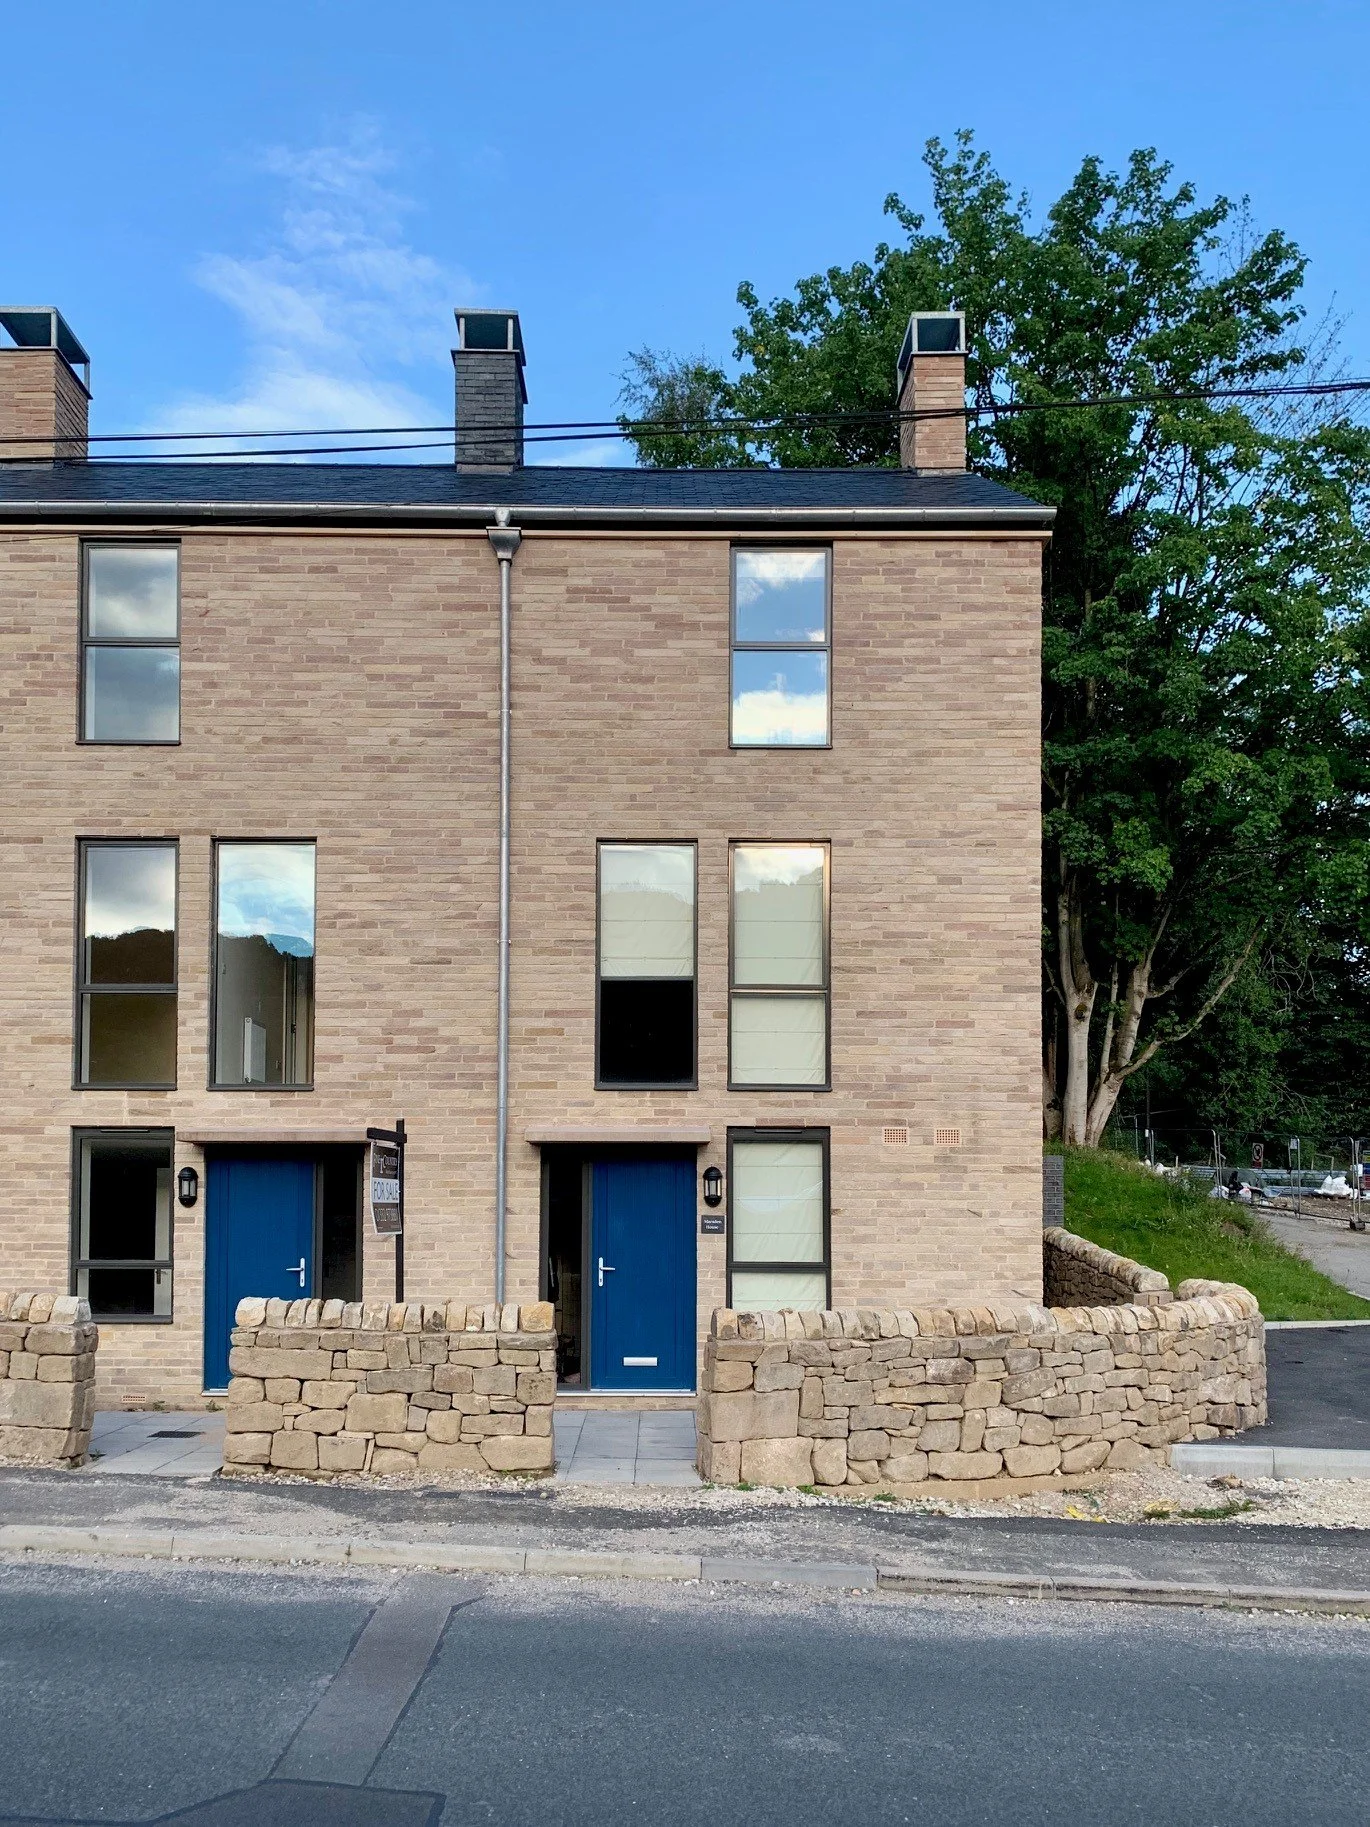
Local Stone & Traditional Vernacular: Roadside facades feature locally sourced Derbyshire Gritstone, paired with red clay facing brick on internal elevations to mirror the historic material split of the original factory complex. Roofs across all conversions and new elements are finished in traditional blue slate tiles, tied together with dry stone boundary walls.
Reinterpreted Terraced Forms: The fenestration design draws inspiration from traditional regional mill workers' housing—such as Long Row in Belper—utilizing "handed" floor plans that create a subtle, rhythmic alternate pattern of vertical window openings.
Contemporary Precision: To mark the scheme as a modern addition to an evolving site, windows are detailed flush with the external stone face using slender, dark grey powder-coated composite frames. Entrances feature recessed solid timber doors under delicate, protruding stone lintel porches, delivering a clean, modern aesthetic rooted in local tradition.