
Norton House:
Contemporary Domestic Extension in Bakewell, Peak District
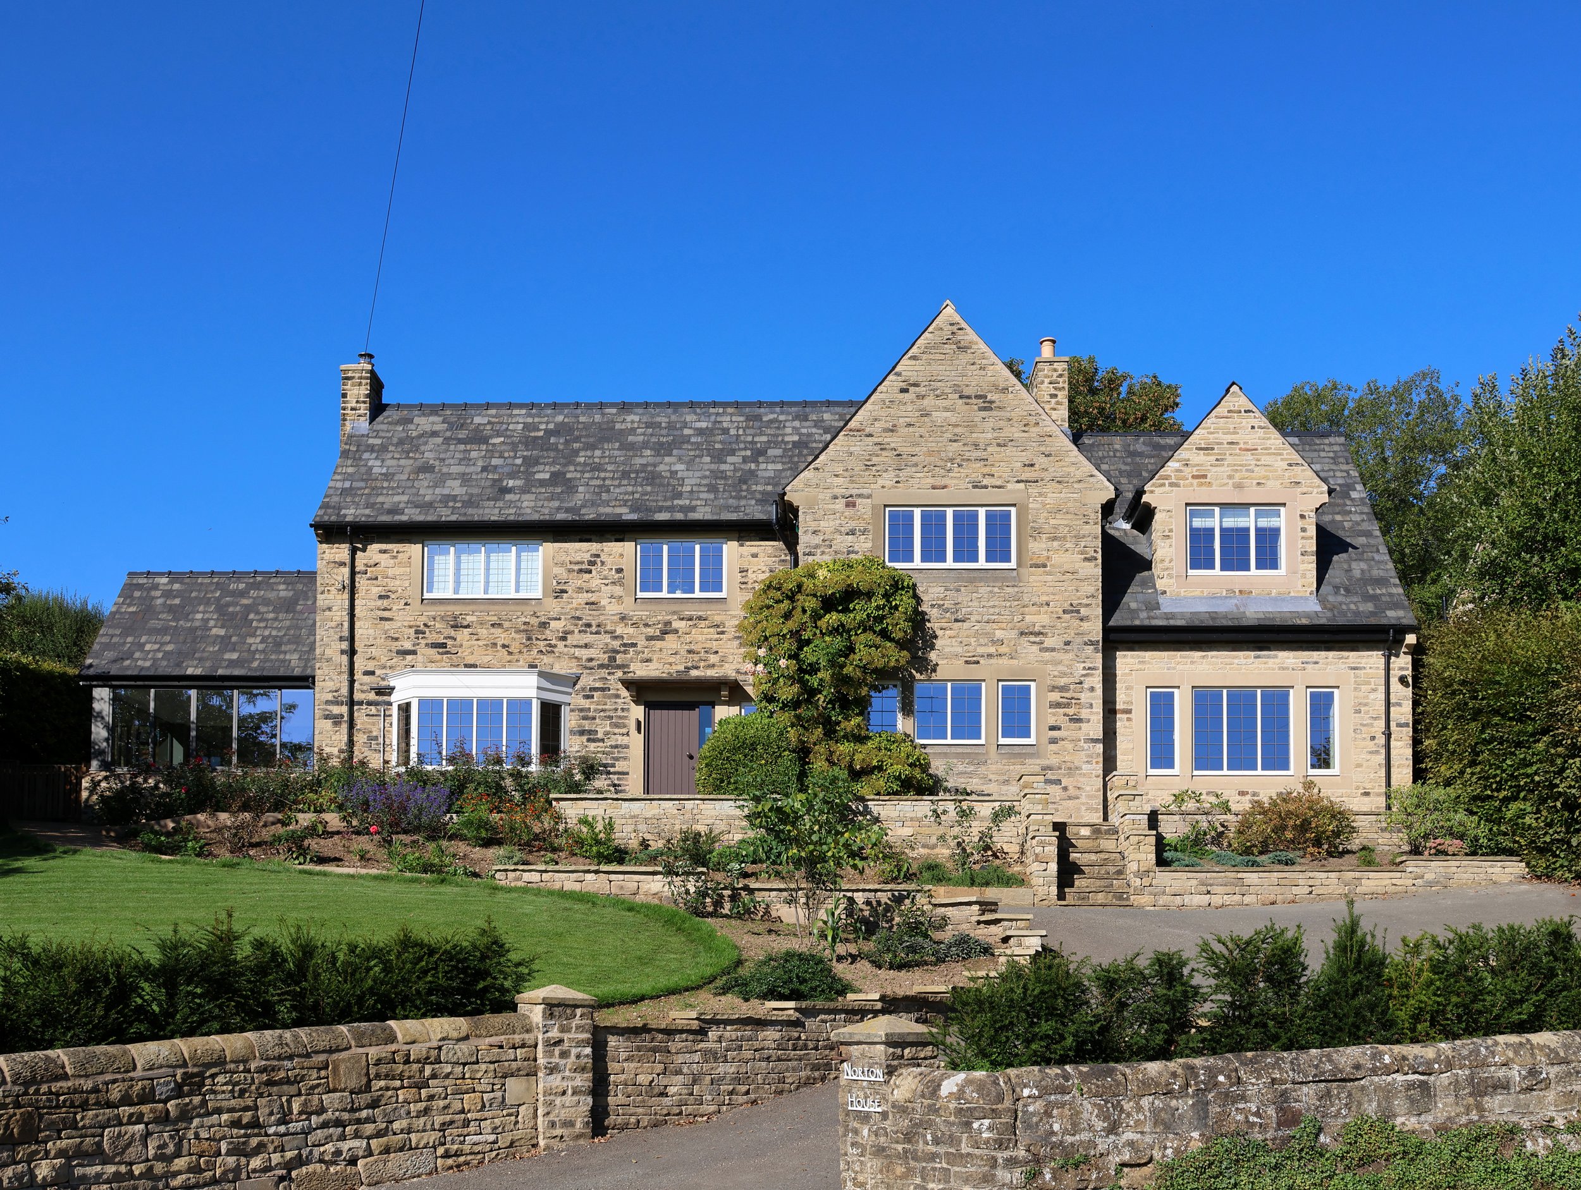
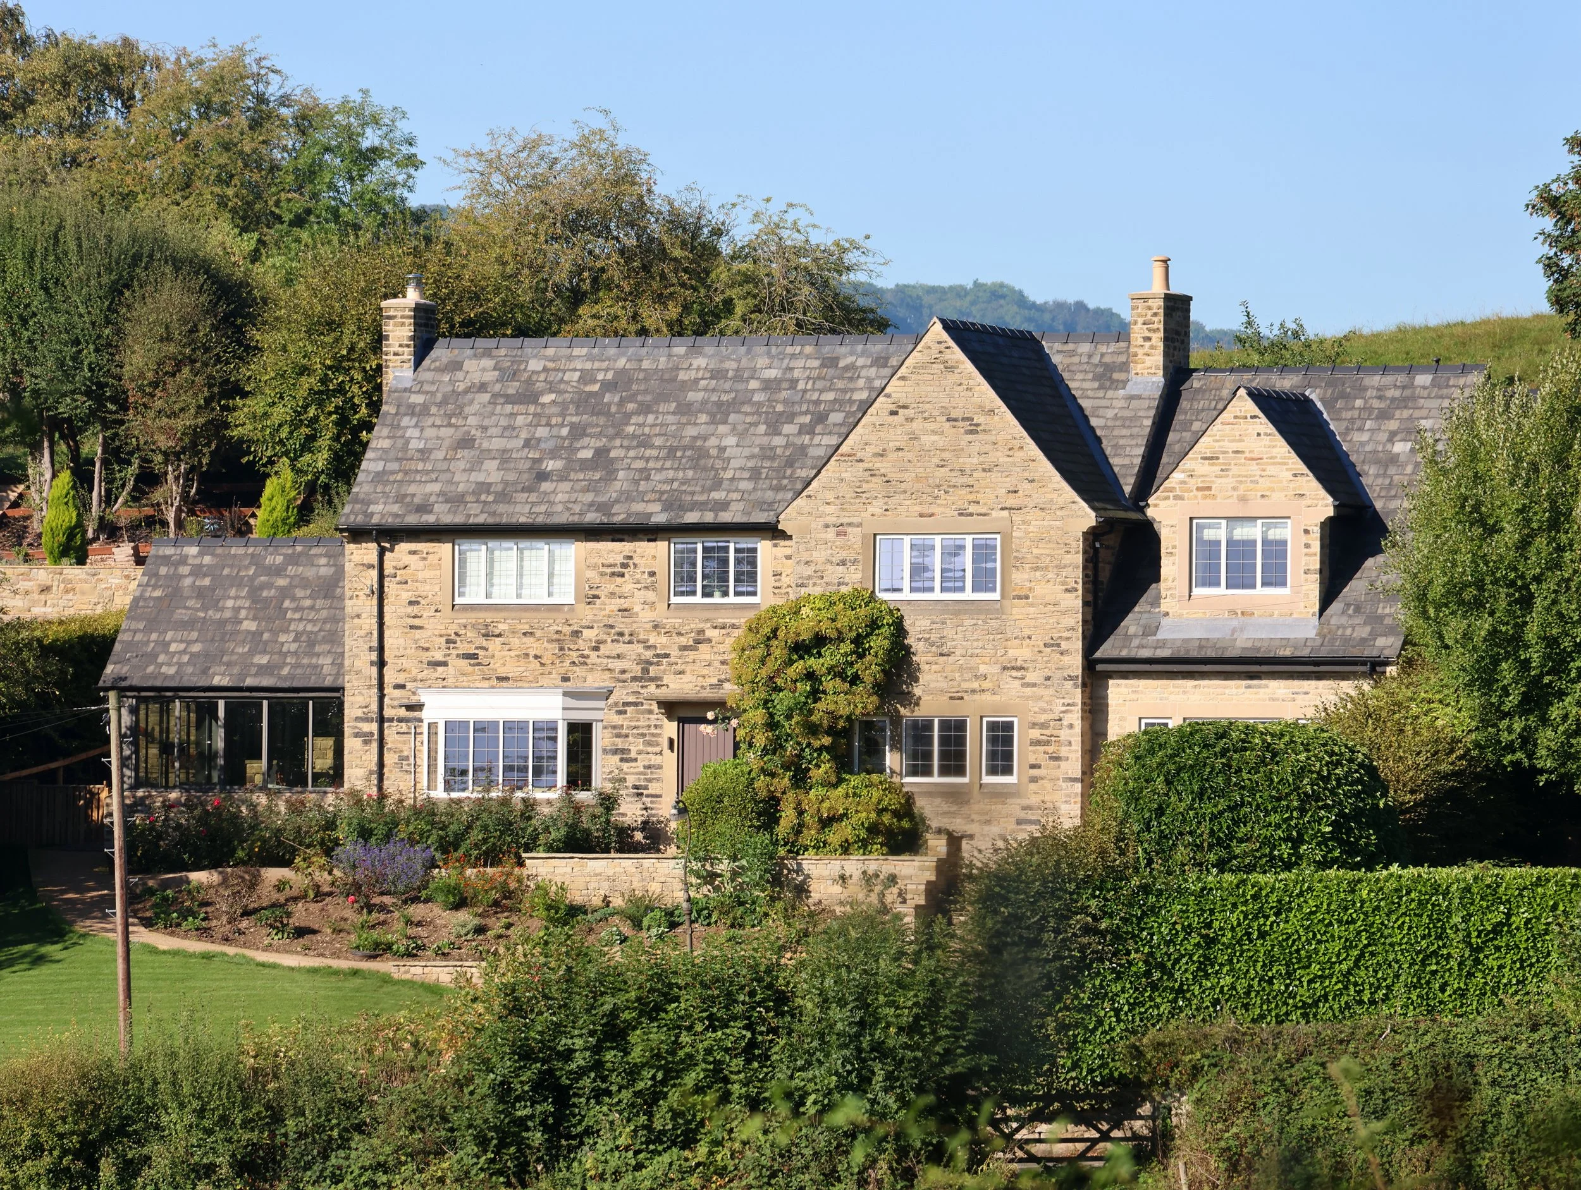
The Brief & Site Context Perched above Station Road in Bakewell, Norton House is an Arts and Crafts style detached residence original to 1952. Raised above the road, the home commands views across the valley towards the Bakewell showground. Despite its architectural character—featuring natural stone walls, pitched roofs, and leaded-light windows—subsequent ad-hoc additions had created an awkward internal layout. Passageways functioned as rooms, circulation was inefficient, and a poorly performing uPVC conservatory failed to suit the home’s material palette.
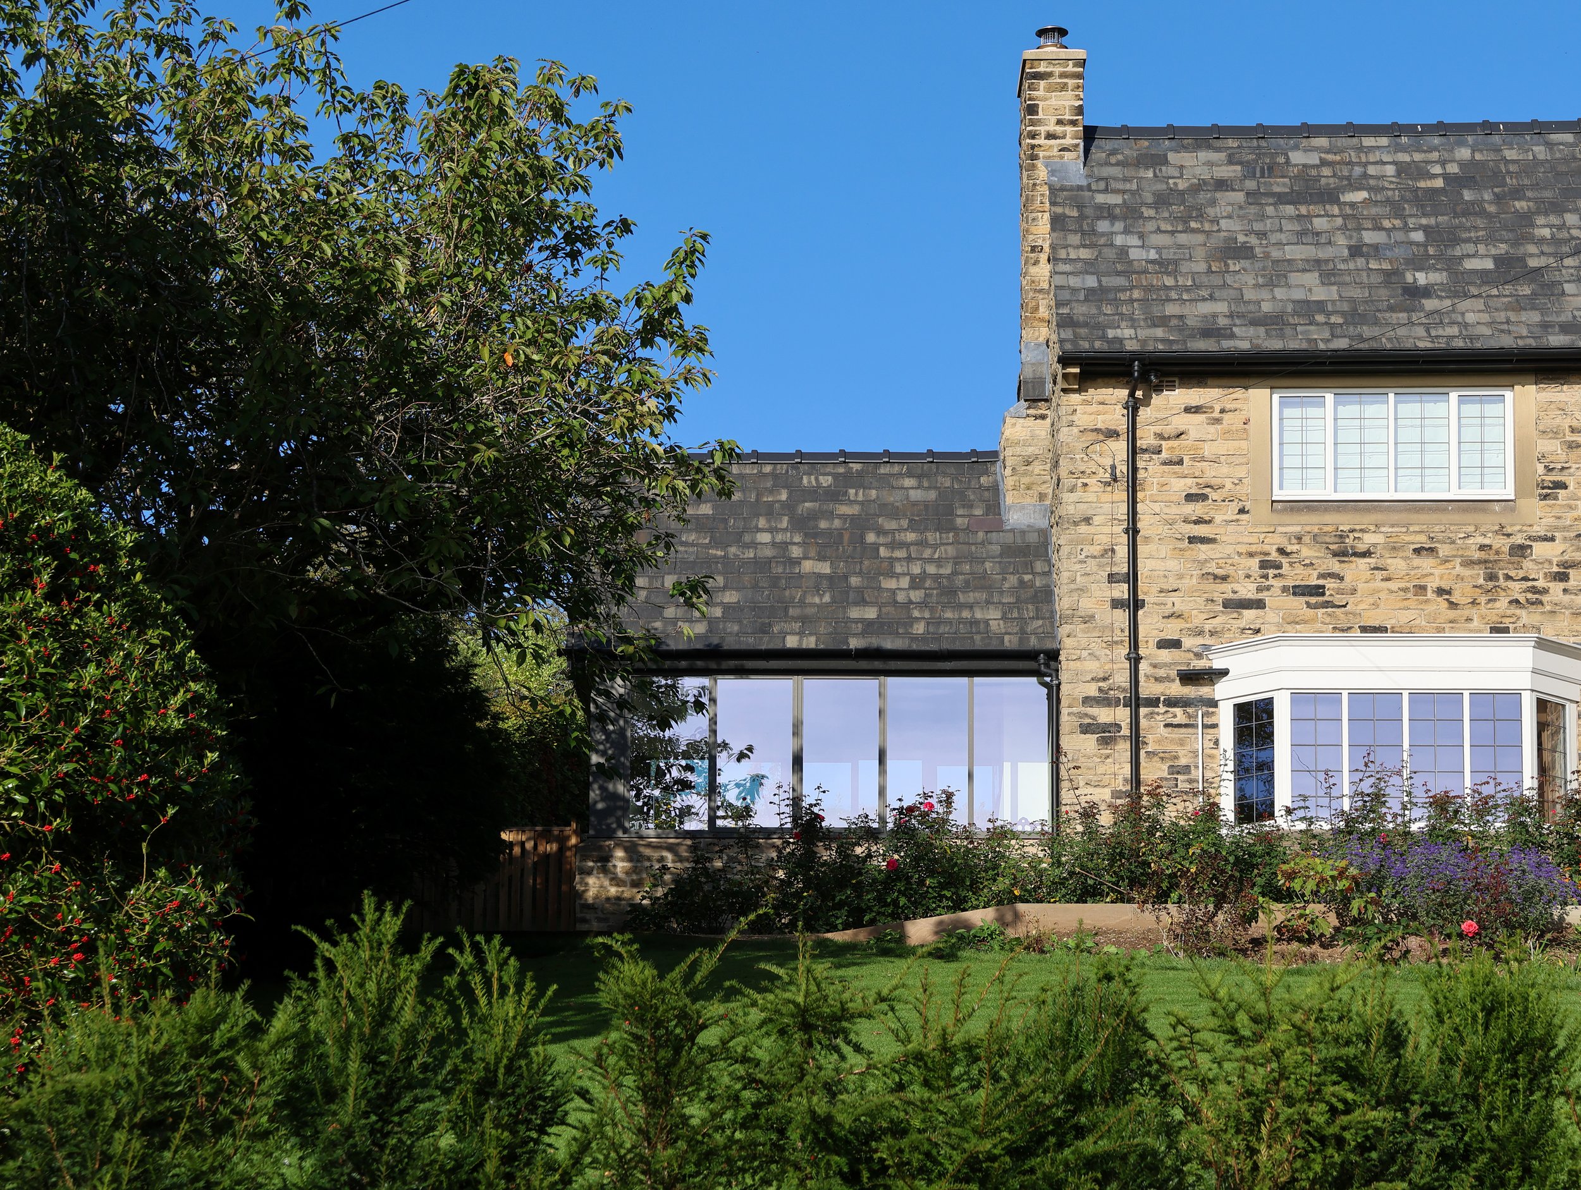
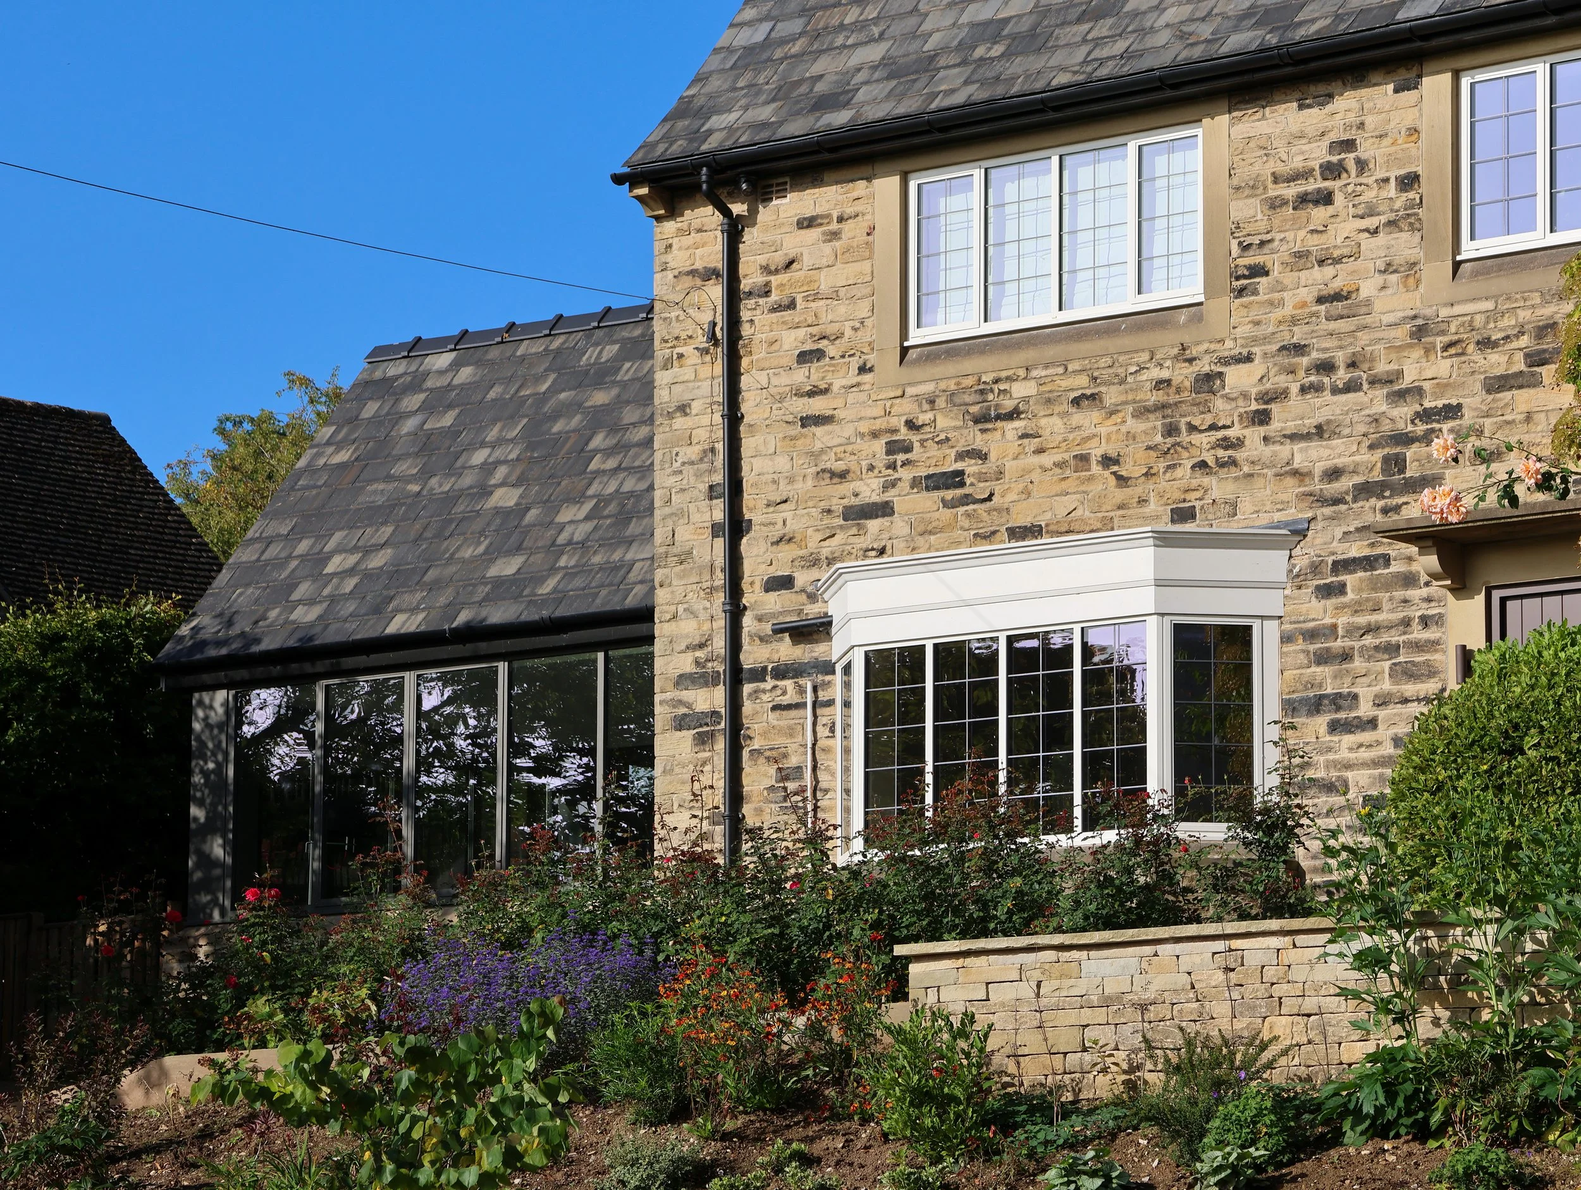
The clients, appointed Evans Vettori Architects to transform the property into a functional, highly energy-efficient modern family home. The brief called for a thorough layout rationalisation, an extension accommodating a dining room, utility/plant space, additional bedrooms, and a family bathroom, as well as the replacement of the existing conservatory with a year-round garden room. Additionally, site alterations were required to improve safe vehicular access on the steep driveway and integrate multi-generational accessibility features, including an internal passenger lift.
Navigating Local Planning & Heritage Constraints Located within the scenic Peak District National Park and backing onto Castle Hill—the historic site of a Motte and Bailey Castle—the property required a sensitive approach to planning. Although situated just outside the Bakewell conservation area boundary, any development needed to align with strict local authority design and sustainability policies, specifically Policy CC1 (Climate Change Mitigation and Adaptation).
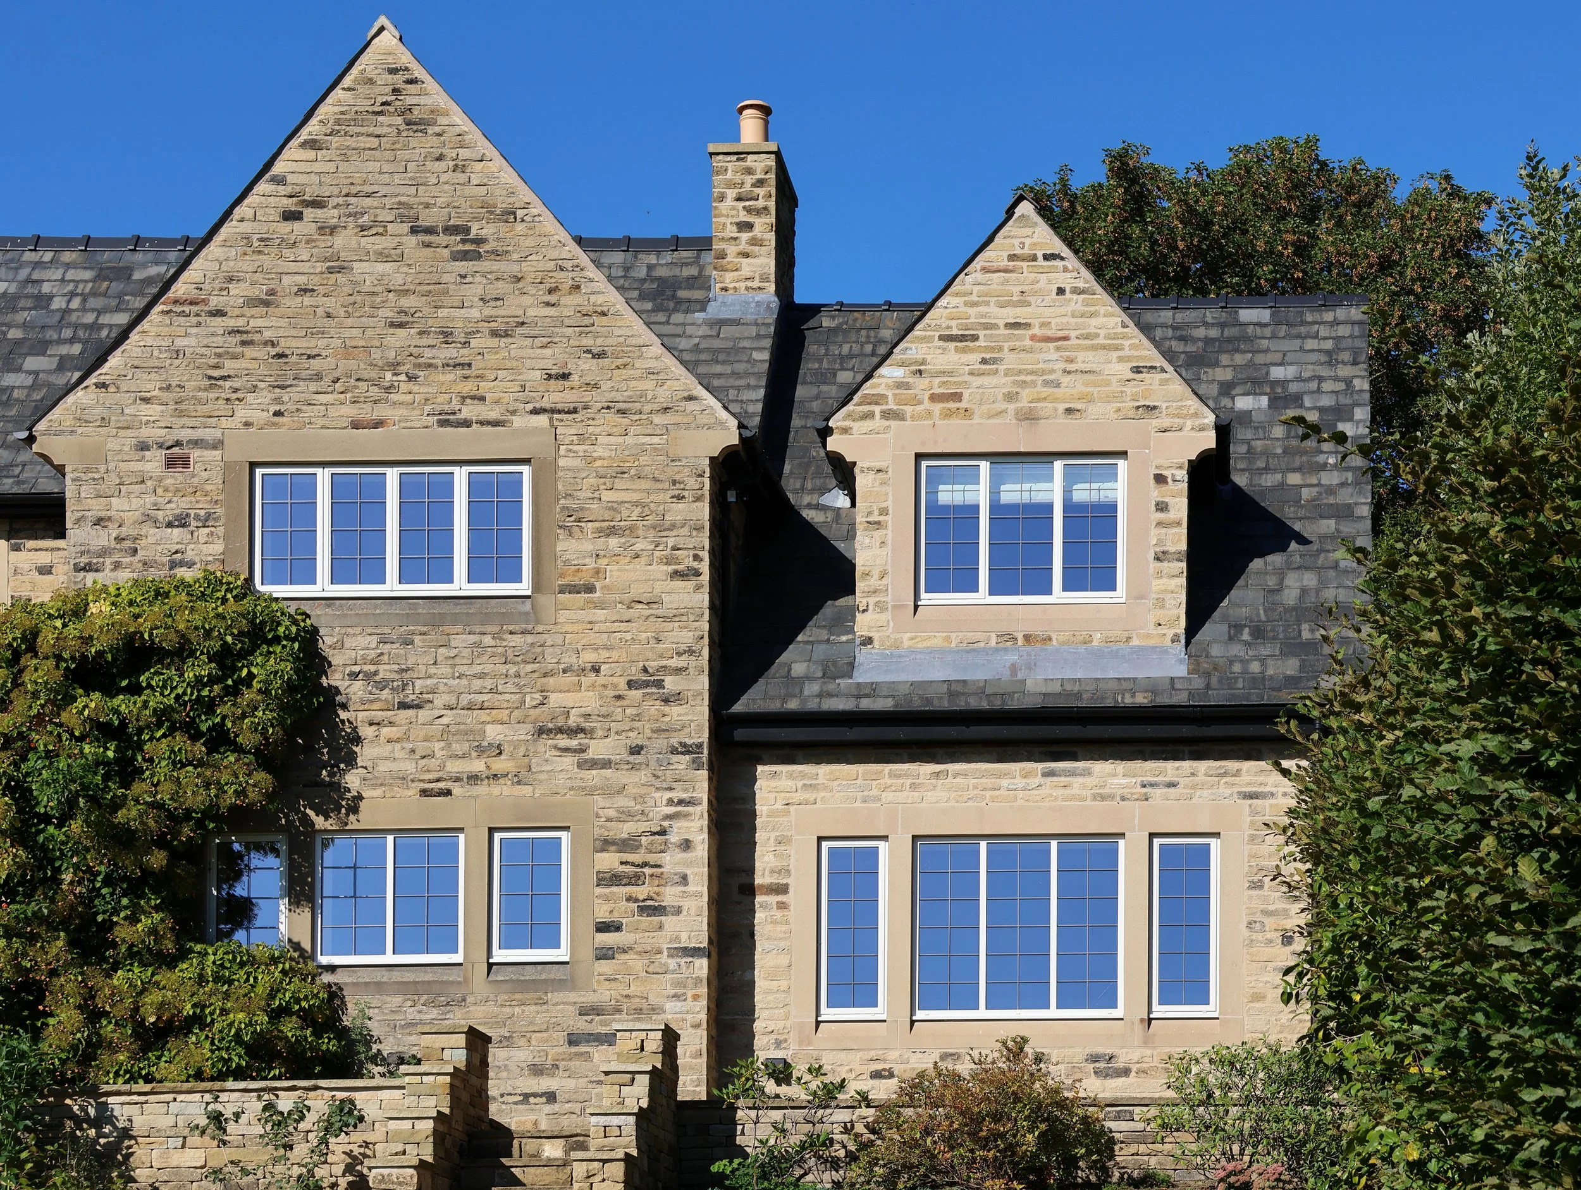
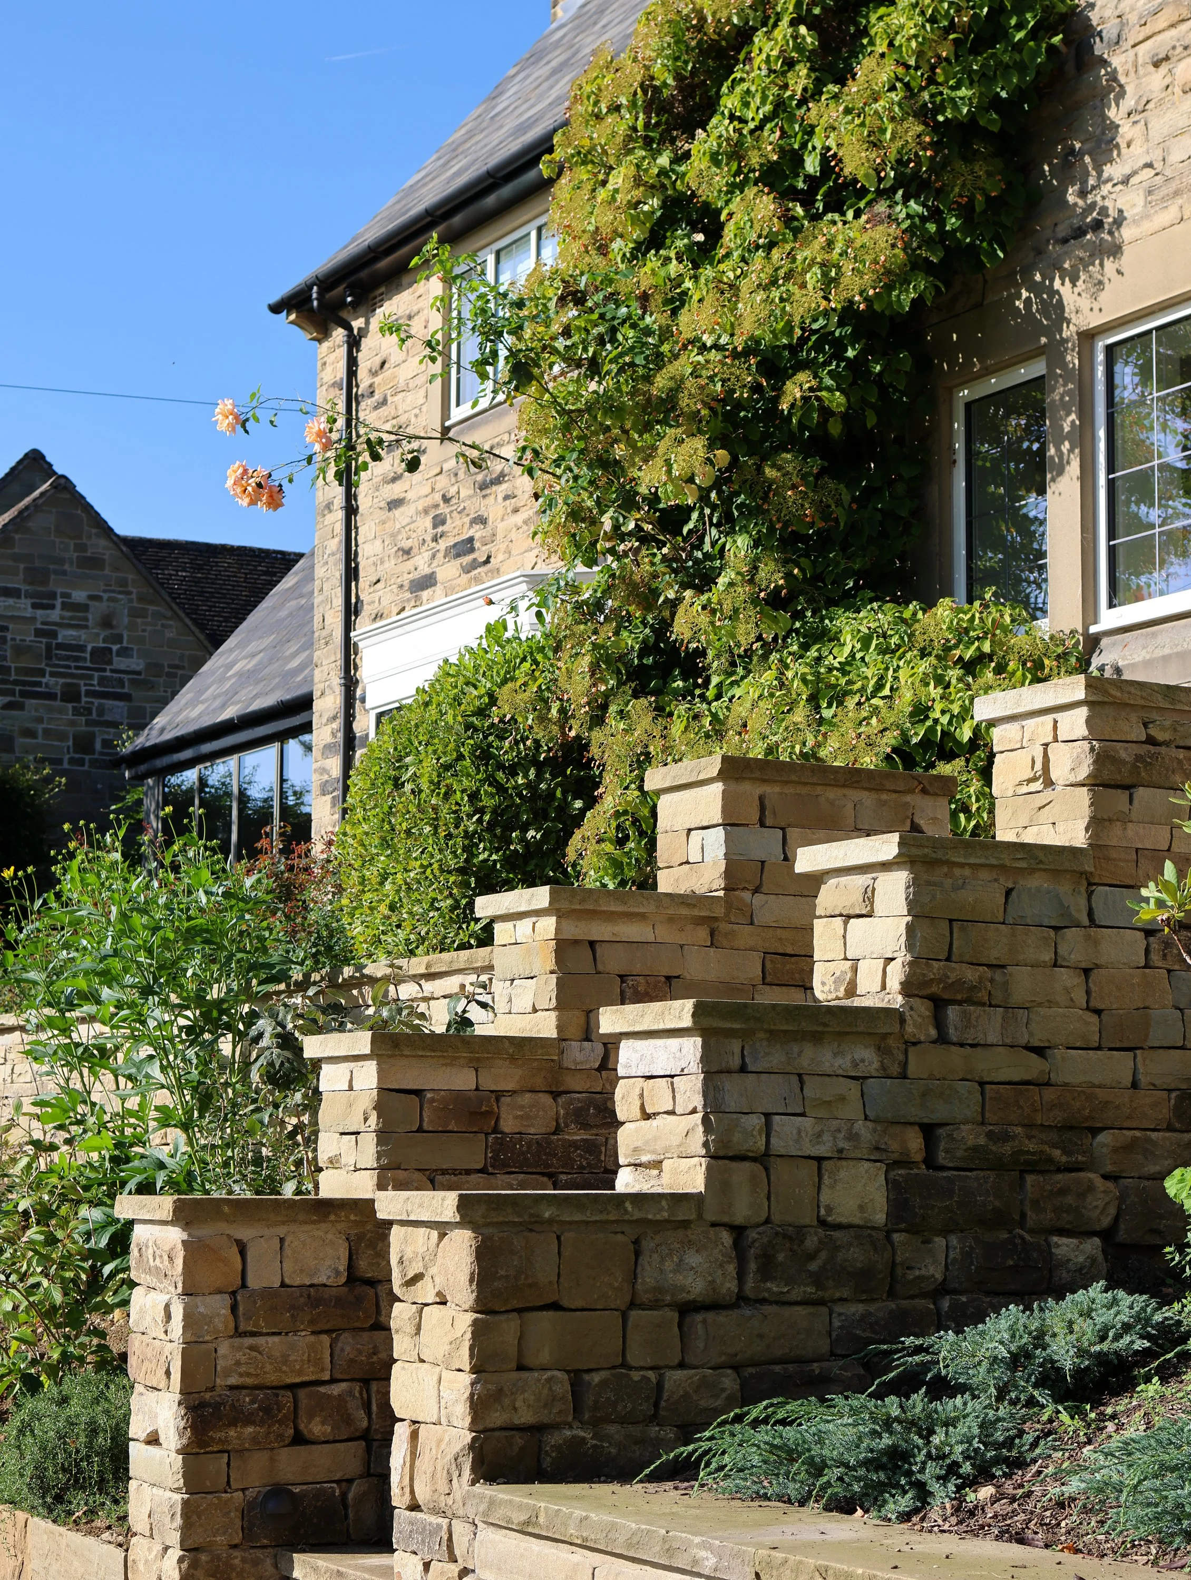
Evans Vettori designed the scheme to respect the established character of Station Road. The front elevation adopts an articulated, stepped motif that mirrors the rhythmic setback of neighboring homes. At the rear, the building footprint carefully aligns with the historic building line running between the adjacent Old Lodge and Castle Mount properties. By following natural site contours, the extension steps subtly into the hillside, allowing internal rooms to open directly onto elevated garden patios without overpowering the landscape.
Design Solution & Material Selection The architectural intervention presents a refined balance between heritage preservation and modern domestic design. The extension draws directly from the Arts and Crafts vernacular of the original 1952 house, utilizing a matching palette of natural local stone walls, prominent gables, and pitched rooflines. Contemporary detailing visually distinguishes the new addition, allowing the building to clearly communicate its historic evolution.
Sustainability lies at the core of the design solution. Adopting a fabric-first approach, the new extension features high-performance insulation and thermal bridge-free detailing, while the original house was retrofitted with upgraded insulation, airtight door replacements, and energy-efficient glazing. High quality internal comfort is maintained by a mechanical ventilation and heat recovery (MVHR) system, while thermal mass from the masonry structure, and provisions for low-carbon heating systems including an air source heat pump and solar energy ensure maximum energy efficiency and environmental credentials. Replacement of the cold uPVC conservatory with a thermally efficient garden room, which included with a bespoke thermal modelling calculation, provides an inviting space which is suited for all seasons of the year.