
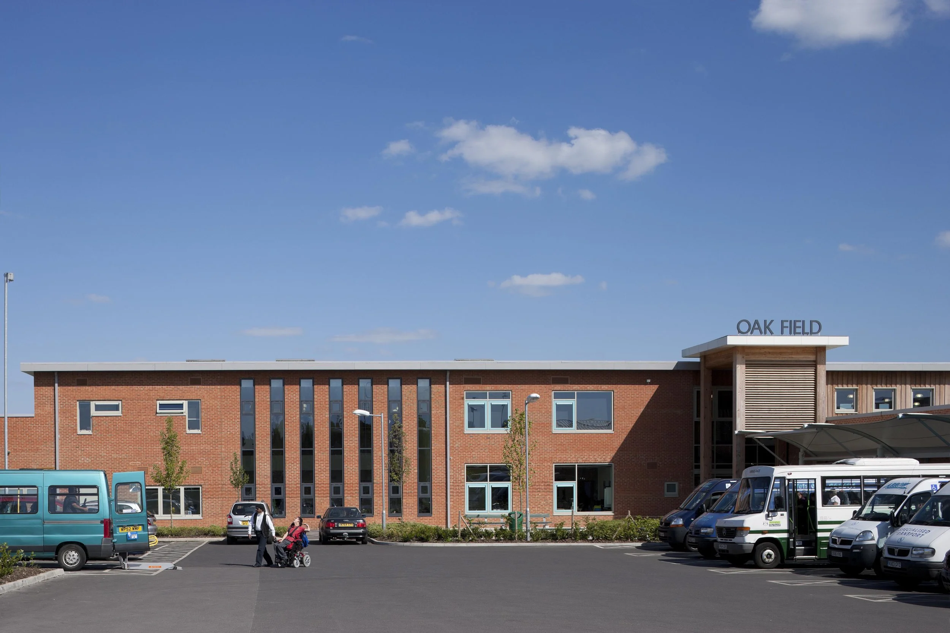
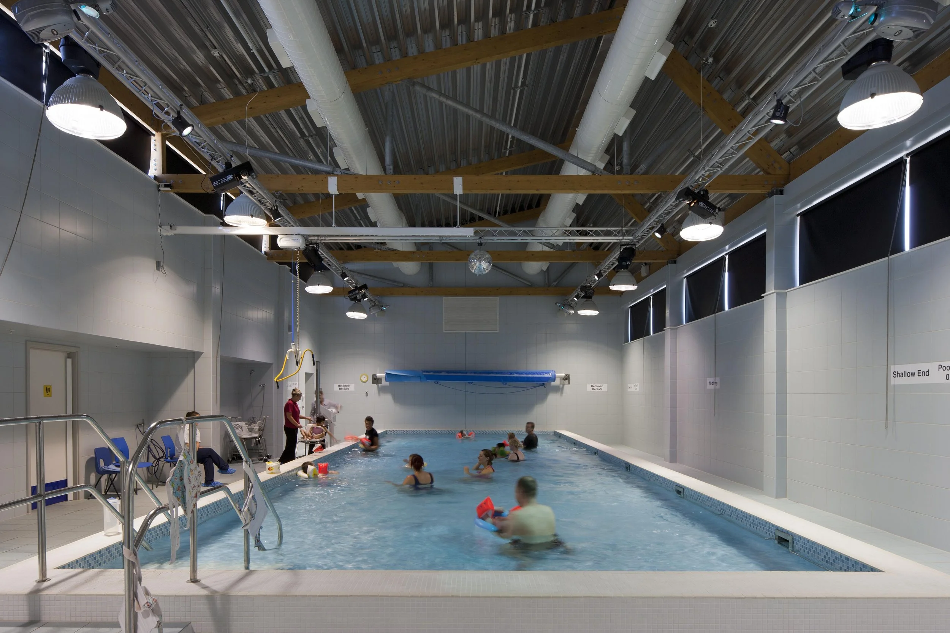
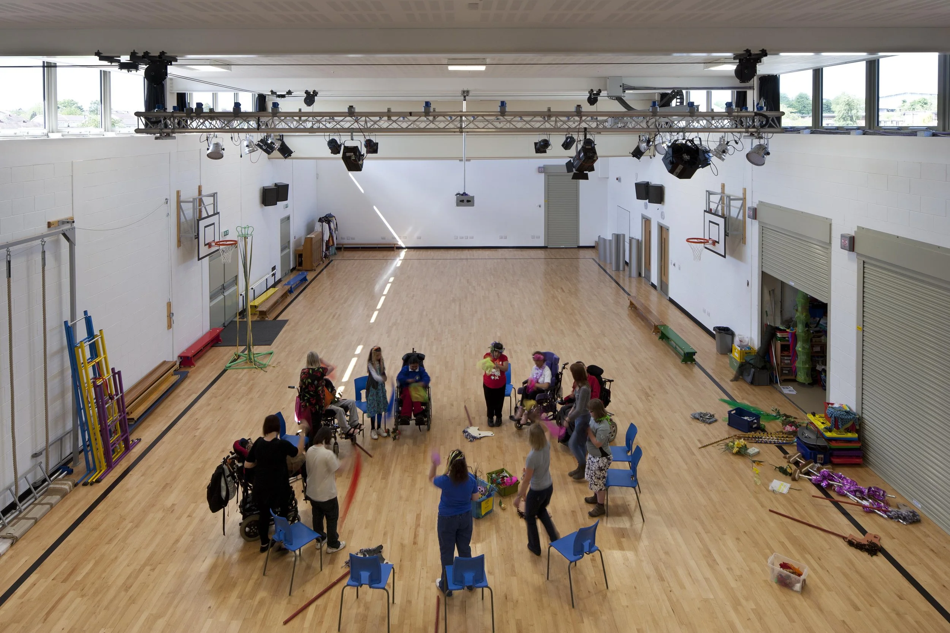
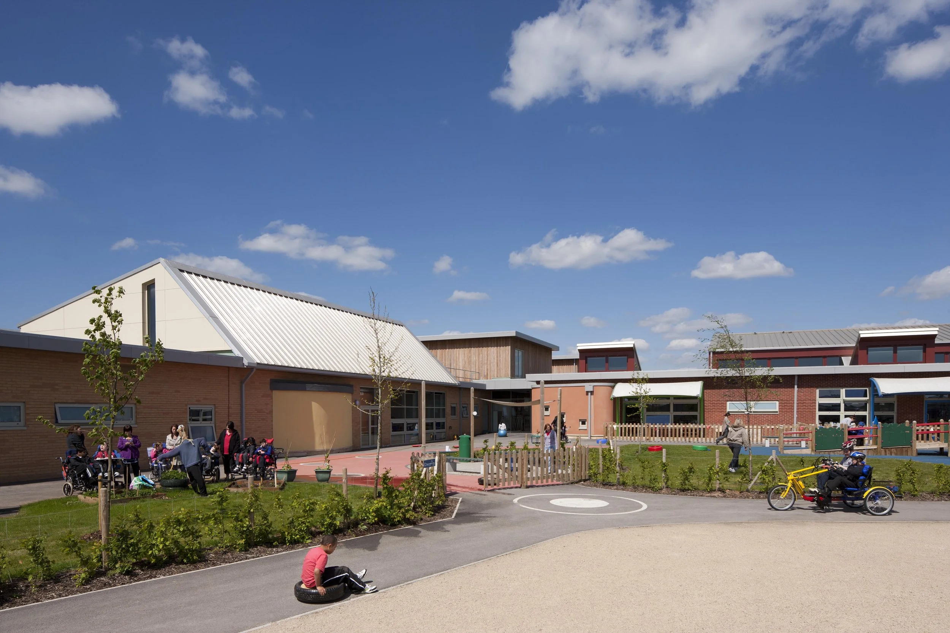
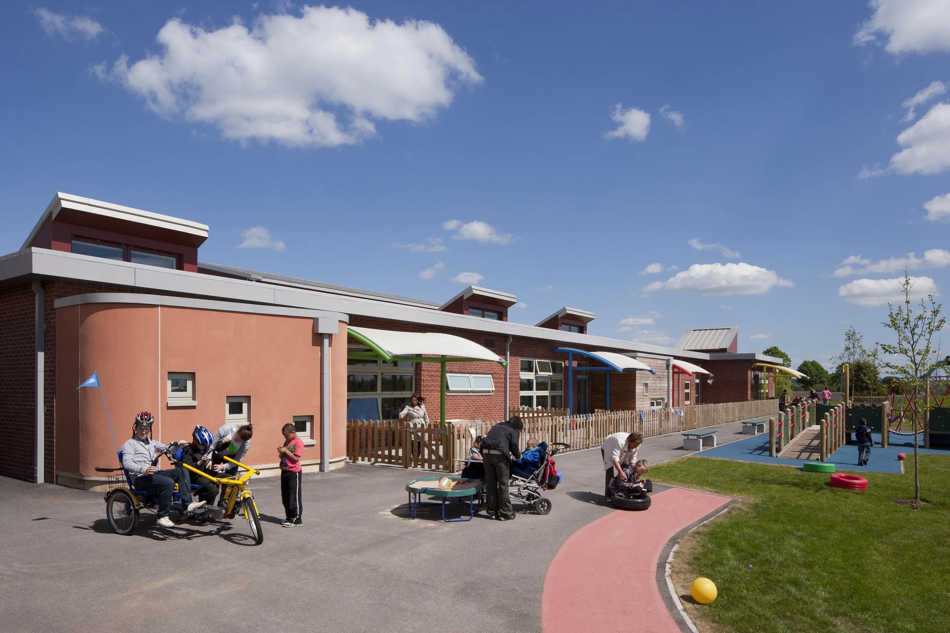
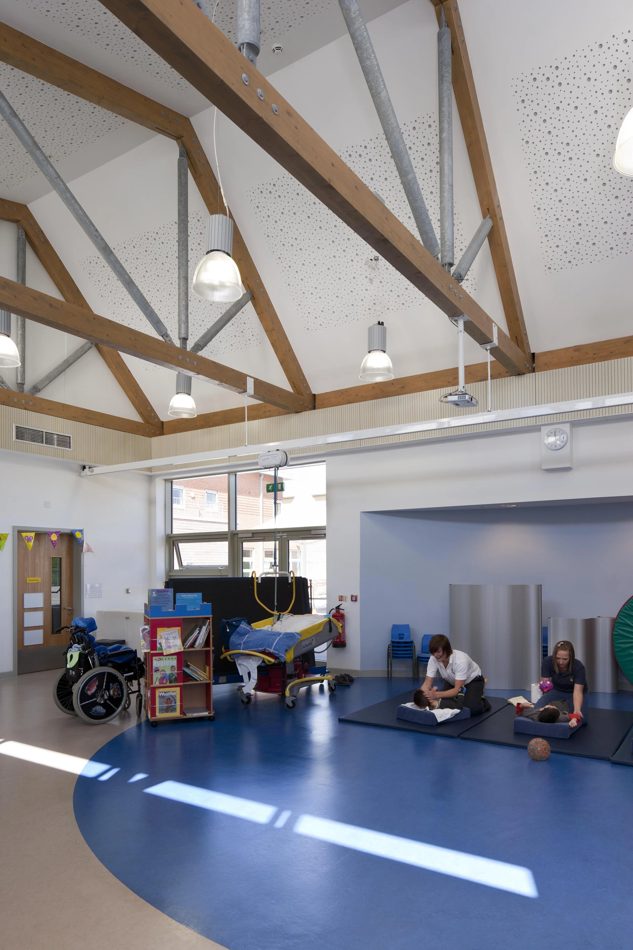
The Brief & Site Context Commissioned through the Building Schools for the Future (BSF) programme, Oak Field School in Nottingham was conceived as a pioneering all-through special educational needs facility. The school's mission focuses on delivering a rich, active curriculum—spanning liberal arts, humanities, physical education, and life-skills training—for pupils with diverse learning, physical, and emotional needs.
The primary site challenge involved balancing security with community engagement. Positioned within the broader Hadden Learning campus, the architectural brief required a protective, nurturing sanctuary for vulnerable pupils that could simultaneously open up to the local community, Nottingham Schools Trust, and nearby universities.
Navigating Local Planning & Heritage Constraints Integrating a large-scale special needs school into a prominent pedestrian campus required an innovative spatial layout to meet both educational goals and local planning expectations. The design directly aligns with Building Bulletins and BSF transformation guidelines, ensuring long-term agility and high environmental performance.
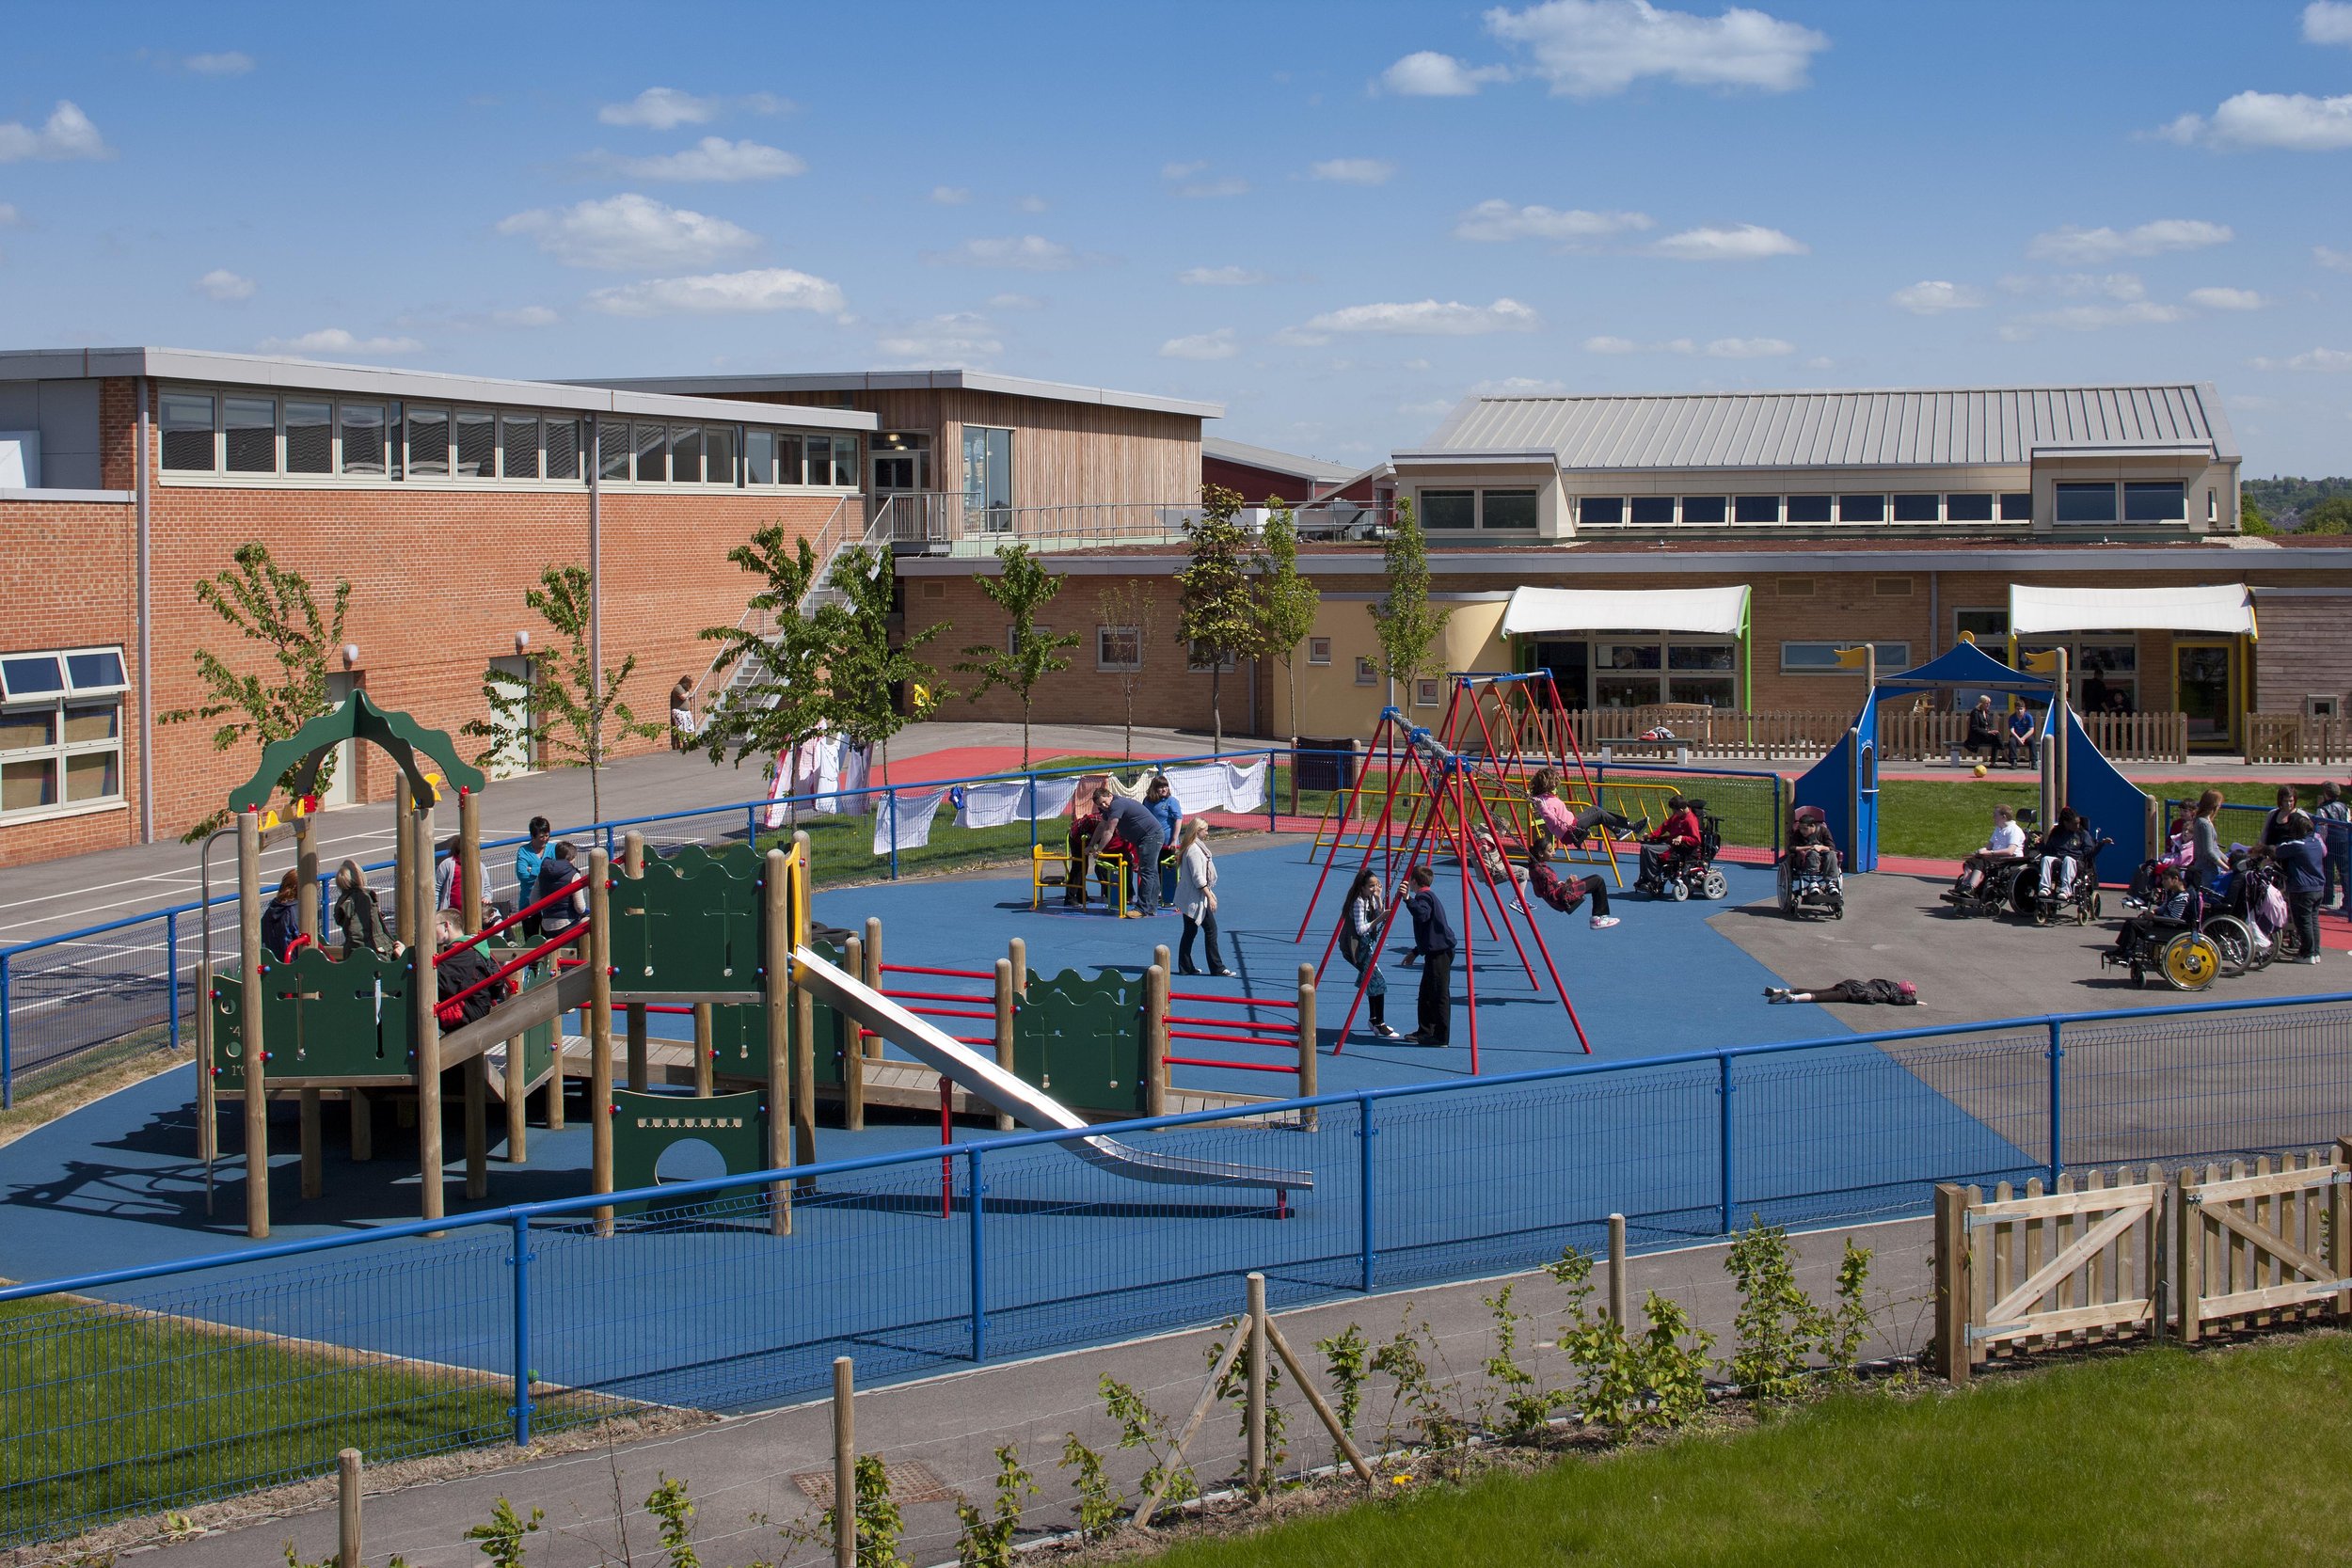
To address planning requirements for community integration and site safety, the layout places public-facing elements along the northwestern pedestrian route. Facilities such as the 6th form centre, health suite, and specialist learning areas are situated near the main entrance forecourt, allowing them to be independently zoned for public use. Meanwhile, private learning environments remain safely secluded behind.
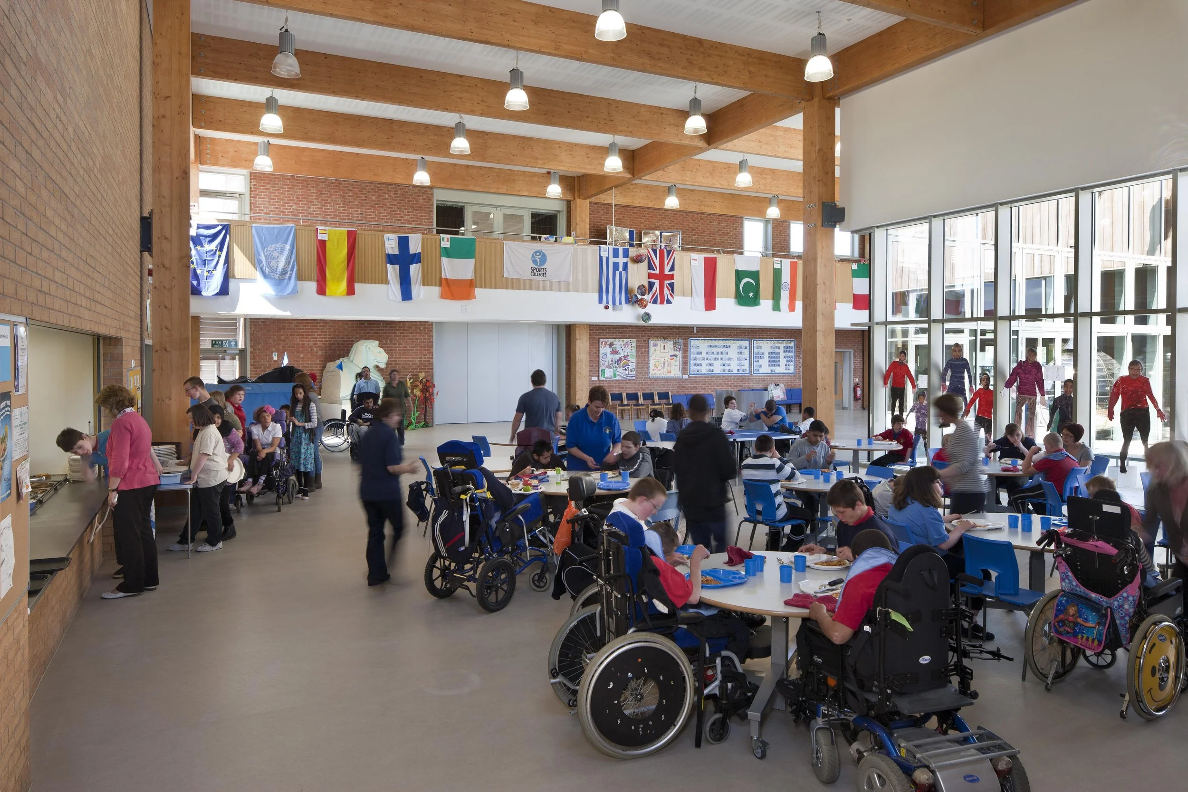
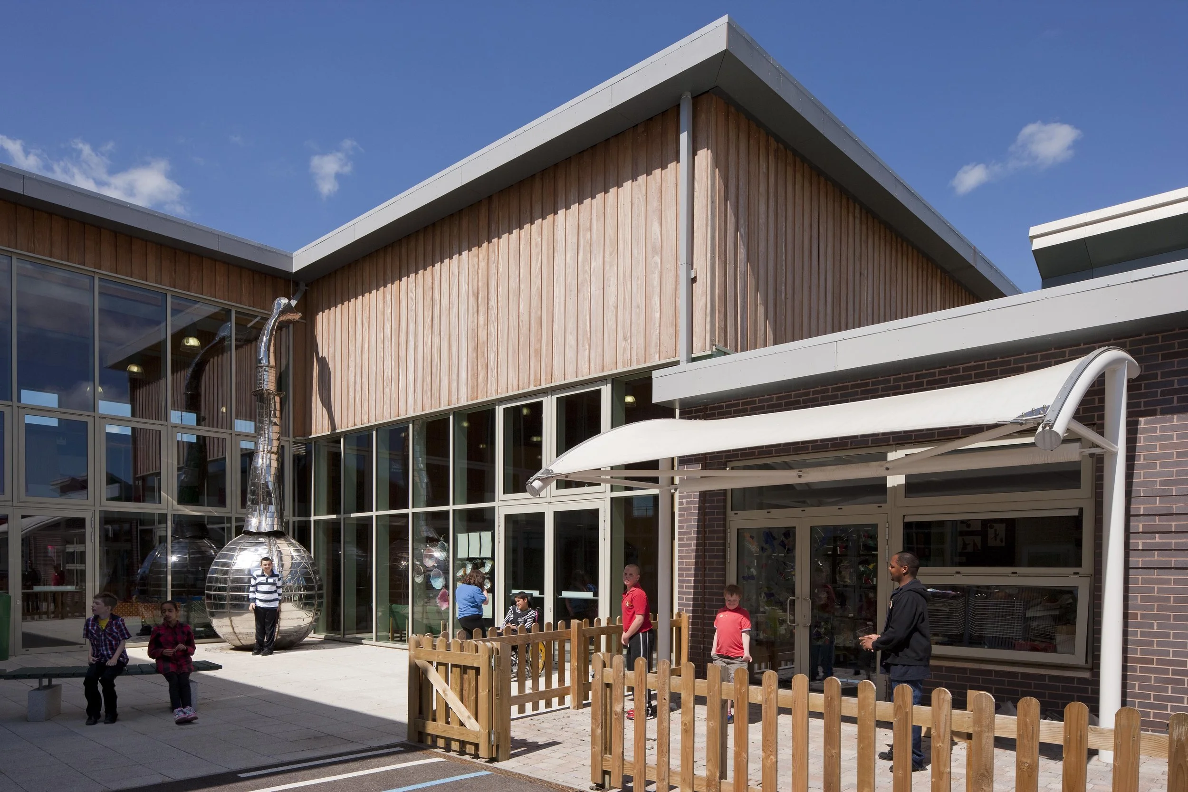
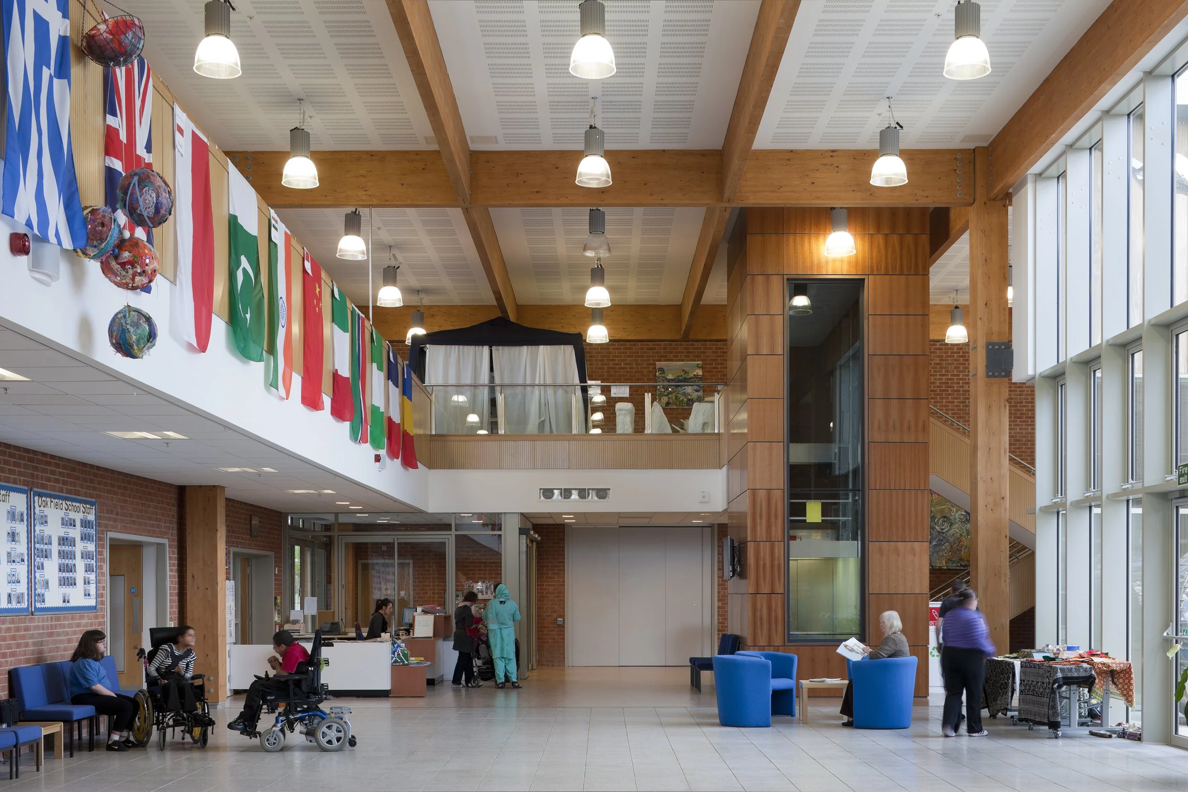
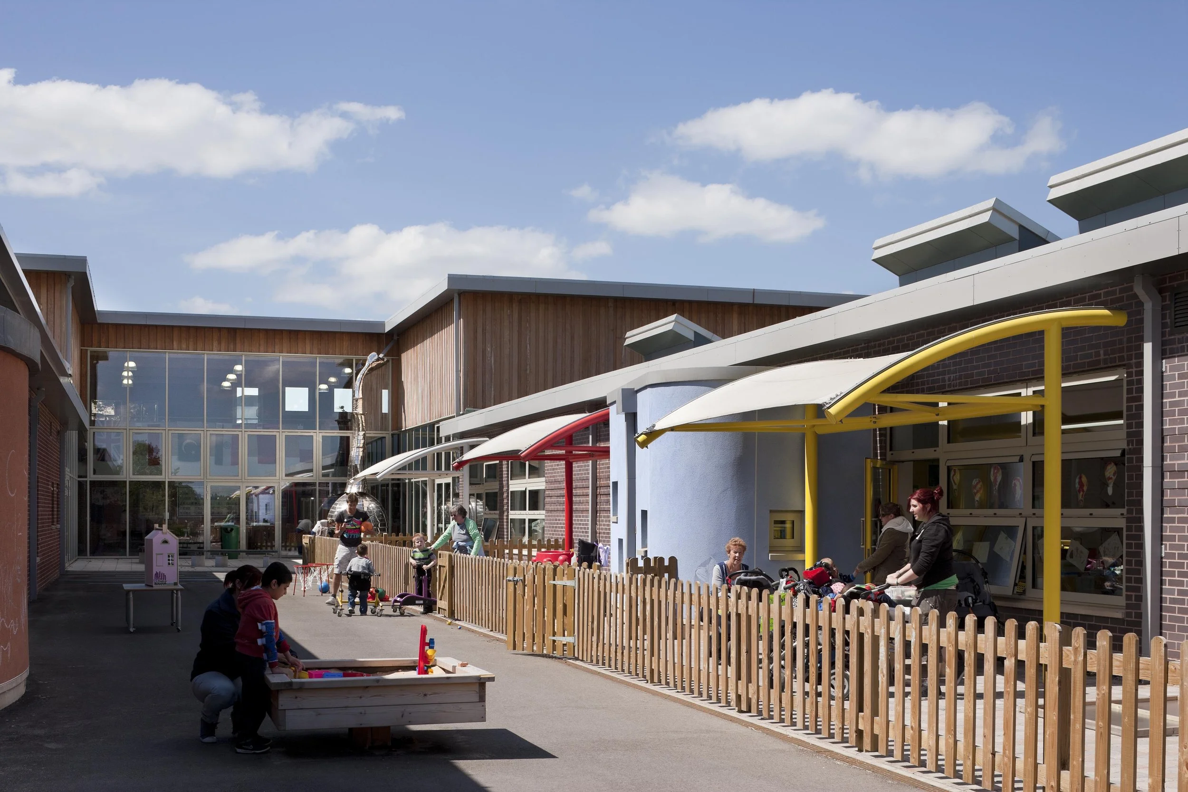
Design Solution & Material Selection Evans Vettori developed an innovative radial plan where six specialized "learning pods" distribute around a central, light-filled "heart" space enclosing a landscaped sensory courtyard. This layout creates an intuitive clockwise journey through key stages, reflecting each pupil’s personal and educational growth.
Key Material & Accessibility Highlights:
Radial Learning Pods: Classrooms gather around central event spaces featuring flexible, sliding-folding acoustic partitions and intimate "cave" withdrawal zones tailored for different learning styles.
Sustainable & Robust Materials: Built using durable brick, render, and timber selected for superior weathering, alongside standing seam roofs topped with sedum green roofing.
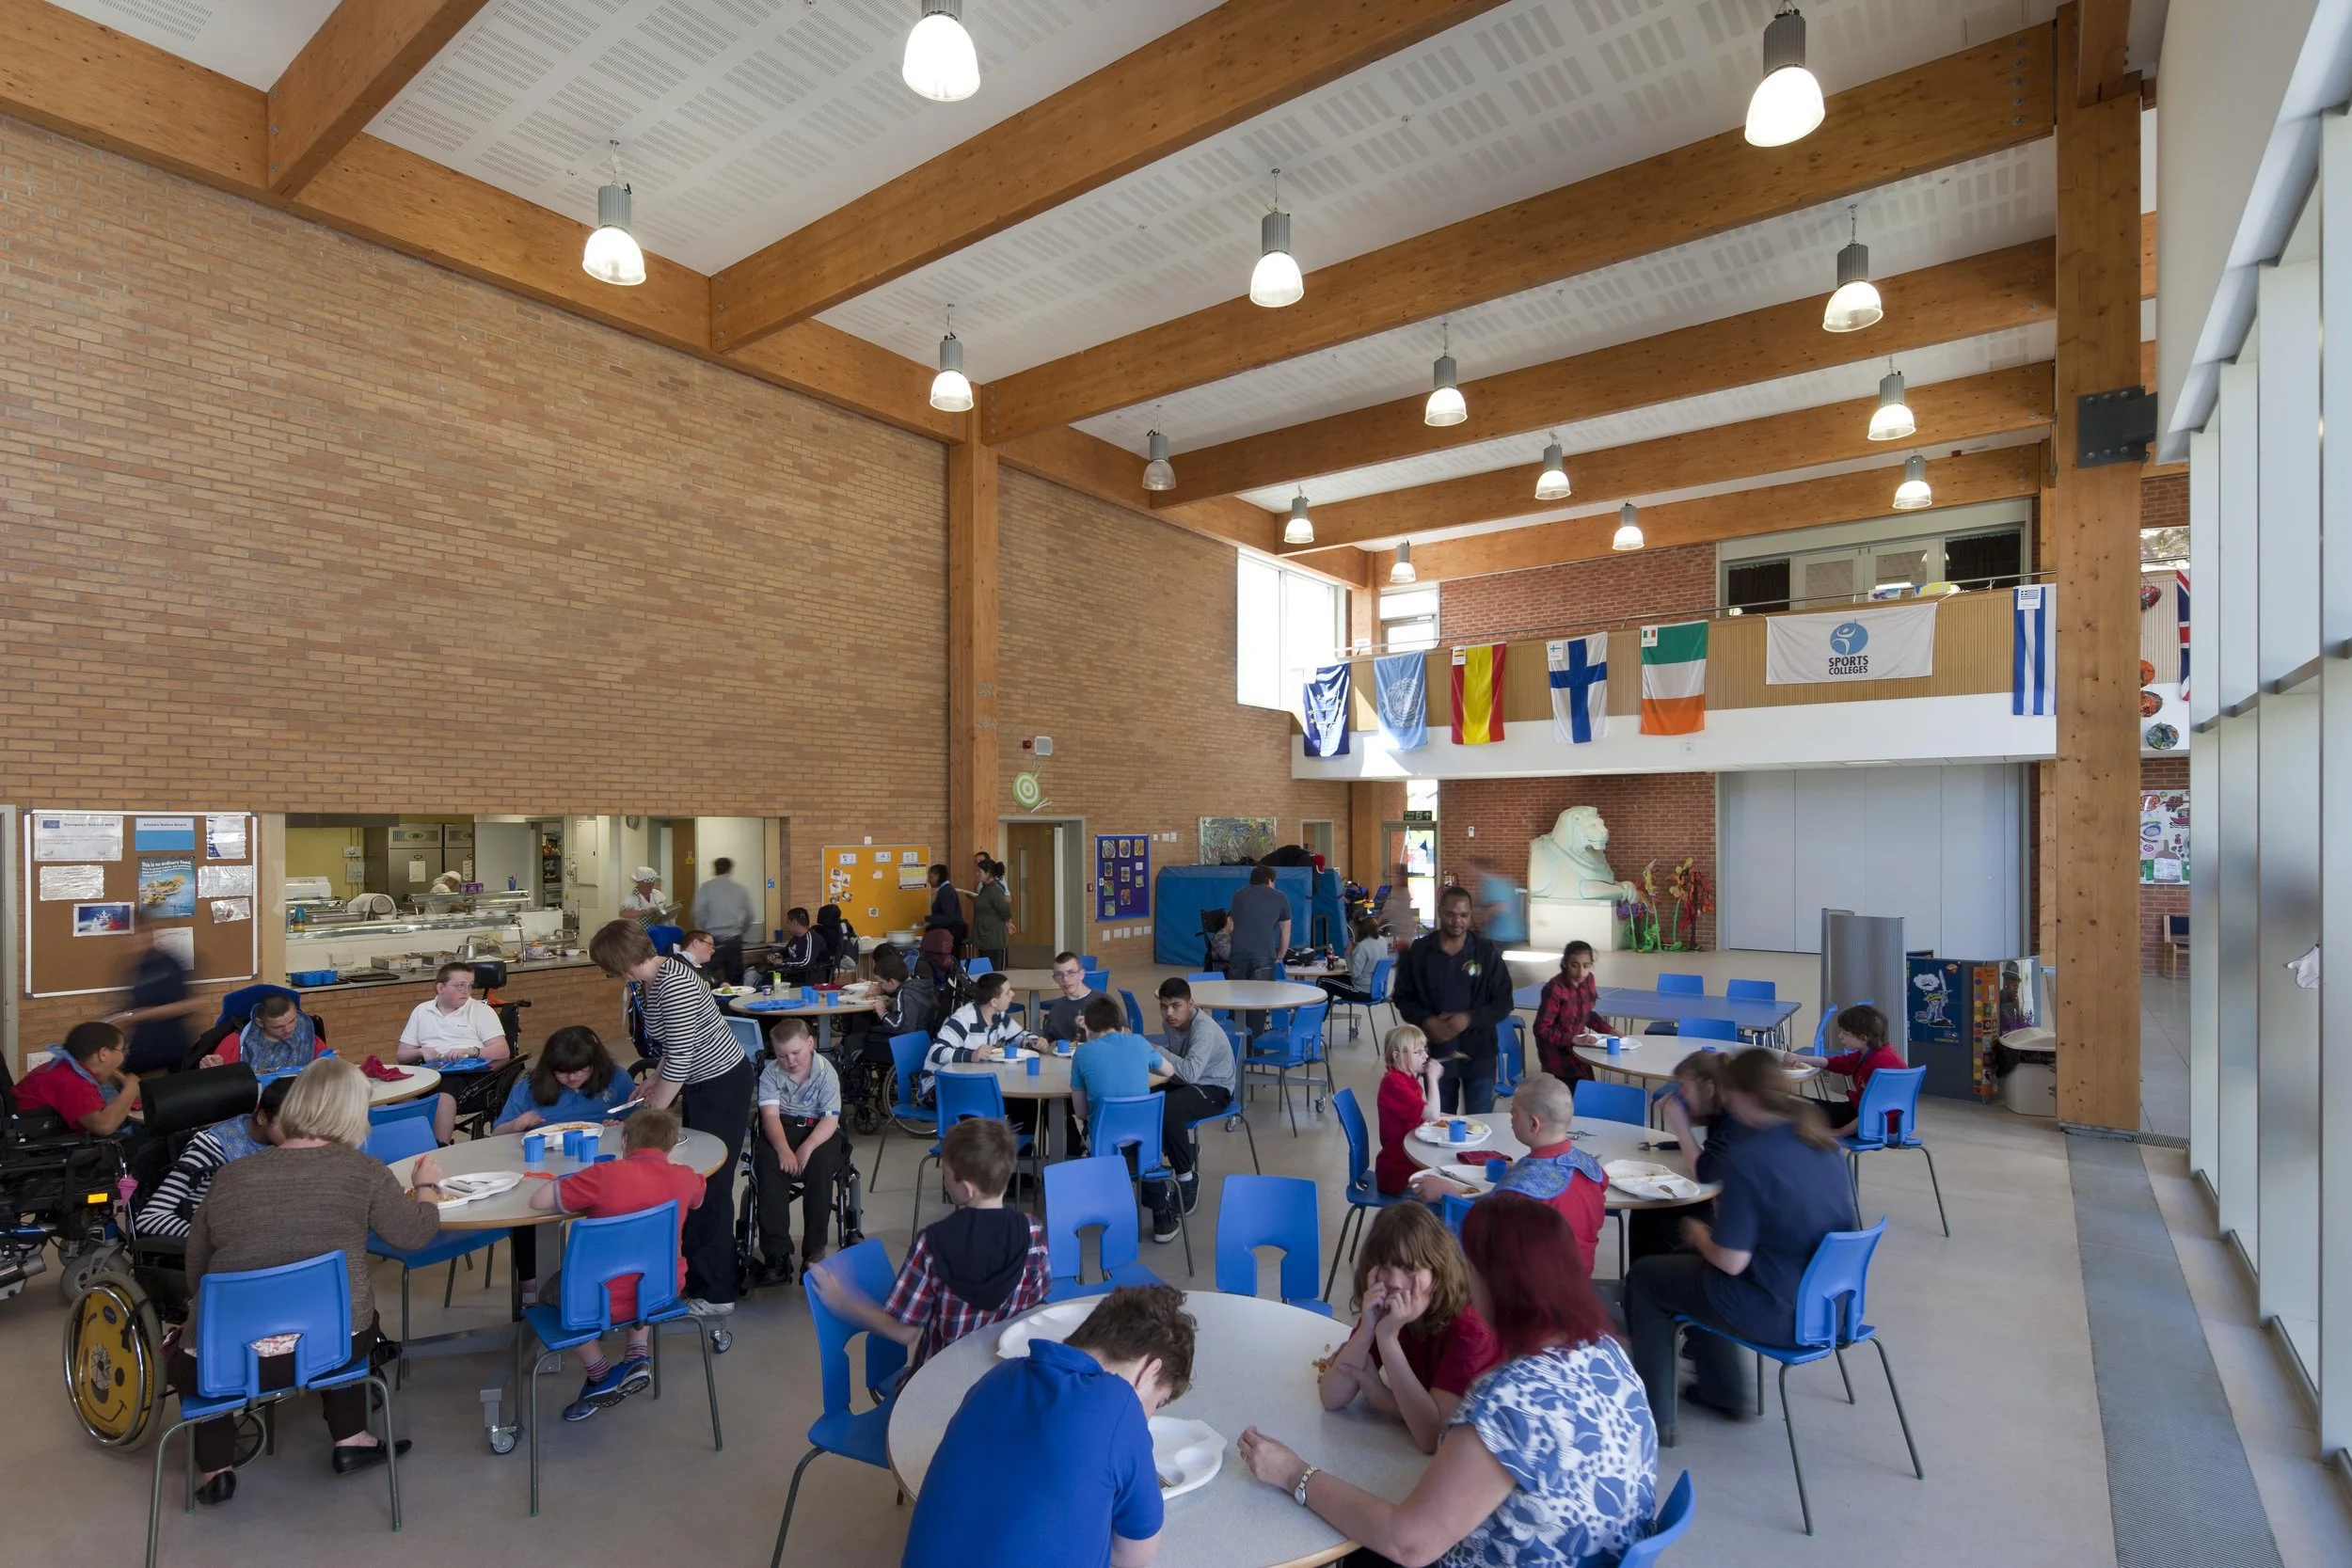
Daylighting & Ventilation: Features top-lit circulation, expressed timber roof structures, natural stack ventilation through high-level actuators, and an on-site Combined Heat and Power (CHP) plant supplying approximately 70% of the energy requirements.
Inclusive Interiors: Incorporates variable-height furniture, re-locatable class layouts, and clear, barrier-free circulation routes throughout the campus.