
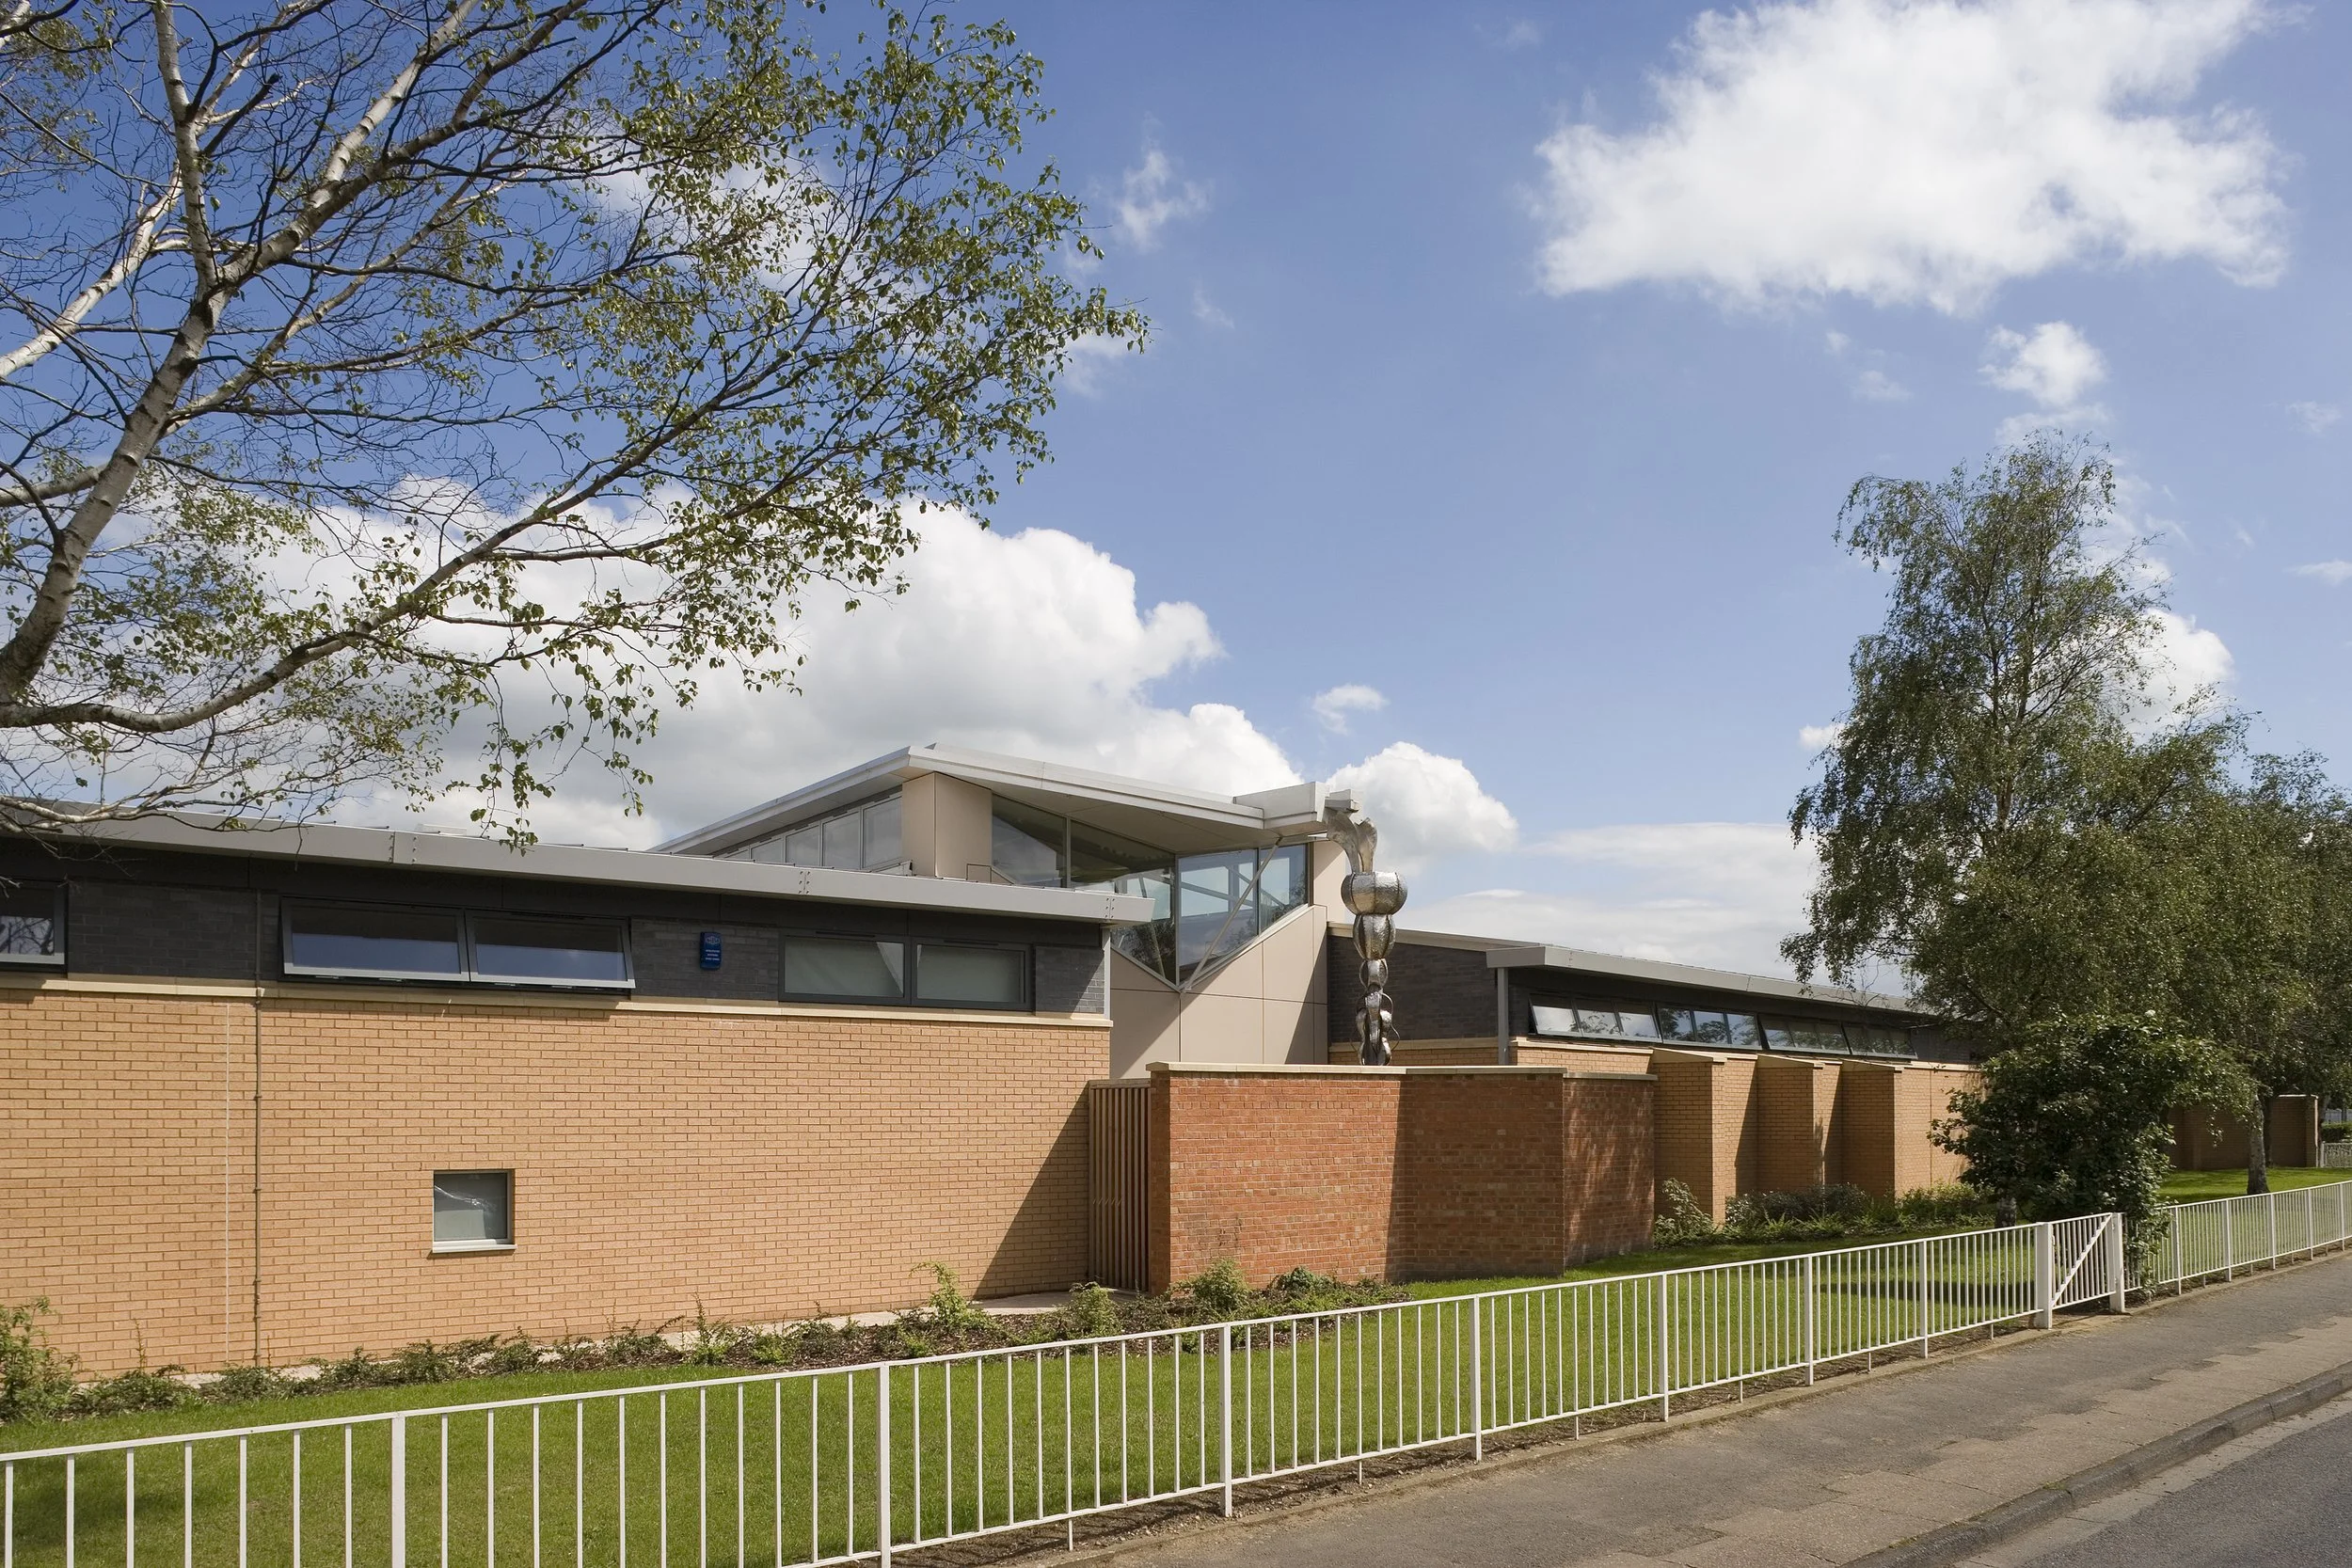
Brackenfield SEND “The Orchard”:
Inclusive Educational Architecture in Long Eaton
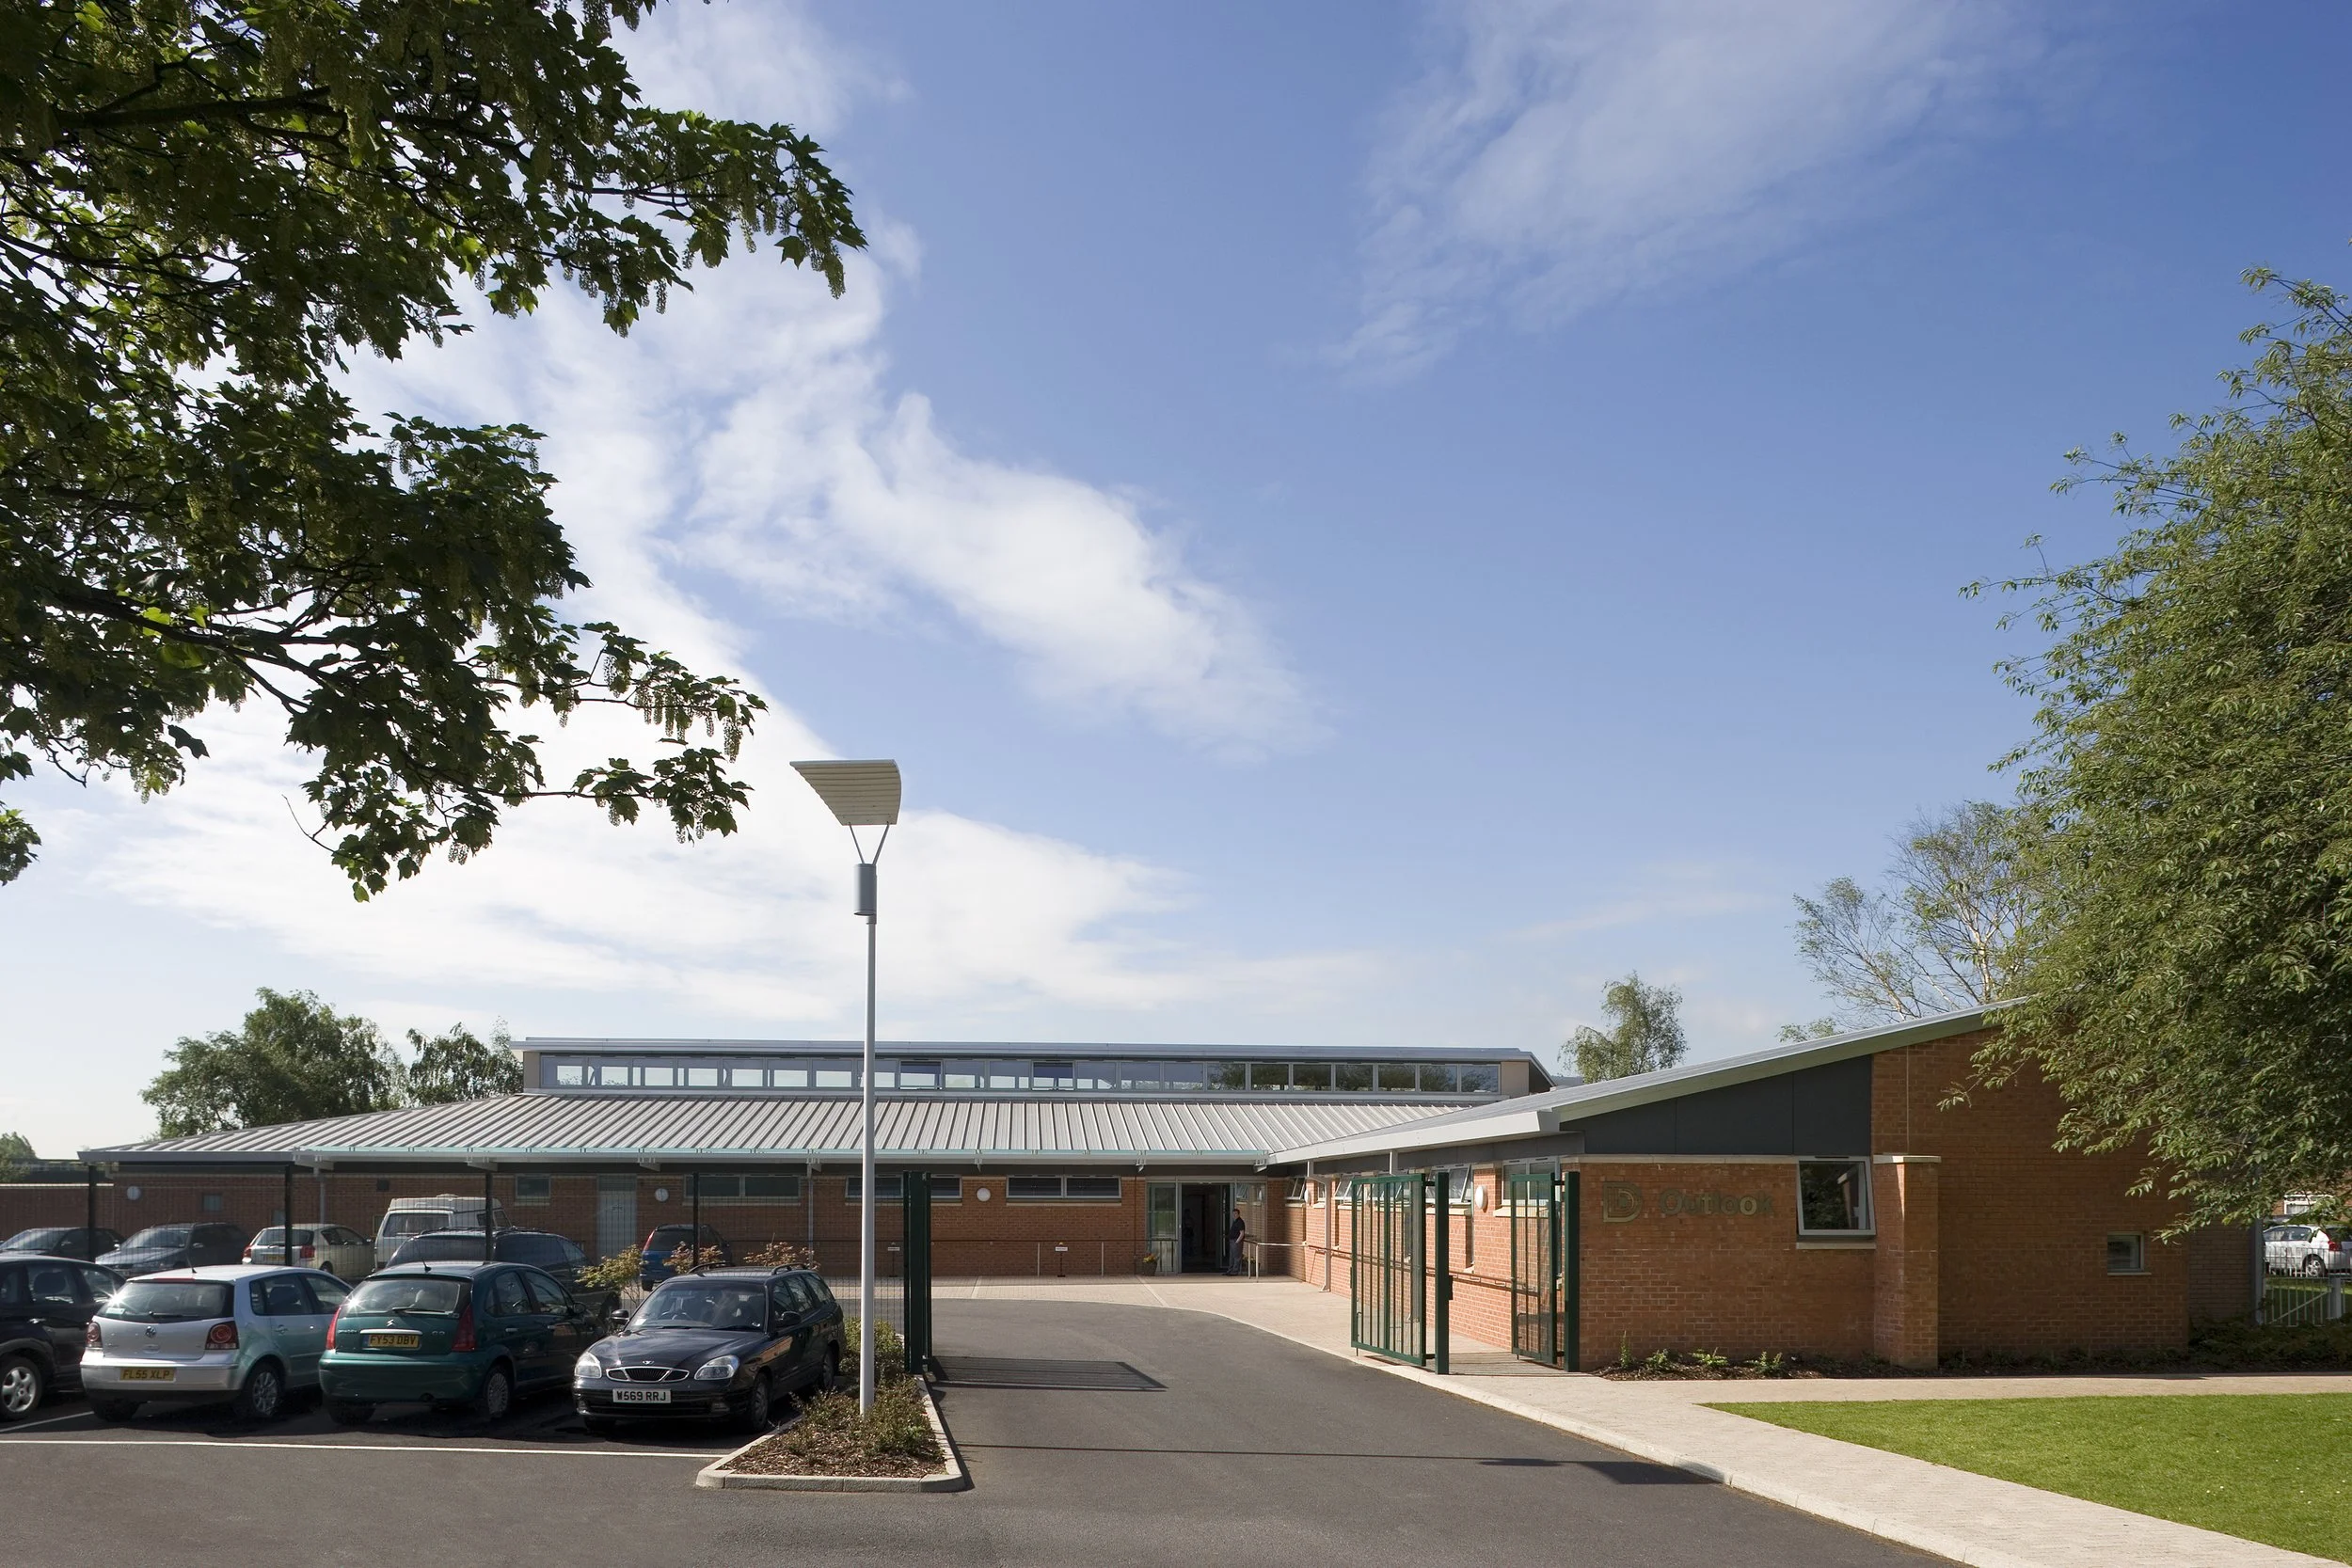
The Brief & Site ContextCommissioned by Derbyshire County Council Social Services, the Brackenfield SEND Centre (formerly "The Outlook Centre") in Long Eaton was designed to set a new benchmark for specialized educational support and life-skills training. Built to serve students with profound, complex, and multiple learning disabilities, the facility provides high-quality spaces to assess, monitor, and care for individuals while equipping them with practical skills for independent living and work preparation.
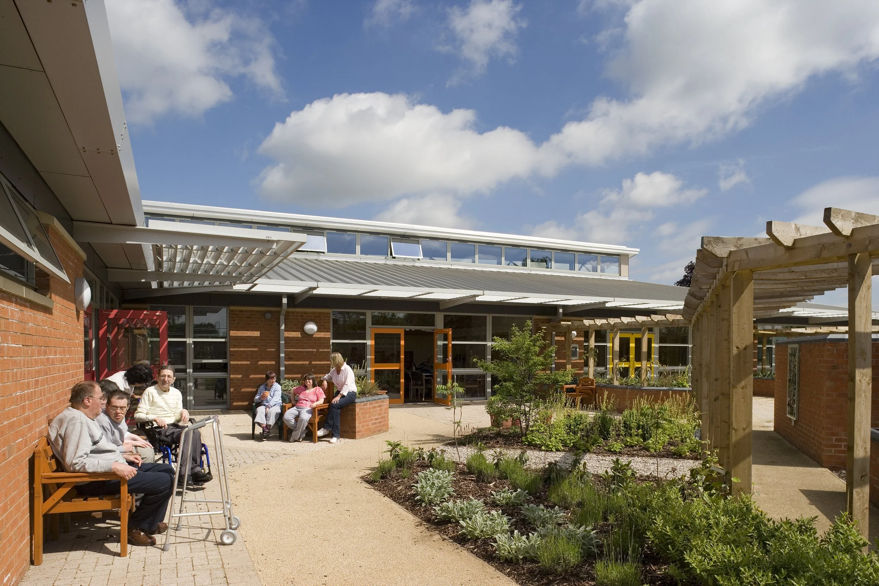
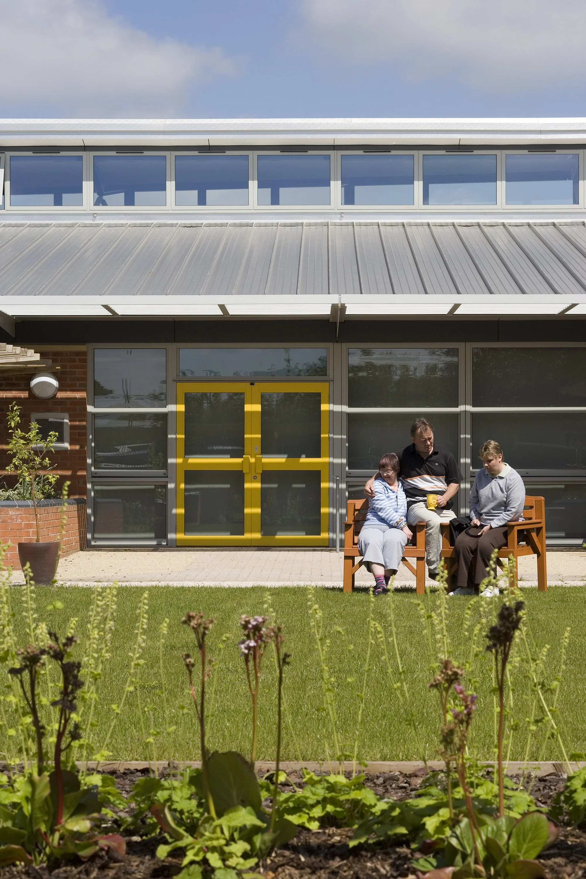
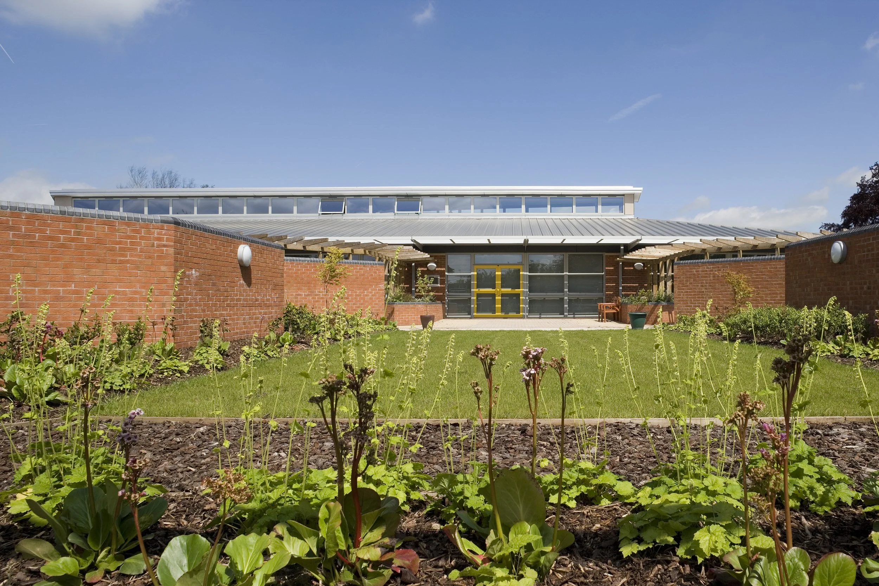
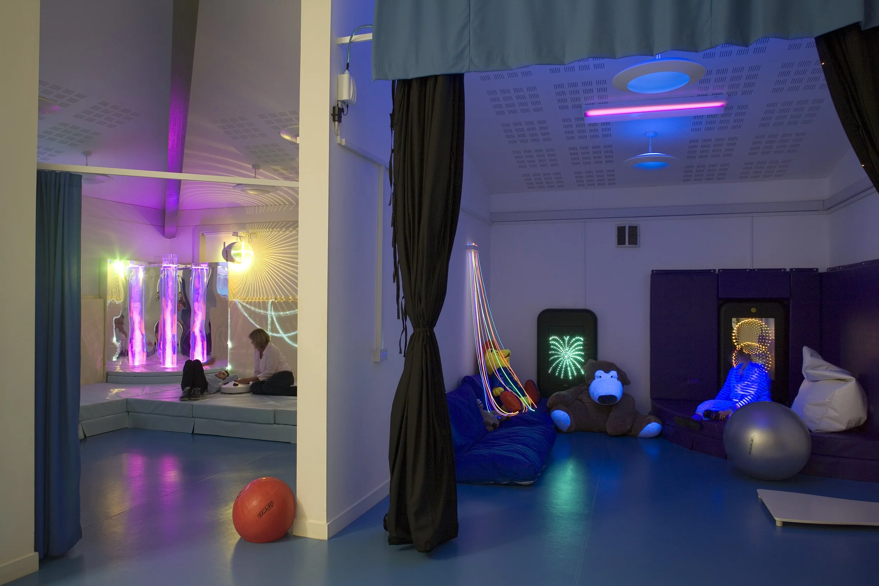
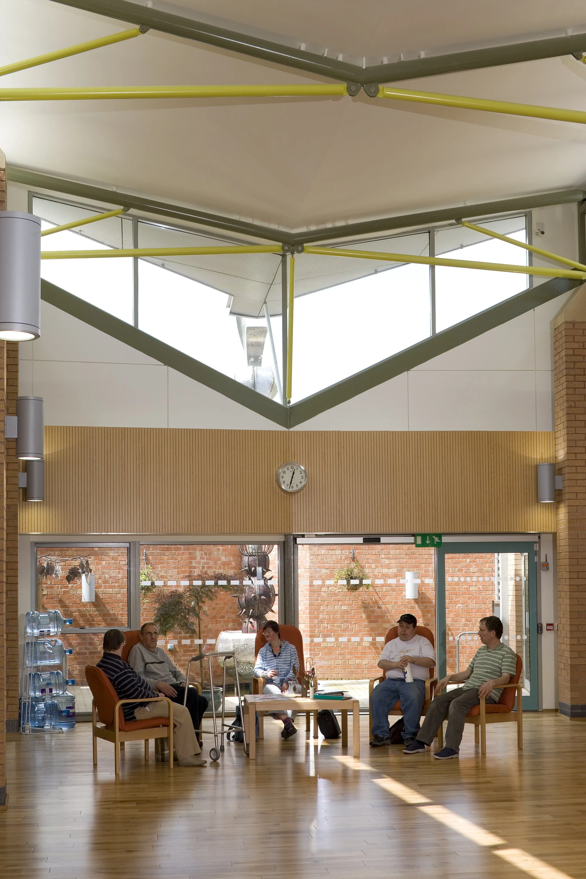
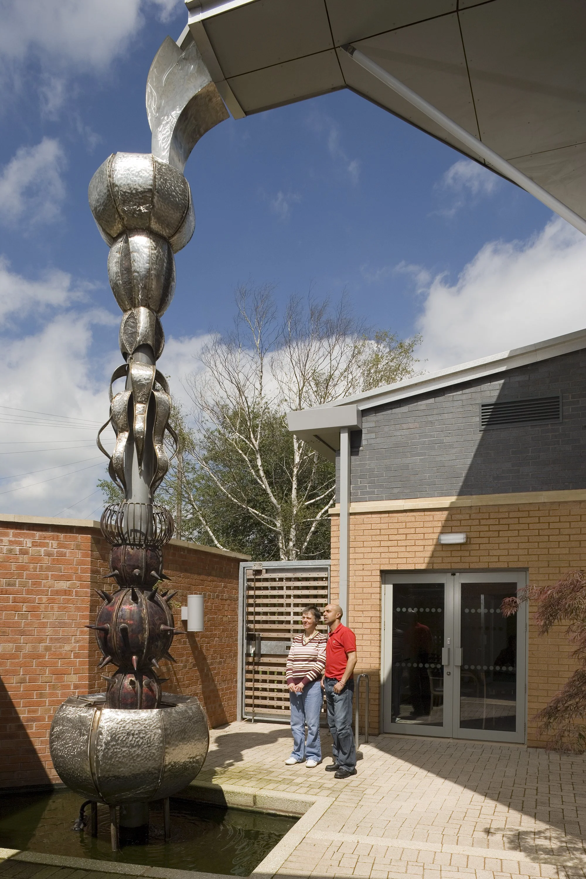
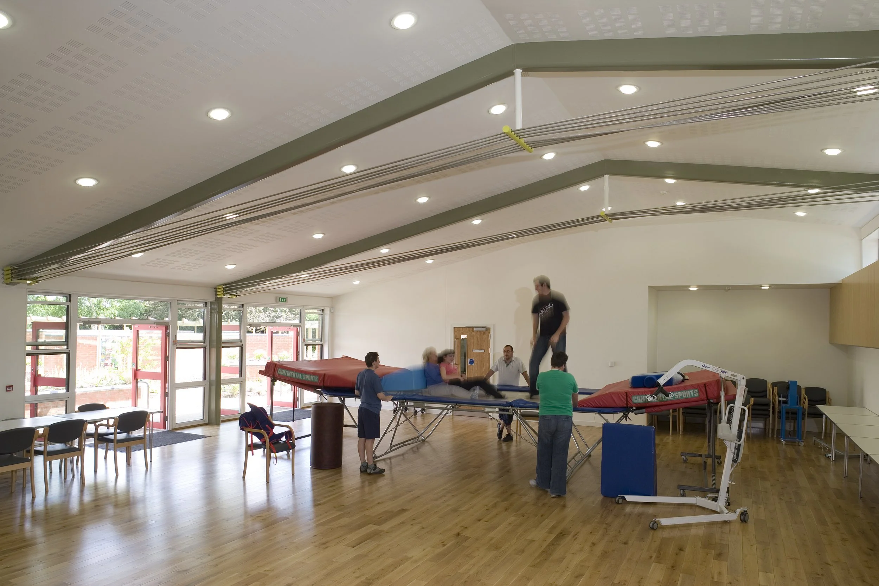
Occupying a brownfield site following the demolition of an outdated 40-year-old modular structure, the development was carefully positioned to protect mature existing trees and utilize established local infrastructure. The design centers around a tapering central atrium surrounded by three distinct wings. These accommodate generous, multi-purpose spaces for creative arts, physical activities, physiotherapy, and sensory therapy, alongside a versatile main hall that seamlessly opens onto a tranquil, walled sensory garden inspired by the Moorish geometry of the Alhambra.
Navigating Local Planning & Heritage Constraints Delivered within the jurisdiction of Erewash Borough Council, the design framework directly responded to the Government’s "Valuing People" strategy, which prioritizes rights, independence, choice, and social inclusion for individuals with learning disabilities. Meeting these stringent social care guidelines required extensive collaborative planning among key stakeholders, including carers, social services, healthcare professionals, and end-users.
From a spatial and environmental standpoint, the project called for a low-impact structure that prioritized sustainability without relying on complex, resource-heavy steel frames. Evans Vettori resolved this by utilizing traditional masonry cavity construction with solid brick buttresses. This approach delivered high thermal mass—achieving an 'A' rating for environmental impact—while maintaining a scale and appearance that harmonized effortlessly with the surrounding Erewash community.
Design Solution & Material Selection The single-storey layout was purposefully engineered to guarantee complete barrier-free movement for wheelchair users and ambulant visitors arriving via minibus. Every architectural detail focuses on intuitive navigation, safety, and tactile stimulation.
Key Material & Accessibility Highlights:
Wayfinding & Color Coding: To create an easily recognizable navigation system, main activity spaces feature vibrant color-coded schemes. For example, the arts and crafts "Orange Room" features matching orange internal doors, external doors, and floor finishes.
Unobstructed Circulation: Internal doors feature custom clear opening widths to prevent finger trapping, paired with electromagnetic free-swinging closers and eliminated floor thresholds.
Tactile & Low-Glare Surfaces: High-gloss reflective surfaces were eliminated to prevent visual distraction for students; all internal floors, including the solid Oak timber, feature low-glare matte finishes.
Sensory Exterior Finishes: Non-slip resin-bound gravel and high-quality paving form the footpaths, which are arranged in octagonal geometric curves that ensure turn angles never exceed 45 degrees for smooth wheelchair movement.
By merging sustainable passive design—such as underfloor heating, natural stack ventilation, and deep daylighting—with hyper-accessible detailing, Evans Vettori created an uplifting, empowering environment for Long Eaton.