



Parkside:
Delivering Modern Mixed-Use Apartments & Retail in Matlock
The Brief & Site Context Situated on the edge of Hall Leys Park in Matlock, Parkside is a civic-minded mixed-use scheme that seamlessly blends commercial vitality with high-quality residential living. The client brief called for a sensitive regeneration project comprising flexible ground-floor retail and commercial spaces topped by modern apartments. Occupying a prominent town-center site opposite Victorian stone terraces and mature parkland, the project required a sophisticated architectural strategy capable of bridging Matlock’s rich industrial heritage with contemporary urban living.
Navigating Local Planning & Heritage Constraints Developing a multi-storey mixed-use building within the Matlock Bridge Conservation Area and under an Article 4 Direction presented significant heritage and planning hurdles. Governed by Derbyshire Dales District Council, the approval process required intense scrutiny regarding townscape impact, building height, and material appropriateness. To secure planning permission, the architectural team engaged in a rigorous contextual analysis of adjacent historic buildings. The resulting design respects the rhythm, solid-to-void ratios, and masonry traditions of Matlock’s streetscape, proving that bold contemporary interventions can strengthen local conservation settings without resorting to historical pastiche.
Design Solution & Material Selection Parkside achieves its striking yet grounded aesthetic through a highly tactile palette of materials that echo the geology and heritage of Derbyshire:
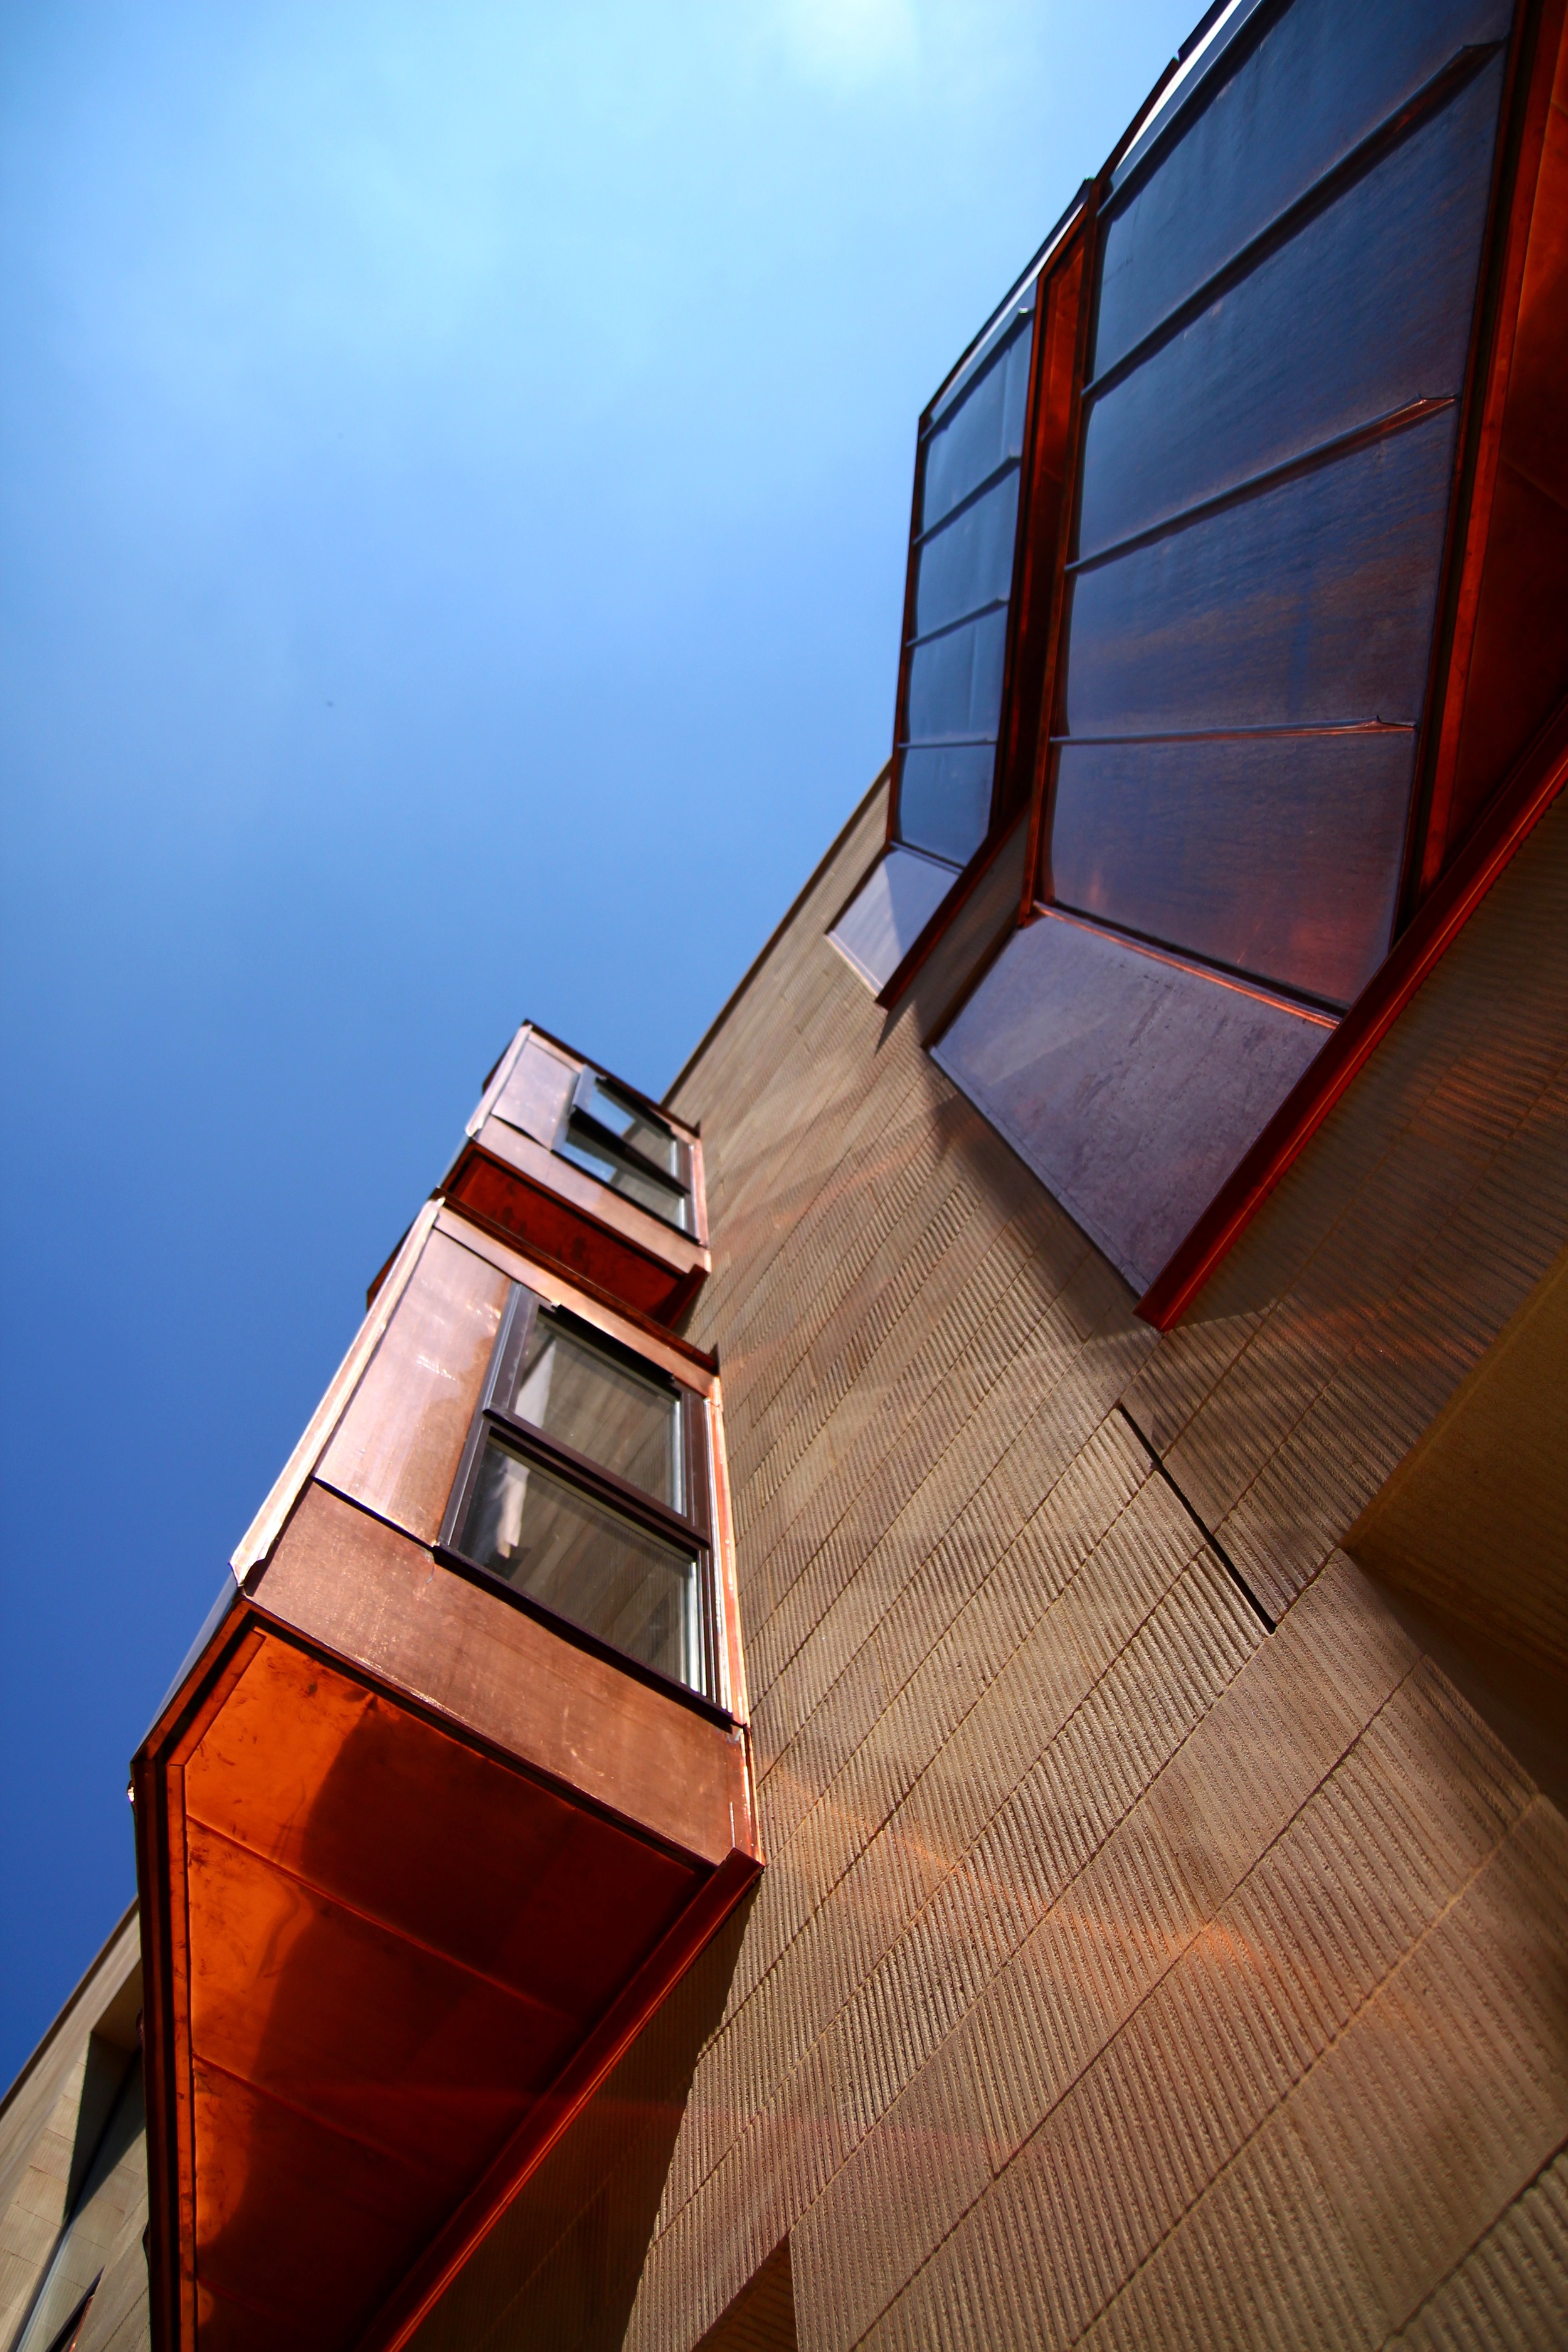
Locally Sourced Ashlar Stone: Precision laser-cut and grit-blasted local stone forms the primary facade, mirroring the durability and warm tones of Matlock’s historic civic architecture.
Deeply Revealed Openings: Powder-coated aluminium window frames set into deep structural reveals create rich shadows across the elevation, framing framed views across Hall Leys Park while optimizing internal daylight.
Copper Standing-Seam Cladding: Warm copper cladding accents the upper levels and dormer details, aging gracefully over time to anchor the building’s roofline within the wooded parkland backdrop.
Refined Street-Level Retail: Open, glazed shopfronts establish an inviting civic presence at ground level, animating the public realm and supporting local economic vitality.
Parkside stands as a benchmark for contextual urban infill, demonstrating how modern mixed-use design can honor historic local character while enriching the community fabric.
Photography Credit: Tristan Poyser