
Rosehill School:
Transforming Special Needs Architecture in Nottingham
The Brief & Site Context Commissioned to redevelop an inadequate and aging educational campus, Rosehill School in Nottingham is a specialist provision catering to children and young people aged 5 to 19 with Special Educational Needs and Disabilities (SEND) and a diagnosis of autism. The primary mandate focused on delivering a transformational, aspirational environment that enables every pupil to achieve optimal learning, social, and emotional well-being while fostering long-term independence for adult life.
The site originally comprised a 1930s former open-air brick school alongside a dilapidated 1960s prefabricated flat-roof extension. Neither structure was suitable for pupils with autism. Evans Vettori led an intense year-long collaborative dialogue with the school to establish a bespoke layout. The resulting scheme replaced the failing 1960s blocks with a sensitive design comprising 60% new build and 40% refurbishment, seamlessly integrating with and reimagining the historic 1930s buildings.
Navigating Local Planning & Heritage Constraints Working within Nottingham City Council's planning framework, the project required a thoughtful approach to retain the garden-city aesthetic of the site while introducing modern, robust infrastructure.
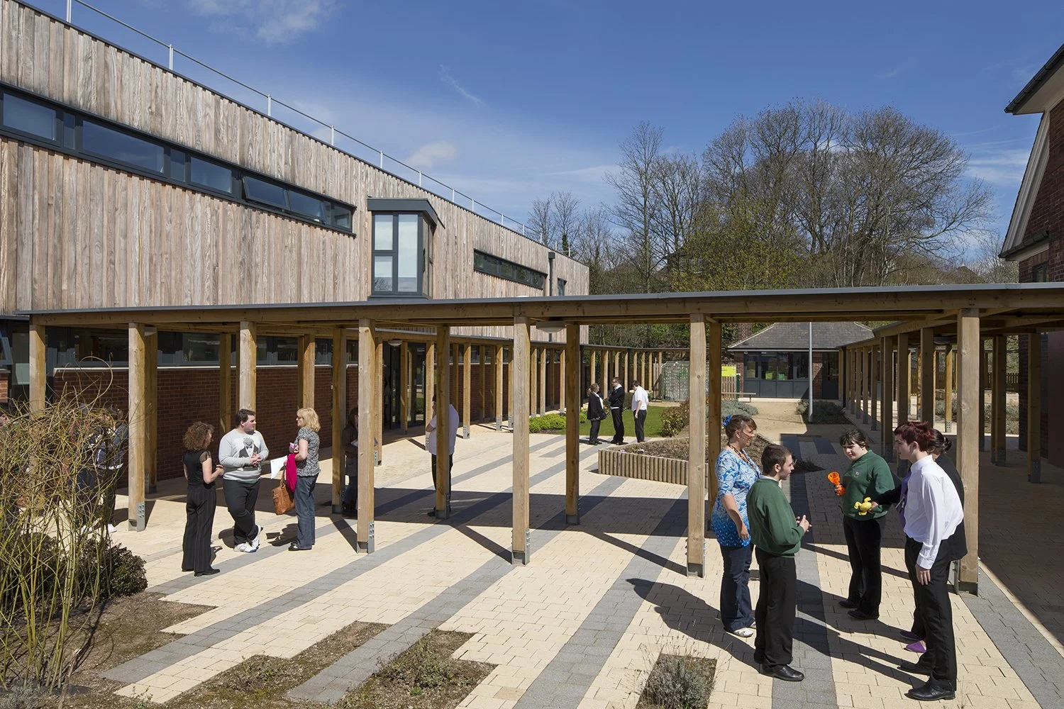
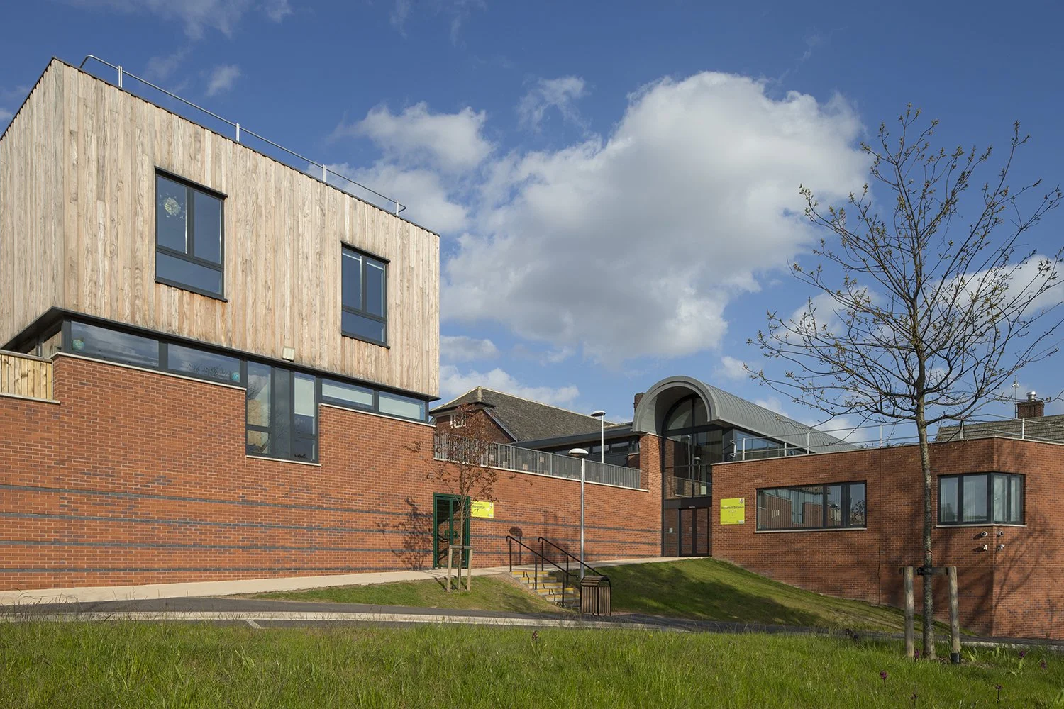
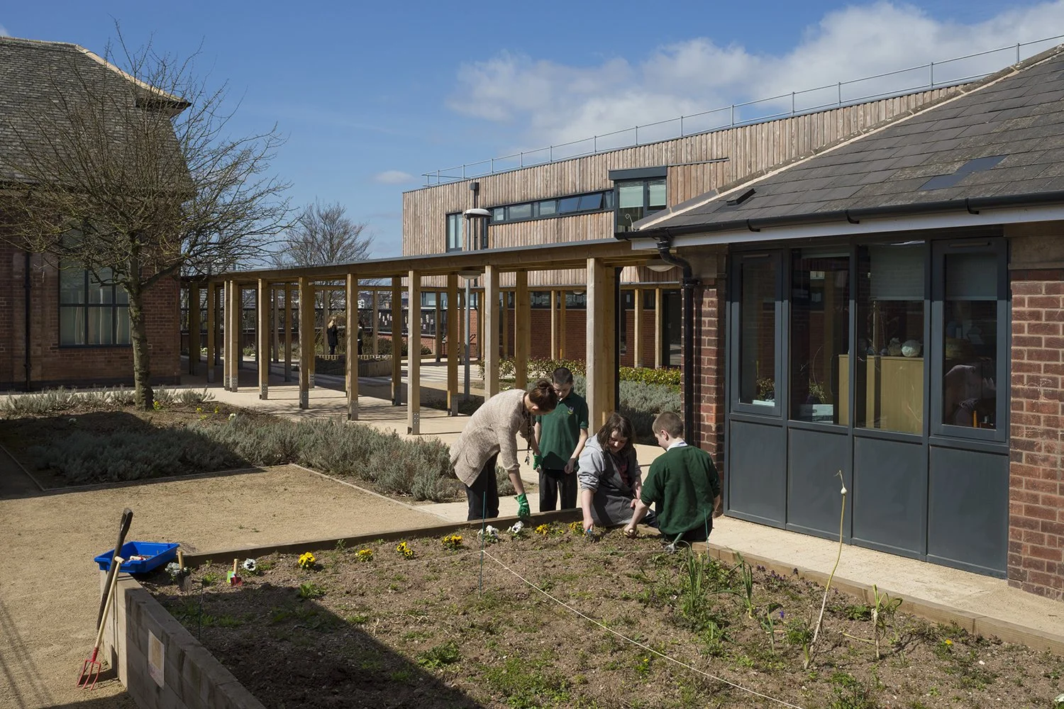
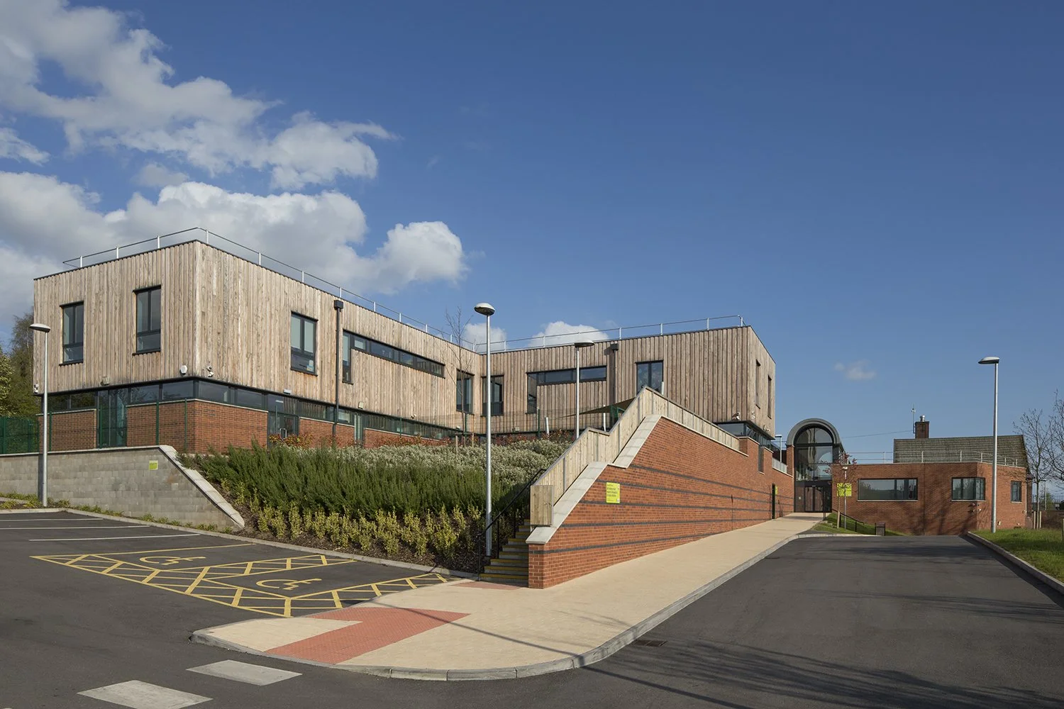
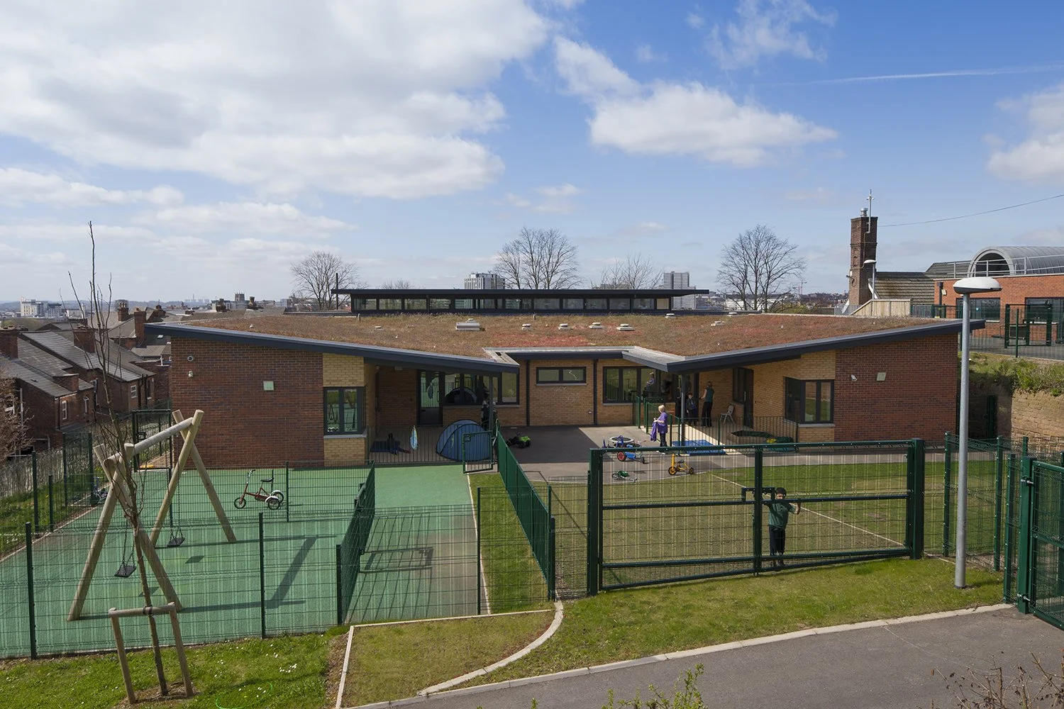
To respect surrounding residential properties and the adjacent Bluebell Junior School, the architecture incorporates sedum green roofs across the Lower and Middle School buildings. The site’s sloping topography was managed through red brick retaining walls that step across the hillside into four accessible levels, visually linking the historic and contemporary elements. Furthermore, mature trees and natural landscaping were preserved and enhanced, creating a secure boundary that prevents escape without imposing an institutional atmosphere.
Design Solution & Material Selection The spatial organization is divided into three distinct learning clusters—Lower, Middle, and Upper Schools—connected by a central shared core. This layout provides familiar, safe surroundings that gradually challenge pupils as they progress through different age groups.
Key Architectural and Material Details:
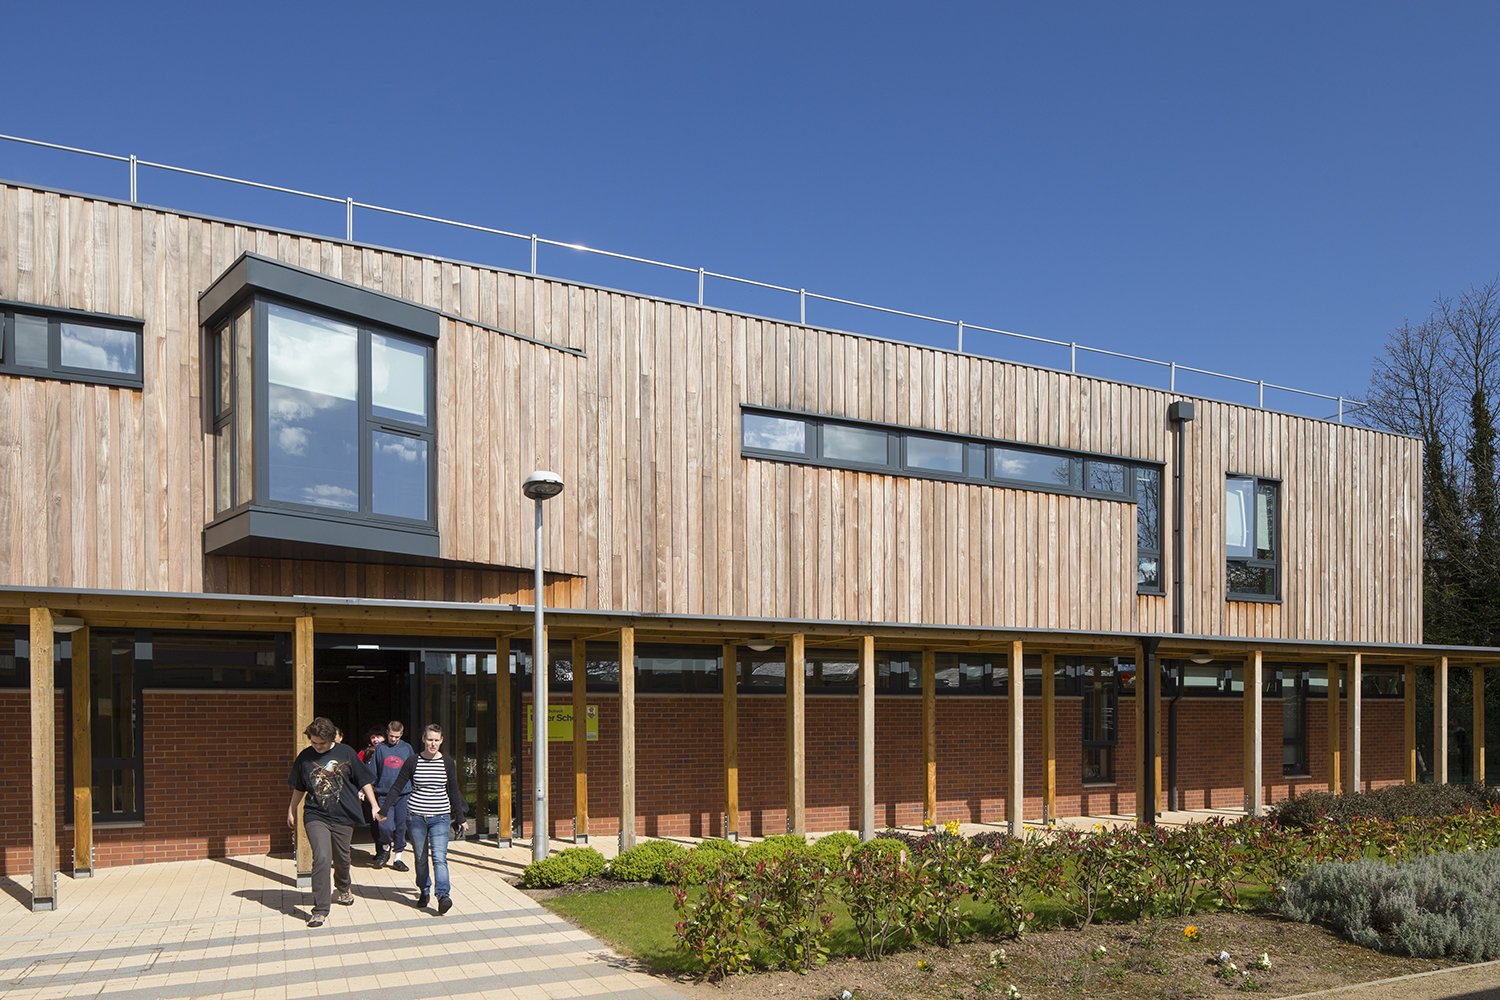
Material Palette: High-quality red brickwork matches the retained 1930s buildings, complemented by vertical timber cladding on the upper story of the entrance cluster and sedum green roofs.
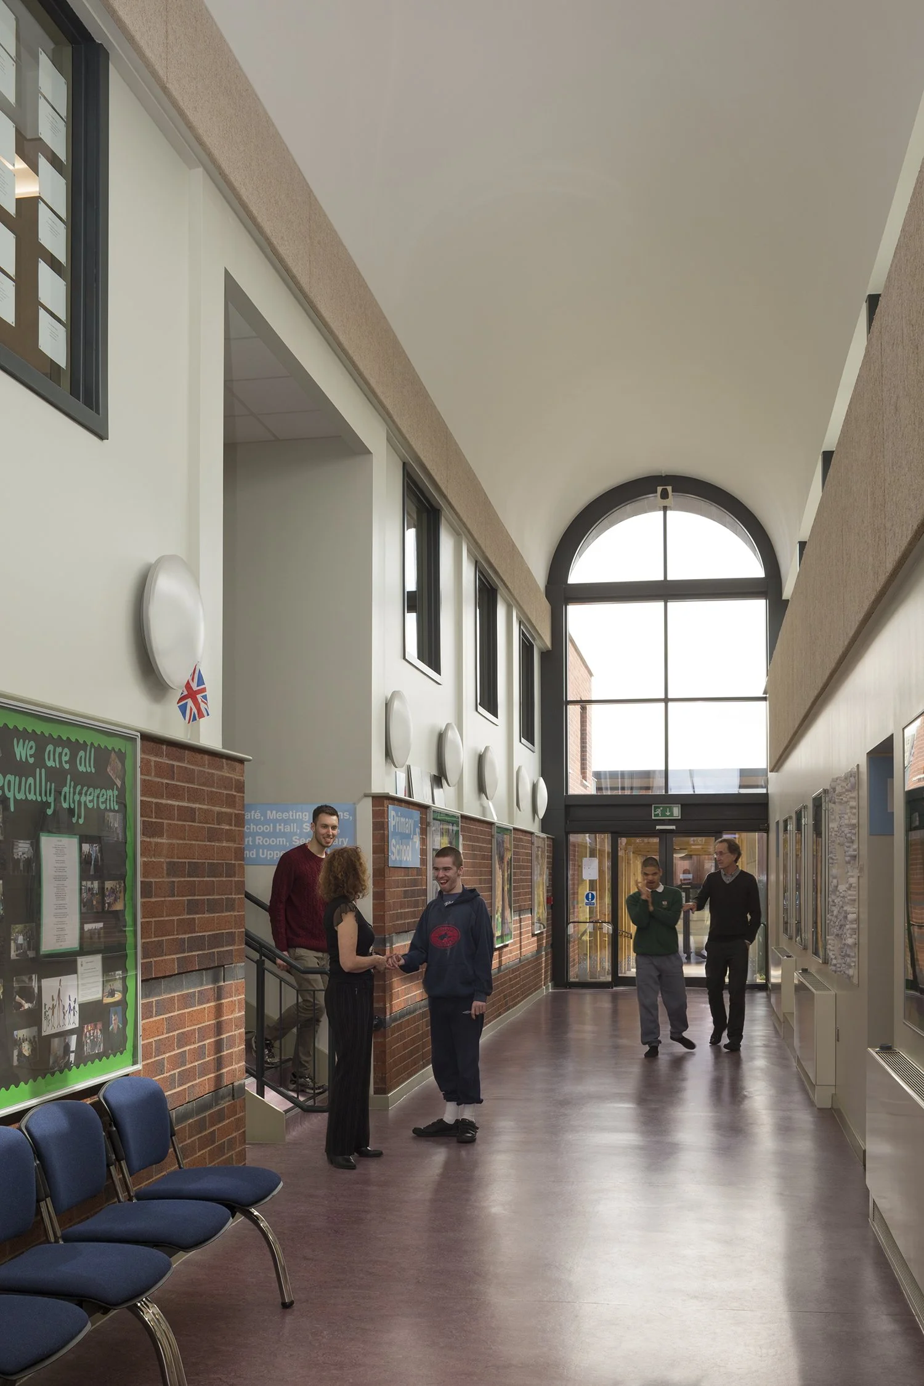
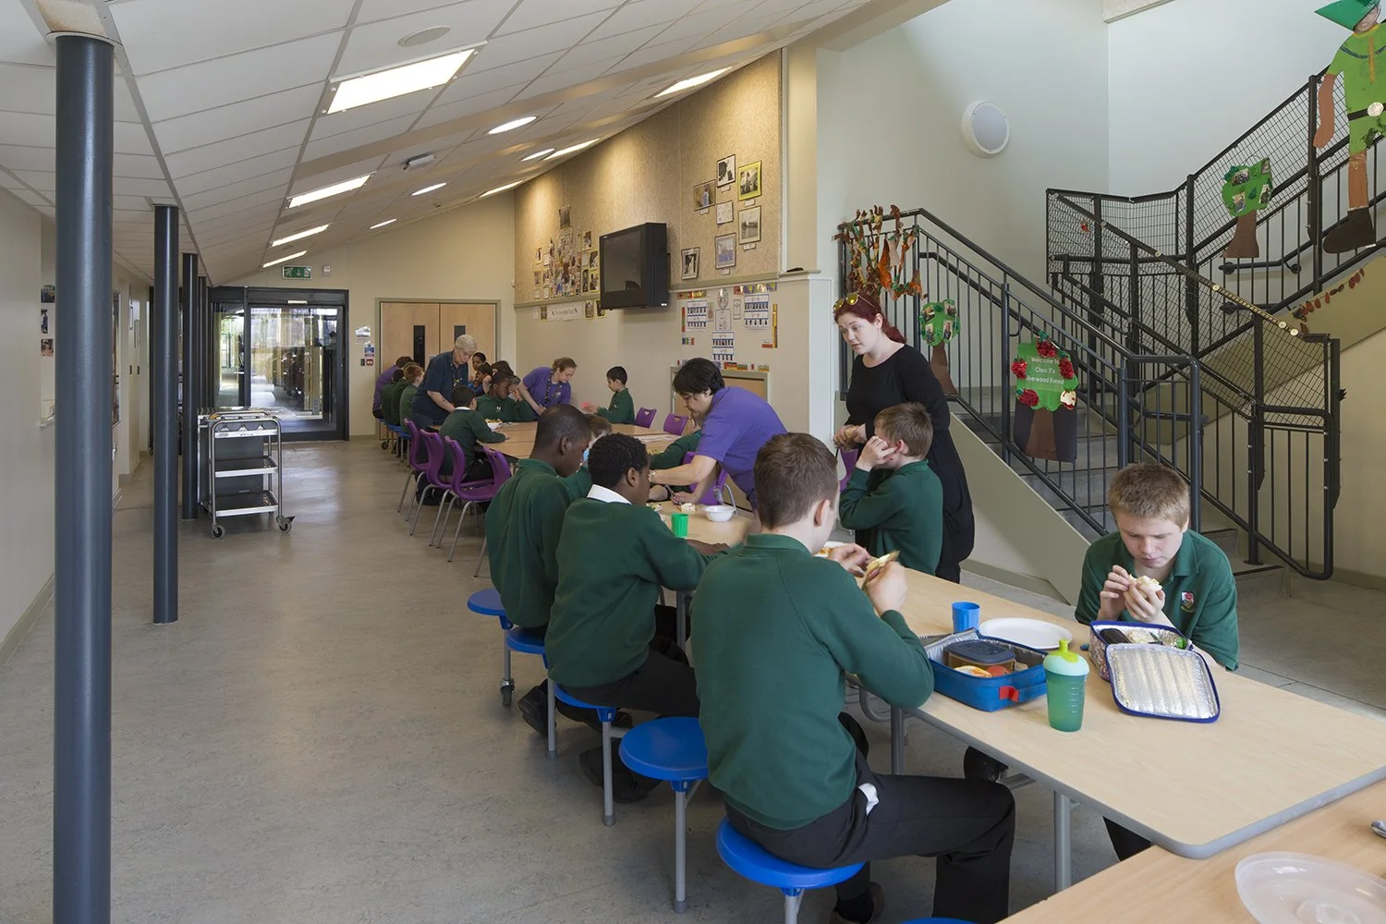
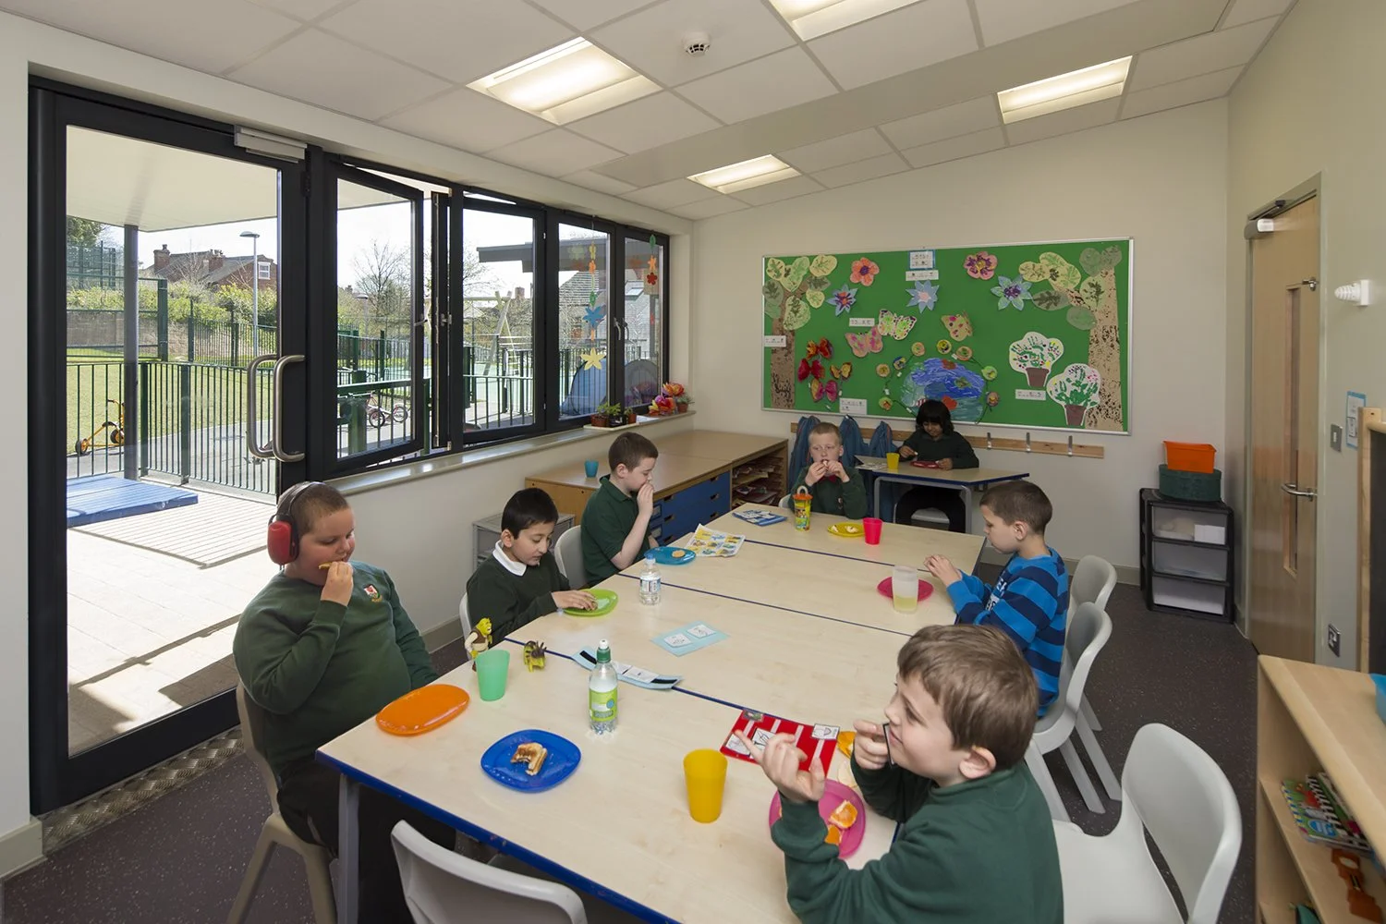
Autism-Specific Interiors: Spaces feature clean lines, concealed wiring, controlled window views to minimize external distraction, flush ceiling-mounted radiant heating panels, and custom acoustic treatment.
Specialist Life-Skills Facilities: The Upper School and Central Core house specialist spaces—including a training kitchen, IT and DT suites, a water play area, a dance studio, a hydrotherapy suite, and an independent living flat—to prepare older students for adulthood.
Safe & Calming Spaces: Classrooms incorporate dedicated group, individual, and sensory rooms. Specially padded "Safe Rooms" feature momentary electric bolt switches, providing a secure retreat for distressed pupils without requiring restrictive physical door holding.
Photography Credit: Martine Hamilton Knight