
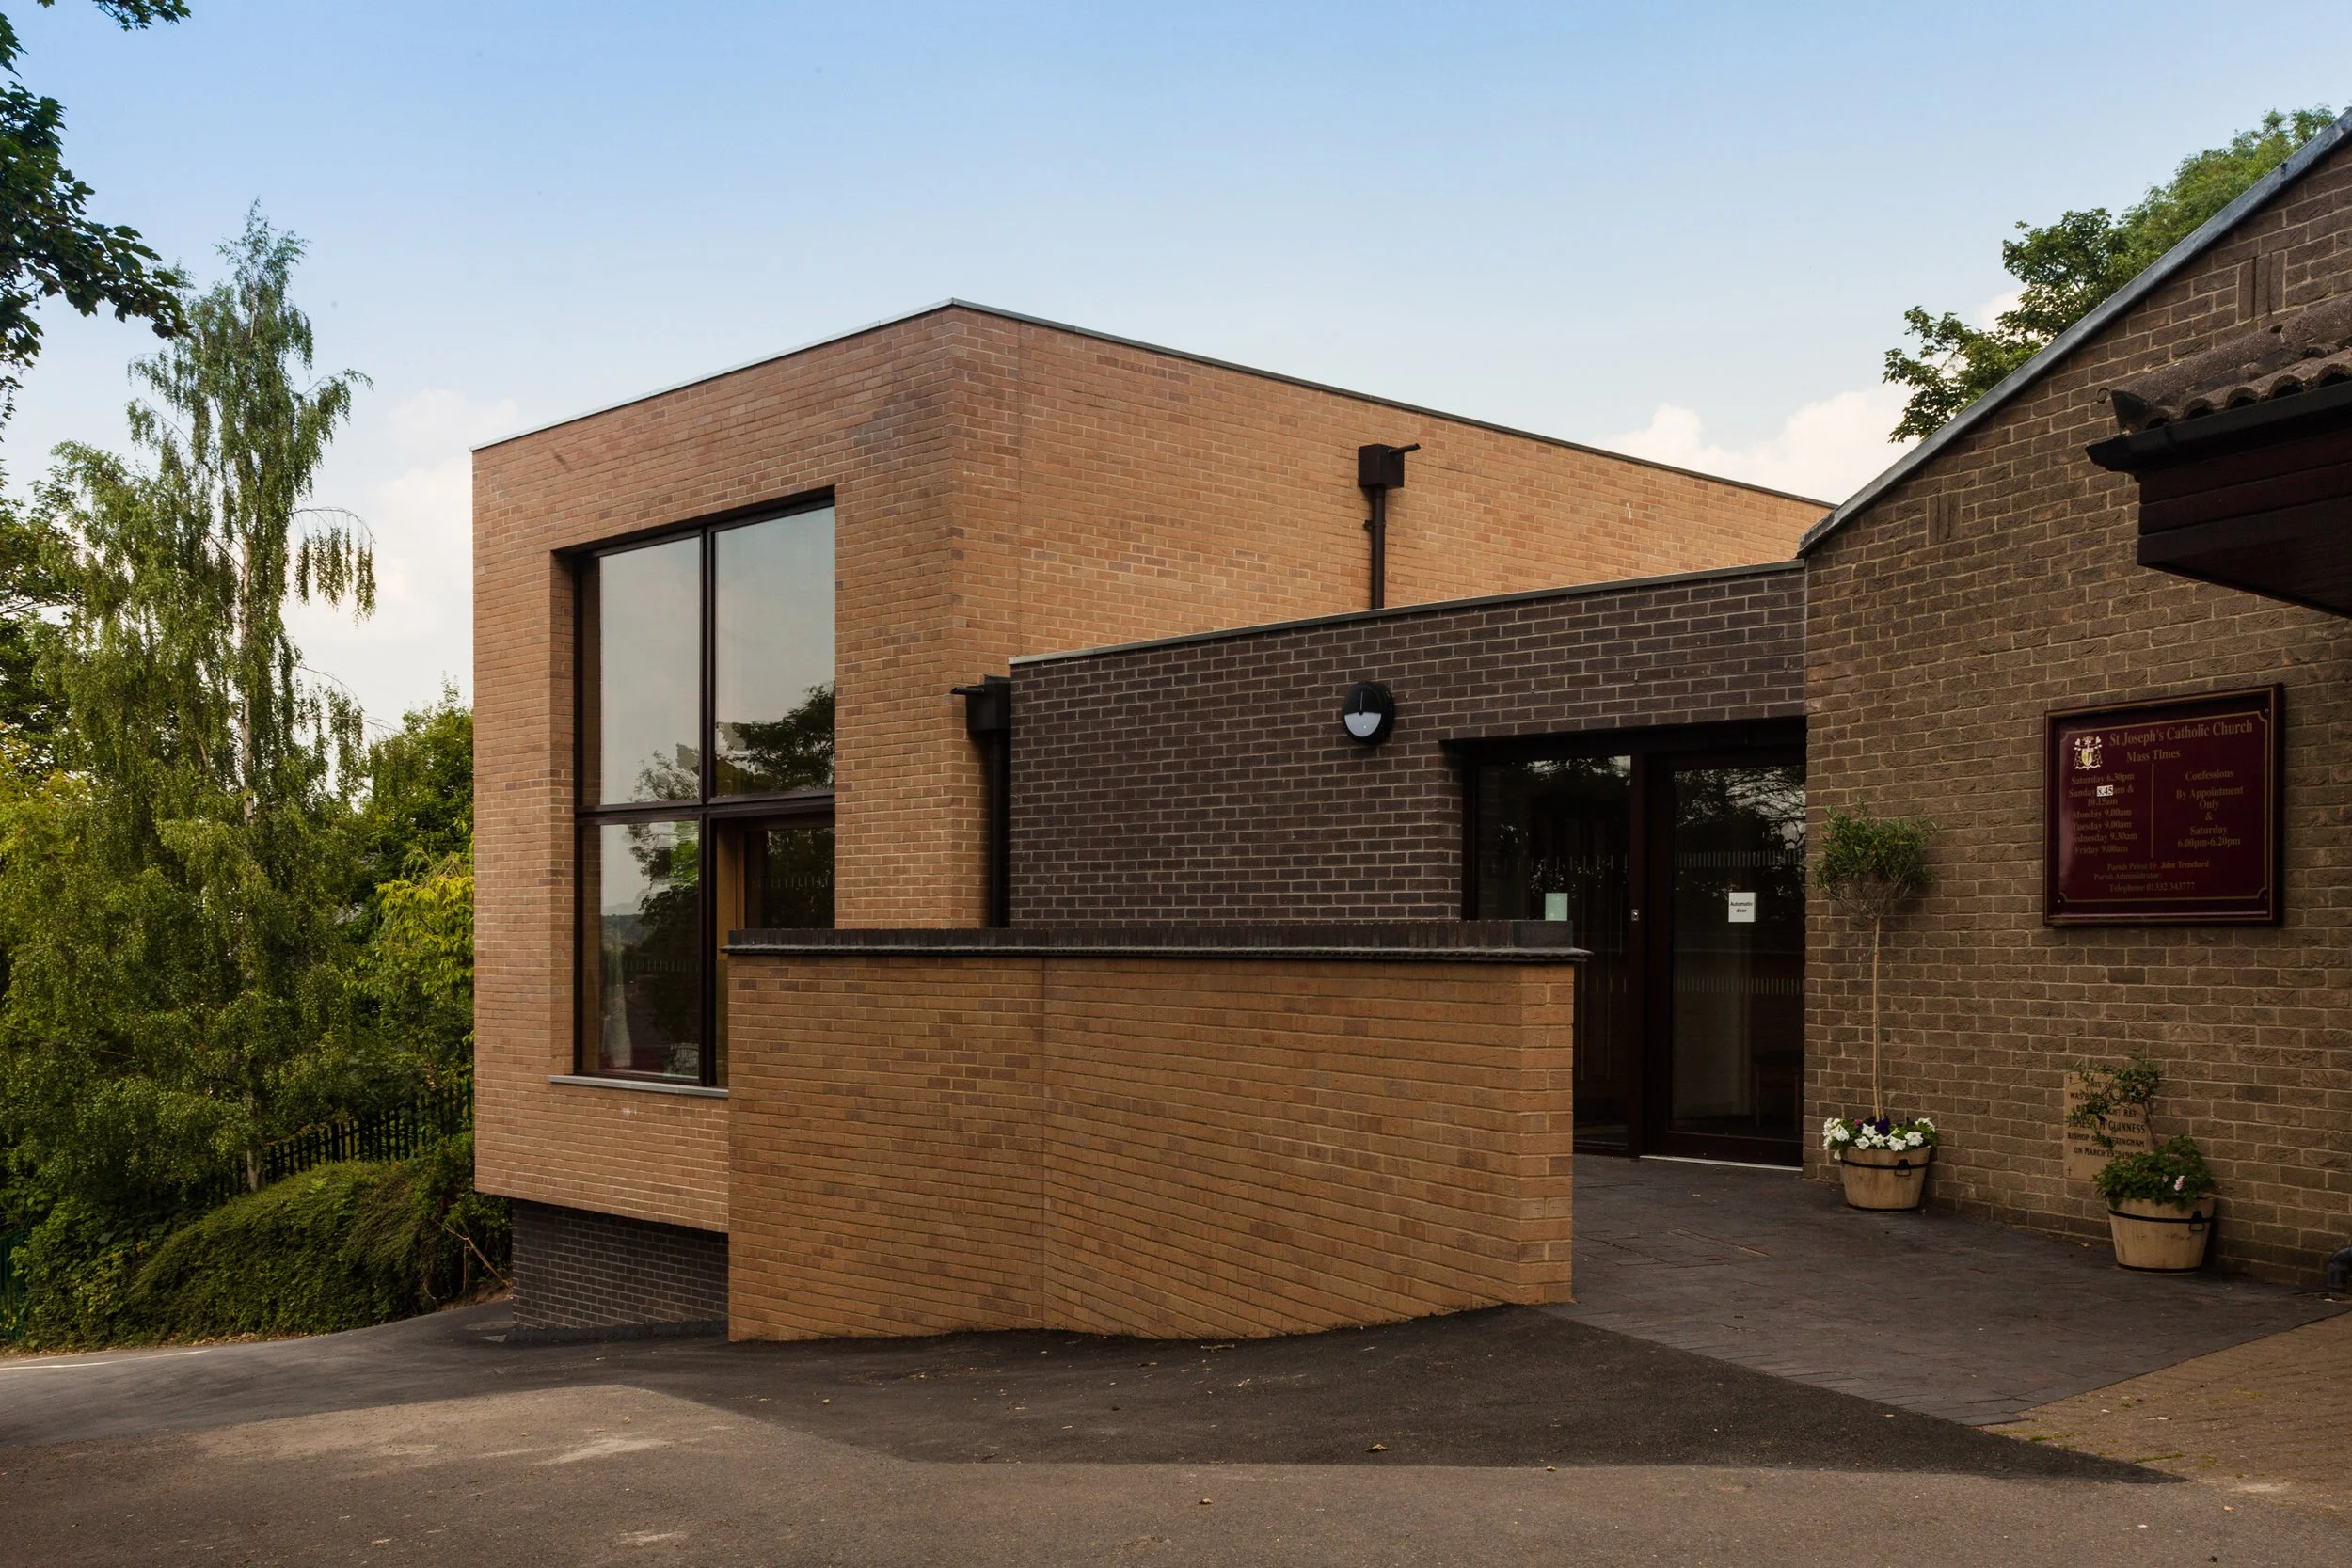
St. Joseph’s Church Hall:
Modern Community Architecture in Derby
The Brief & Site Context St. Joseph’s Roman Catholic Church in Derby required a versatile, highly accessible community space to replace an outdated hall that suffered from severe gradient issues, neglect, and vandalism. The client envisioned a multi-purpose hall that could host parish functions, youth clubs, and local events while strengthening ties between the church and the broader multicultural community.
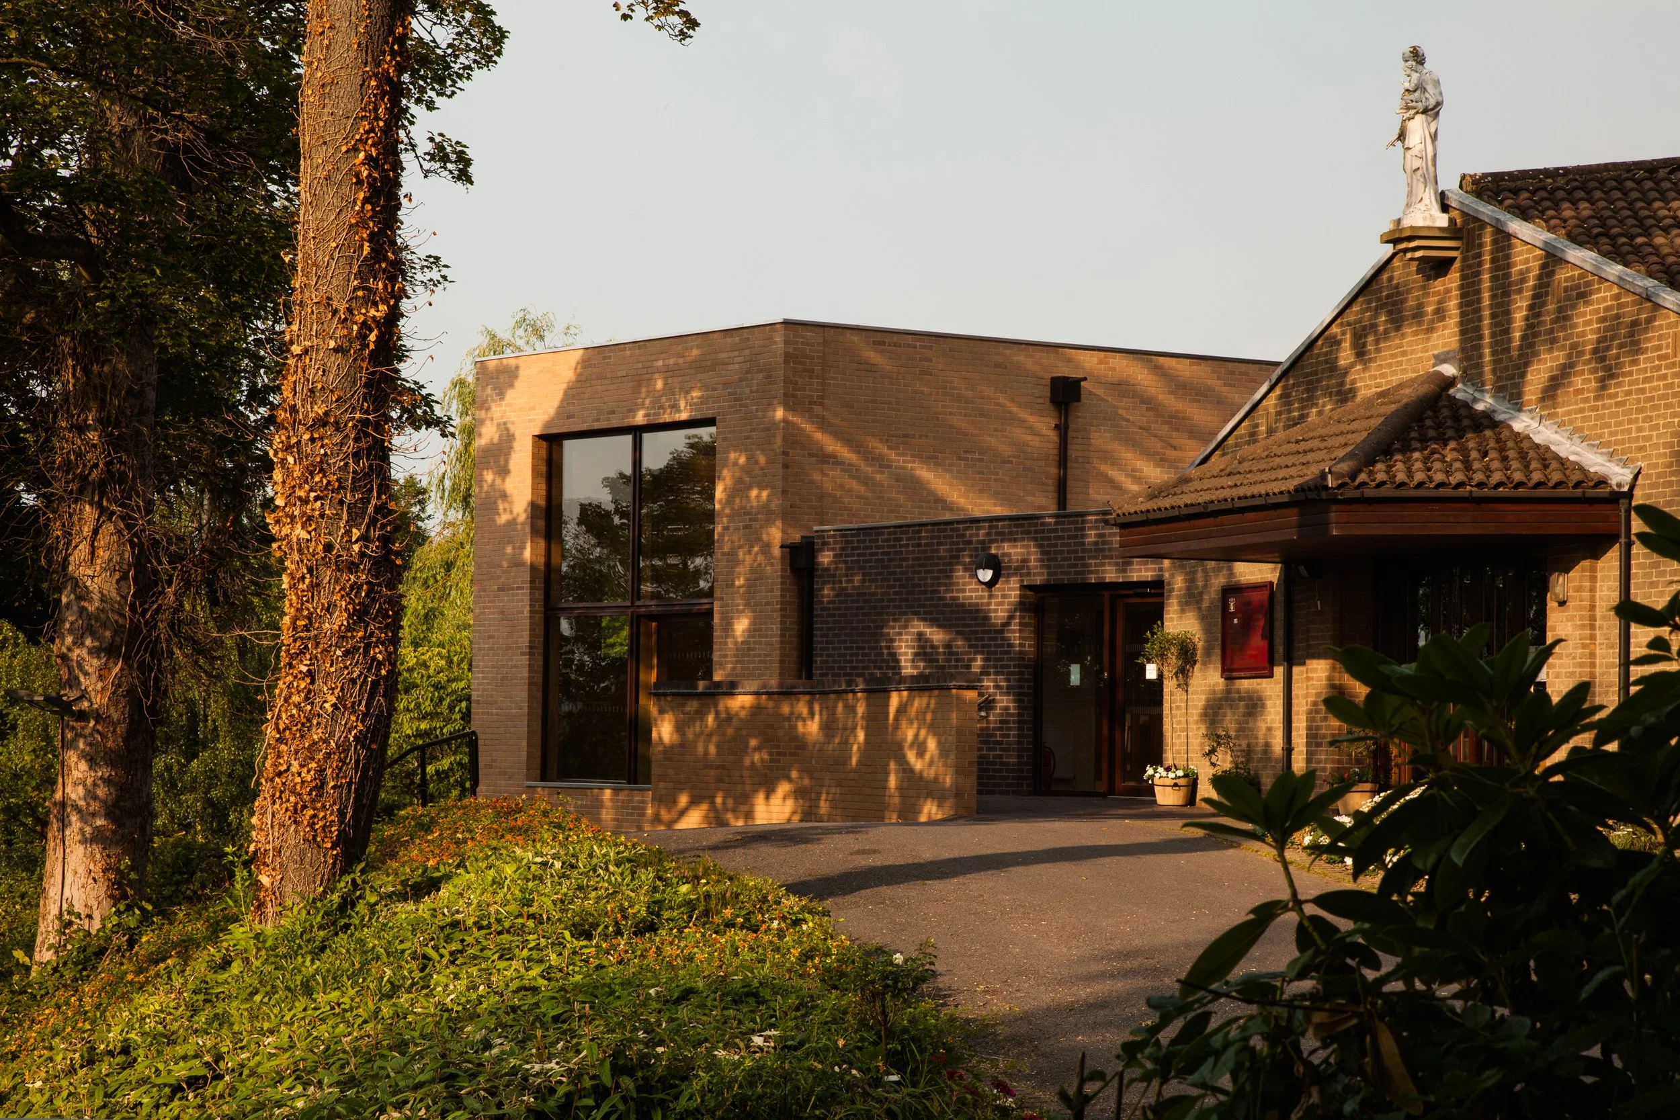
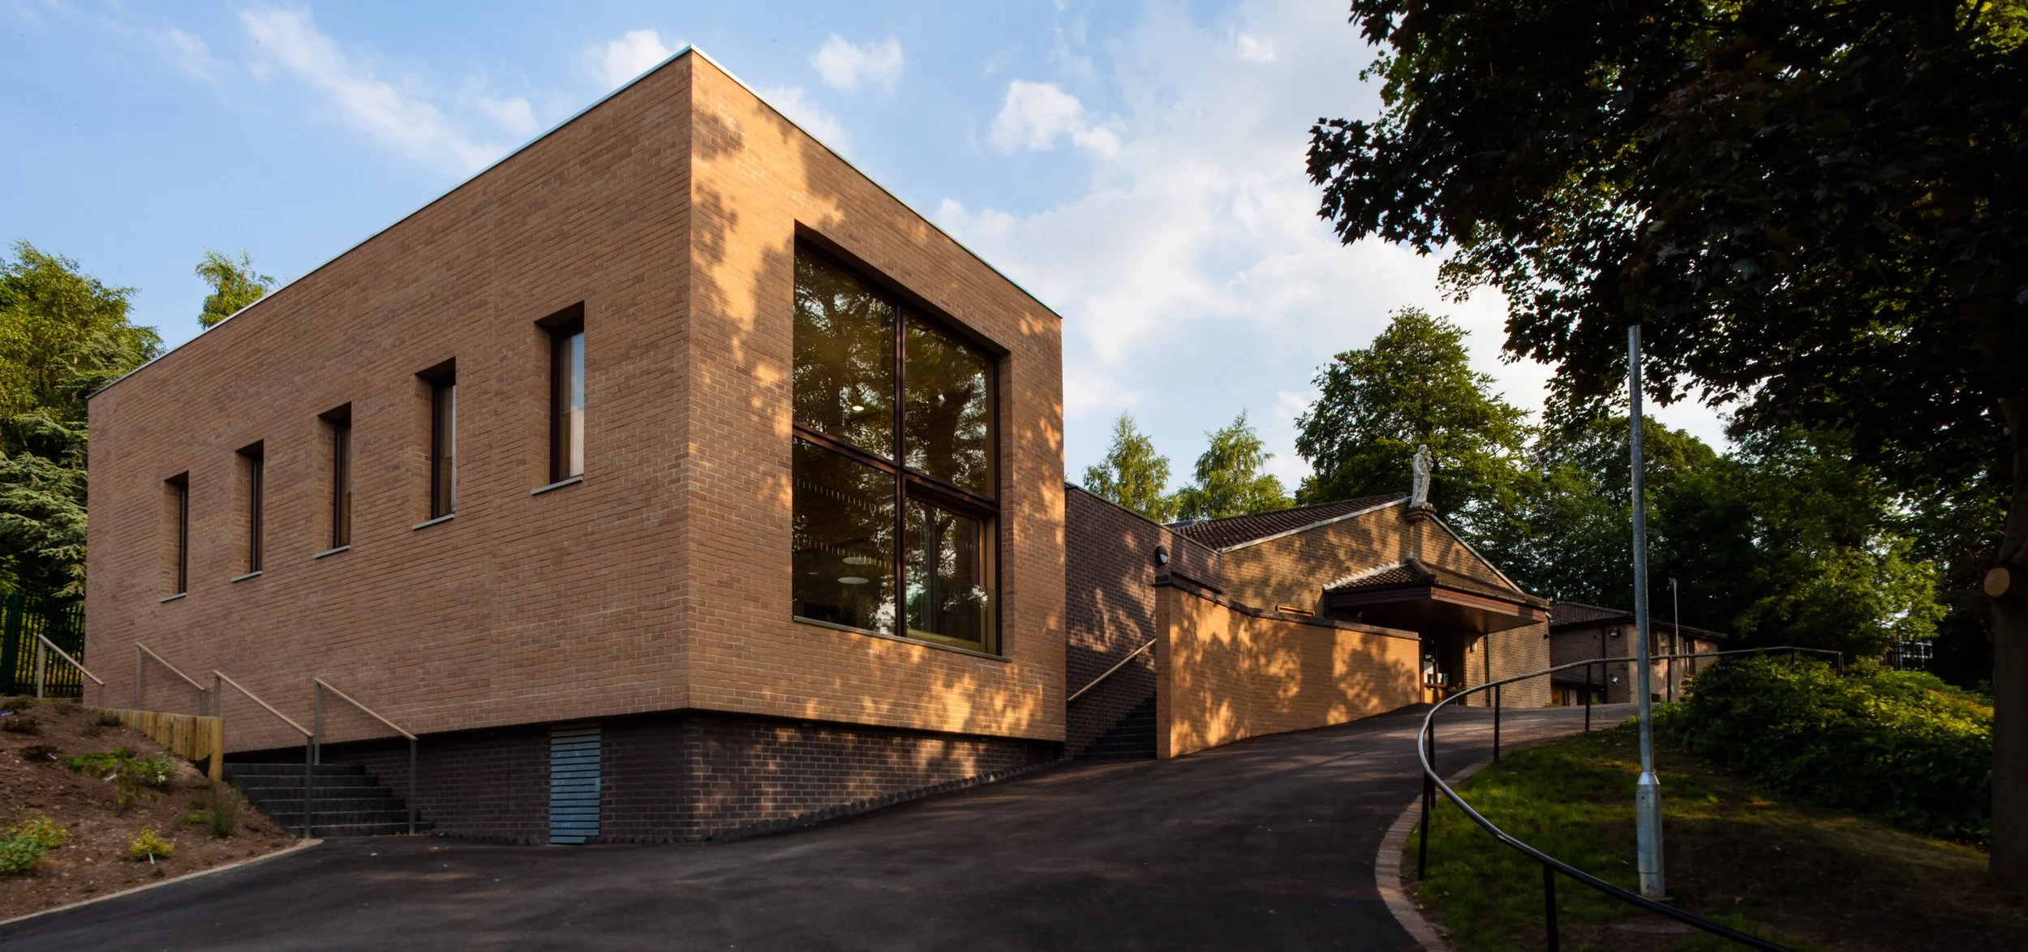
Set on a steep, sloping plot in central Derby surrounded by mature trees, the site sits directly adjacent to the existing 1980s brick church and residential homes. The key challenge was to design a functional, welcoming building that established a strong presence without overshadowing the church as the visual center of the group.
Navigating Local Planning & Heritage Constraints Designing within the jurisdiction of Derby City Council alongside sensitive heritage constraints required close collaboration. Over a decade of iterative design refinements, Evans Vettori engaged directly with user groups, the Parish Priest, and a dedicated Building Committee to resolve site accessibility and community requirements.
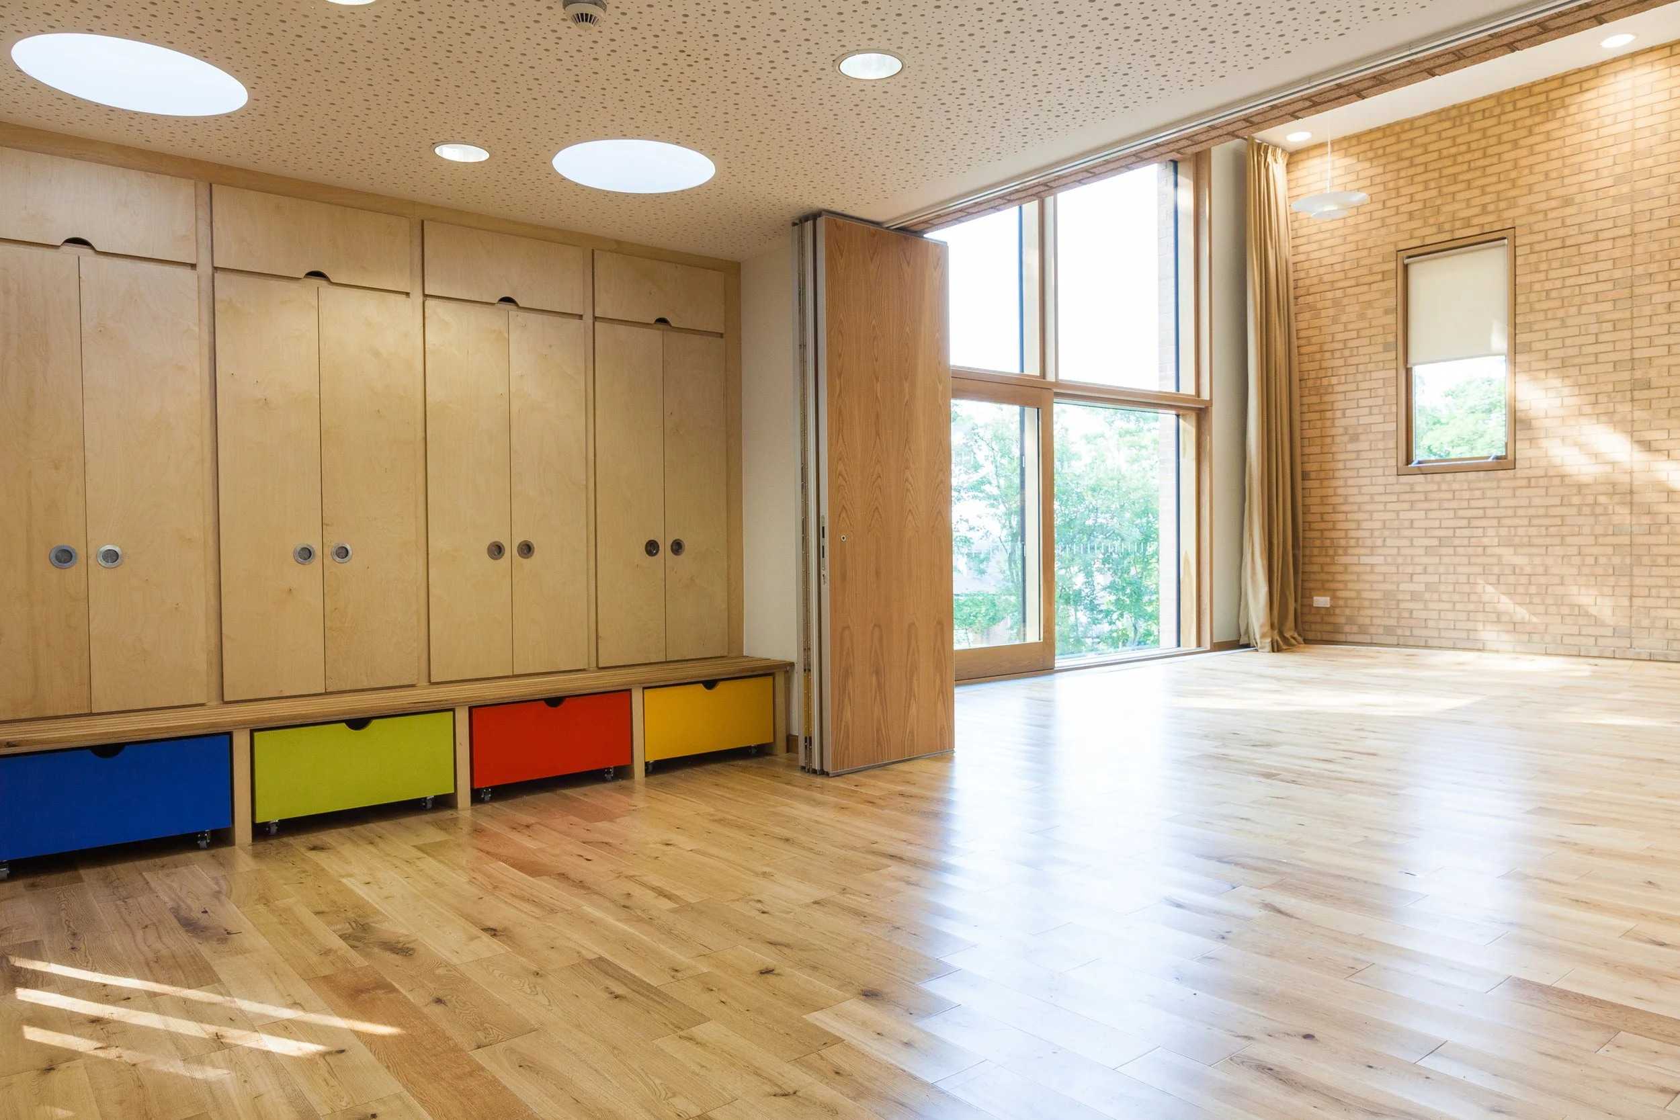
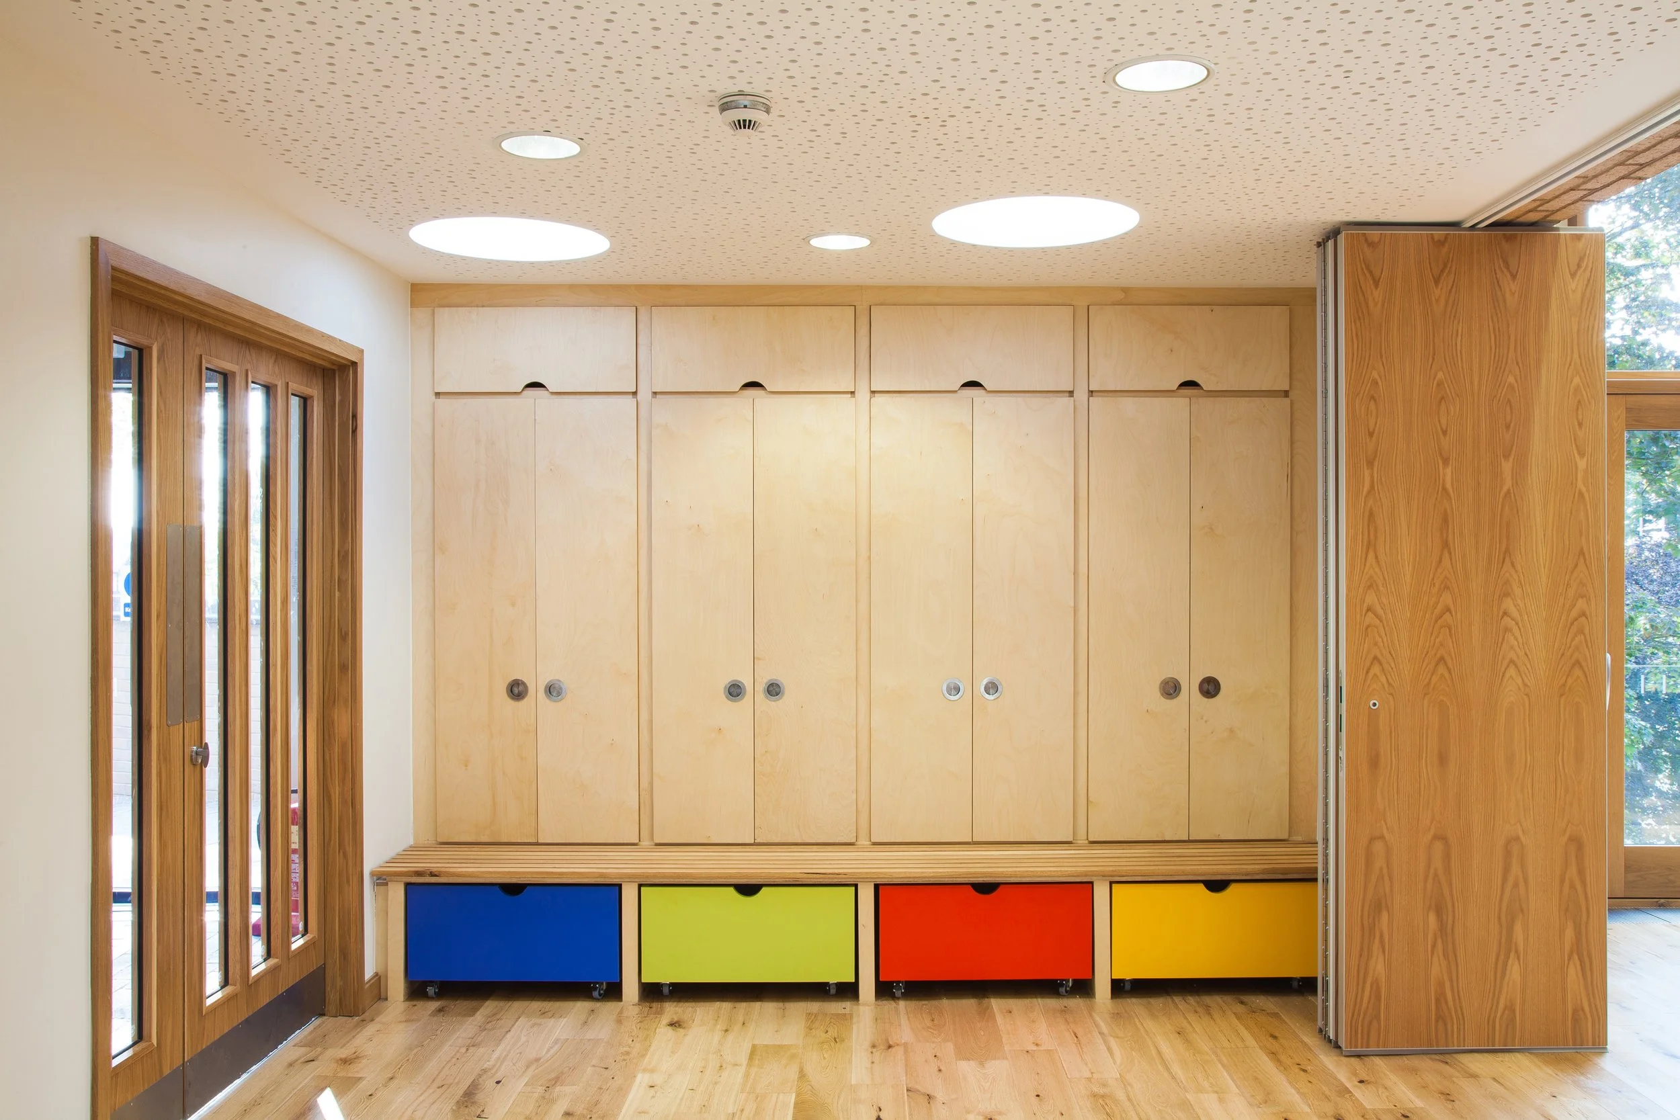
The primary planning hurdle—the steep topography—was tackled by introducing a streamlined connecting element that seamlessly links old and new structures. By carving into the slope and reconfiguring access paths, the design overcame severe physical barriers. Additionally, new sliding folding doors were introduced into the church wall, allowing the new facility to open directly into the main worship space while respecting the context of the site.
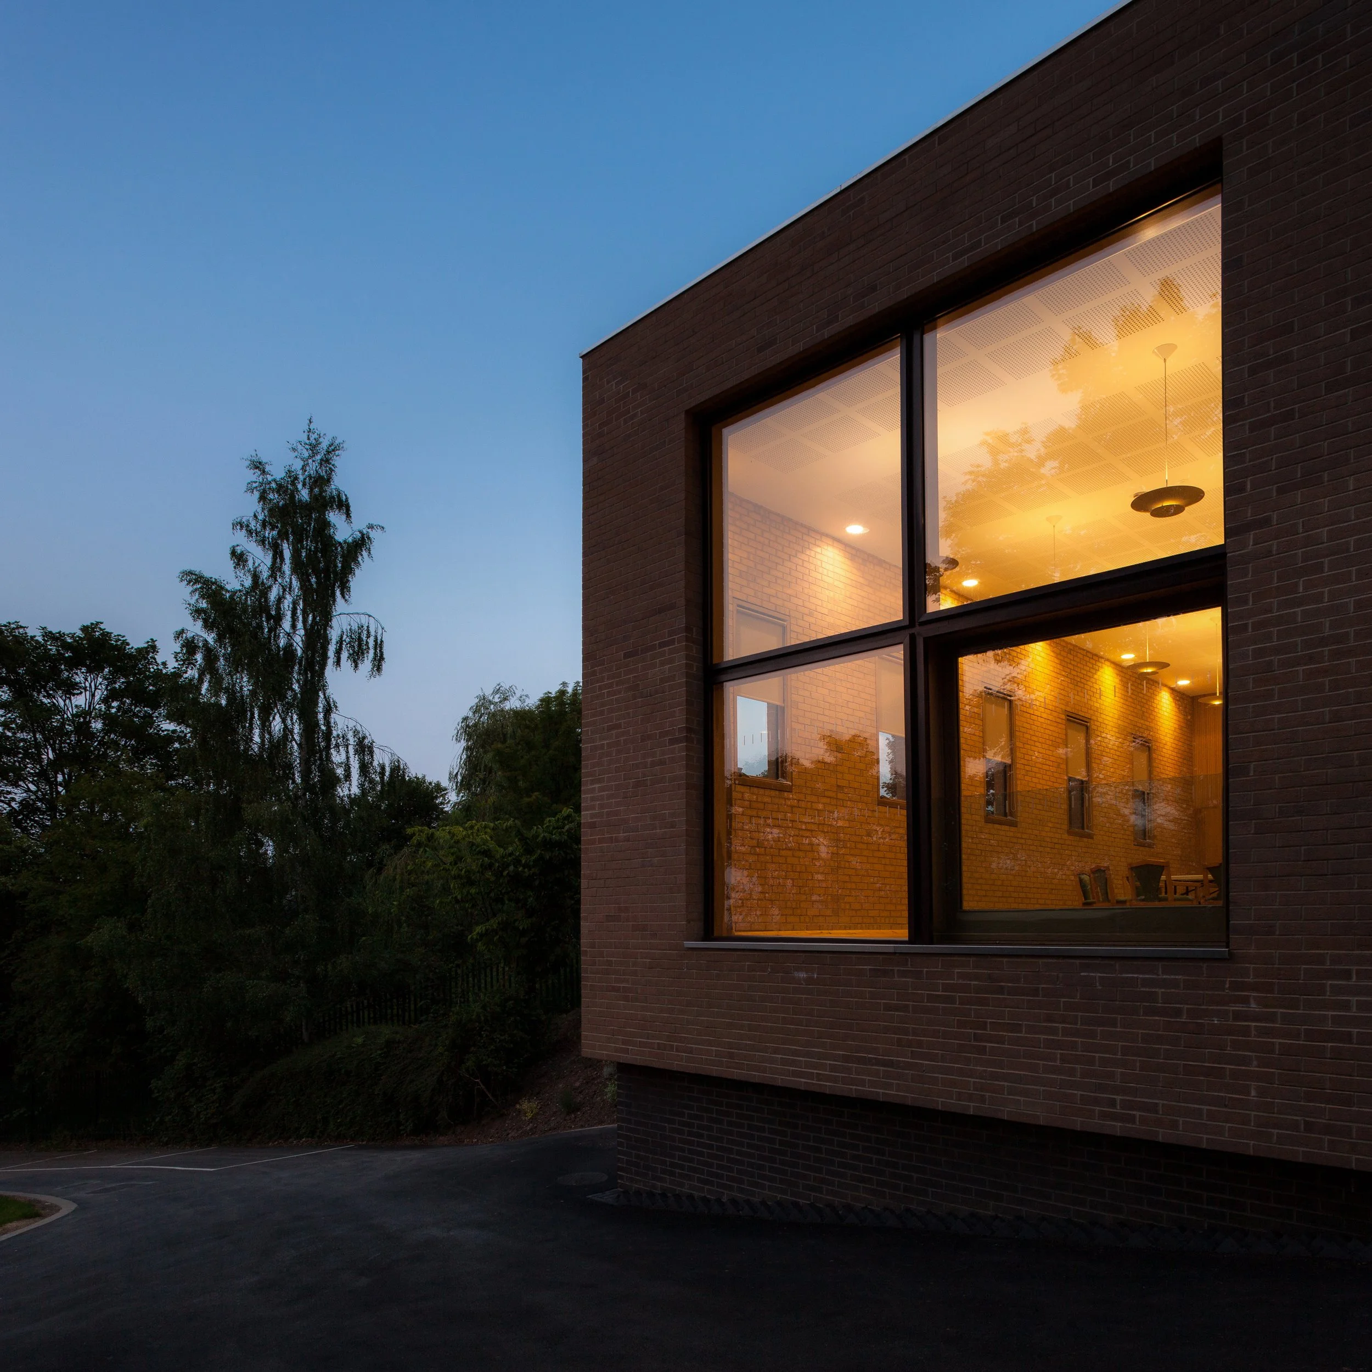
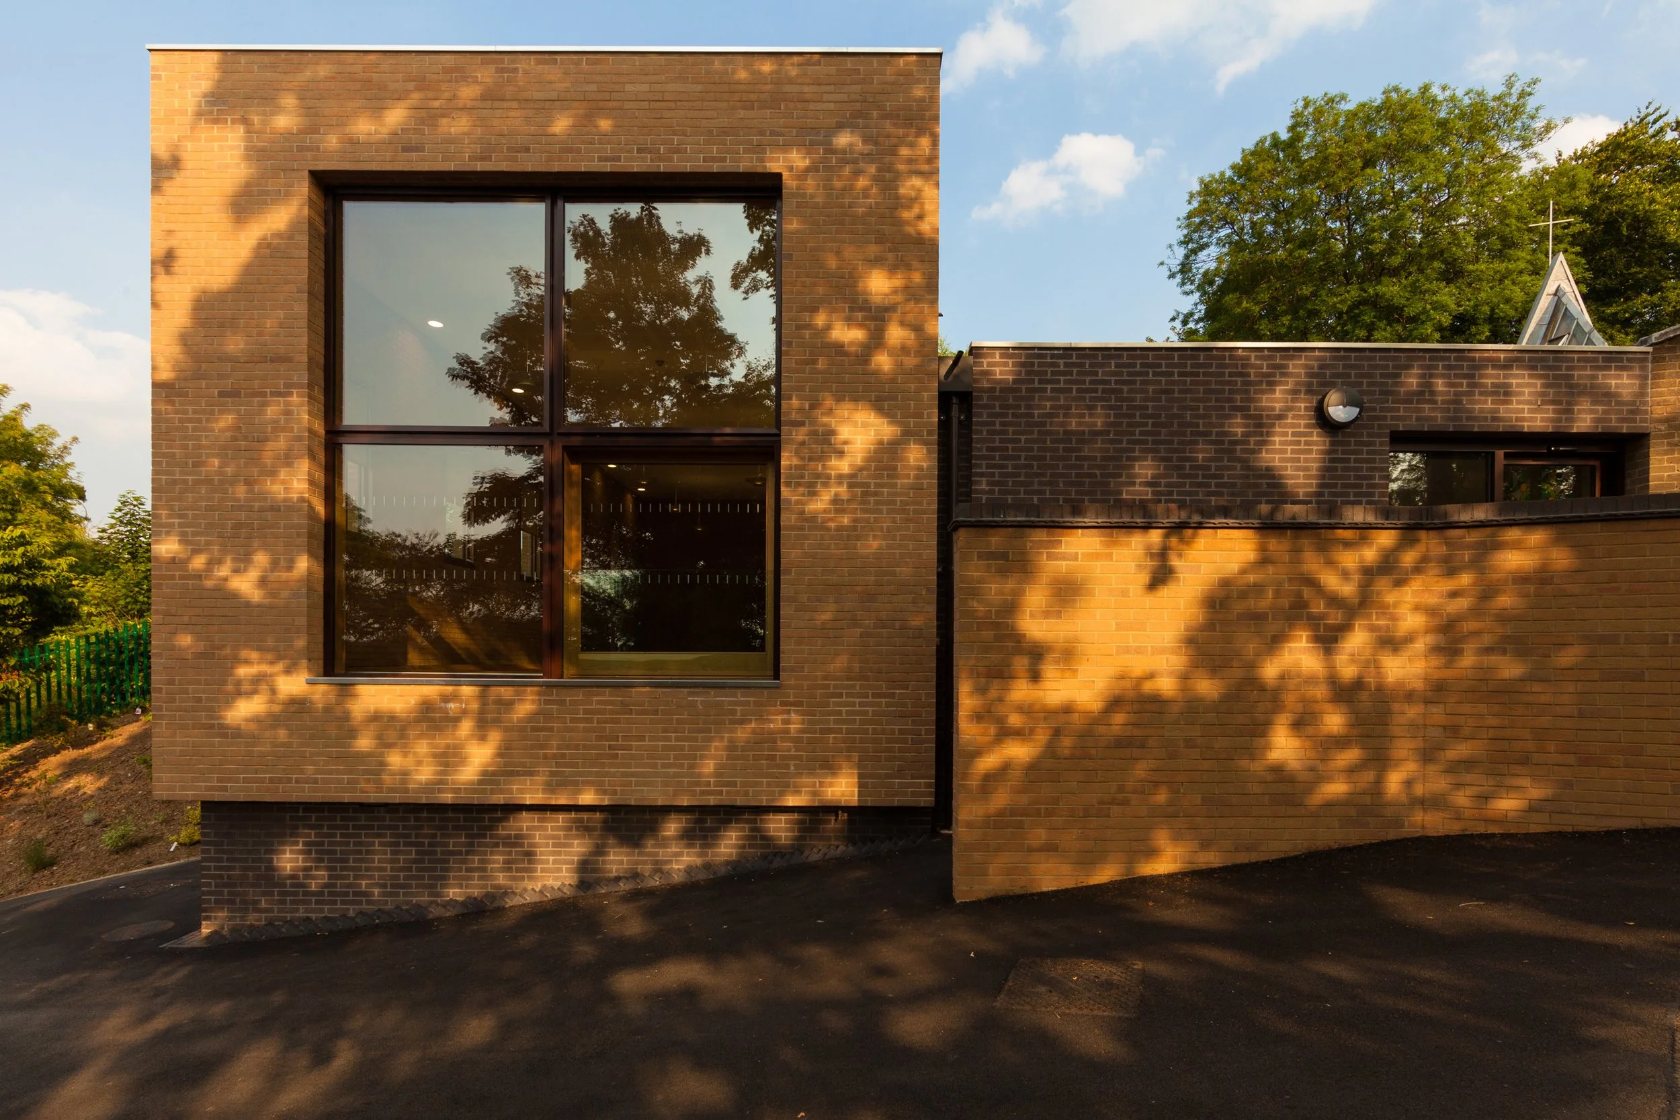
Design Solution & Material Selection Evans Vettori responded with a restrained, elegant "brick box" design extruded back from a dramatic picture window. Built with long-term durability in mind, the exterior features Derbyshire Millstone Grit locally sourced from Birchover Quarry, complemented by blue brindle facing bricks at the base and entrance link.
Key Material & Spatial Highlights:
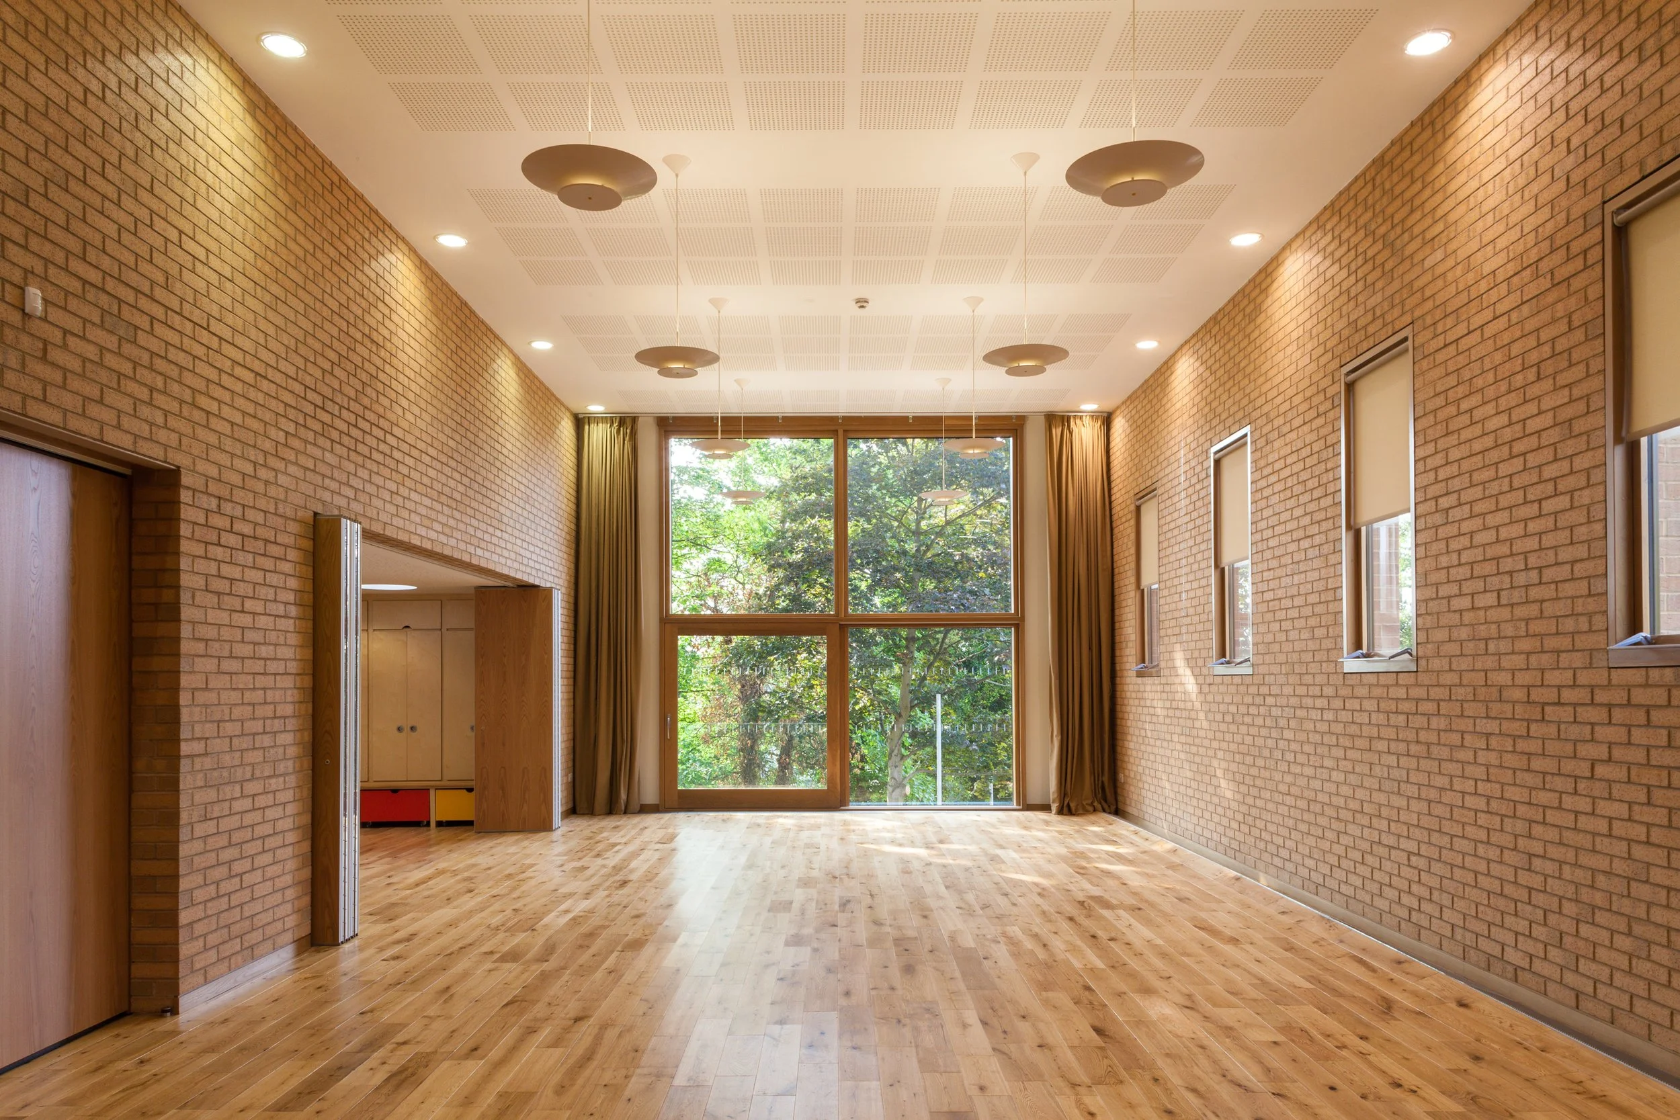
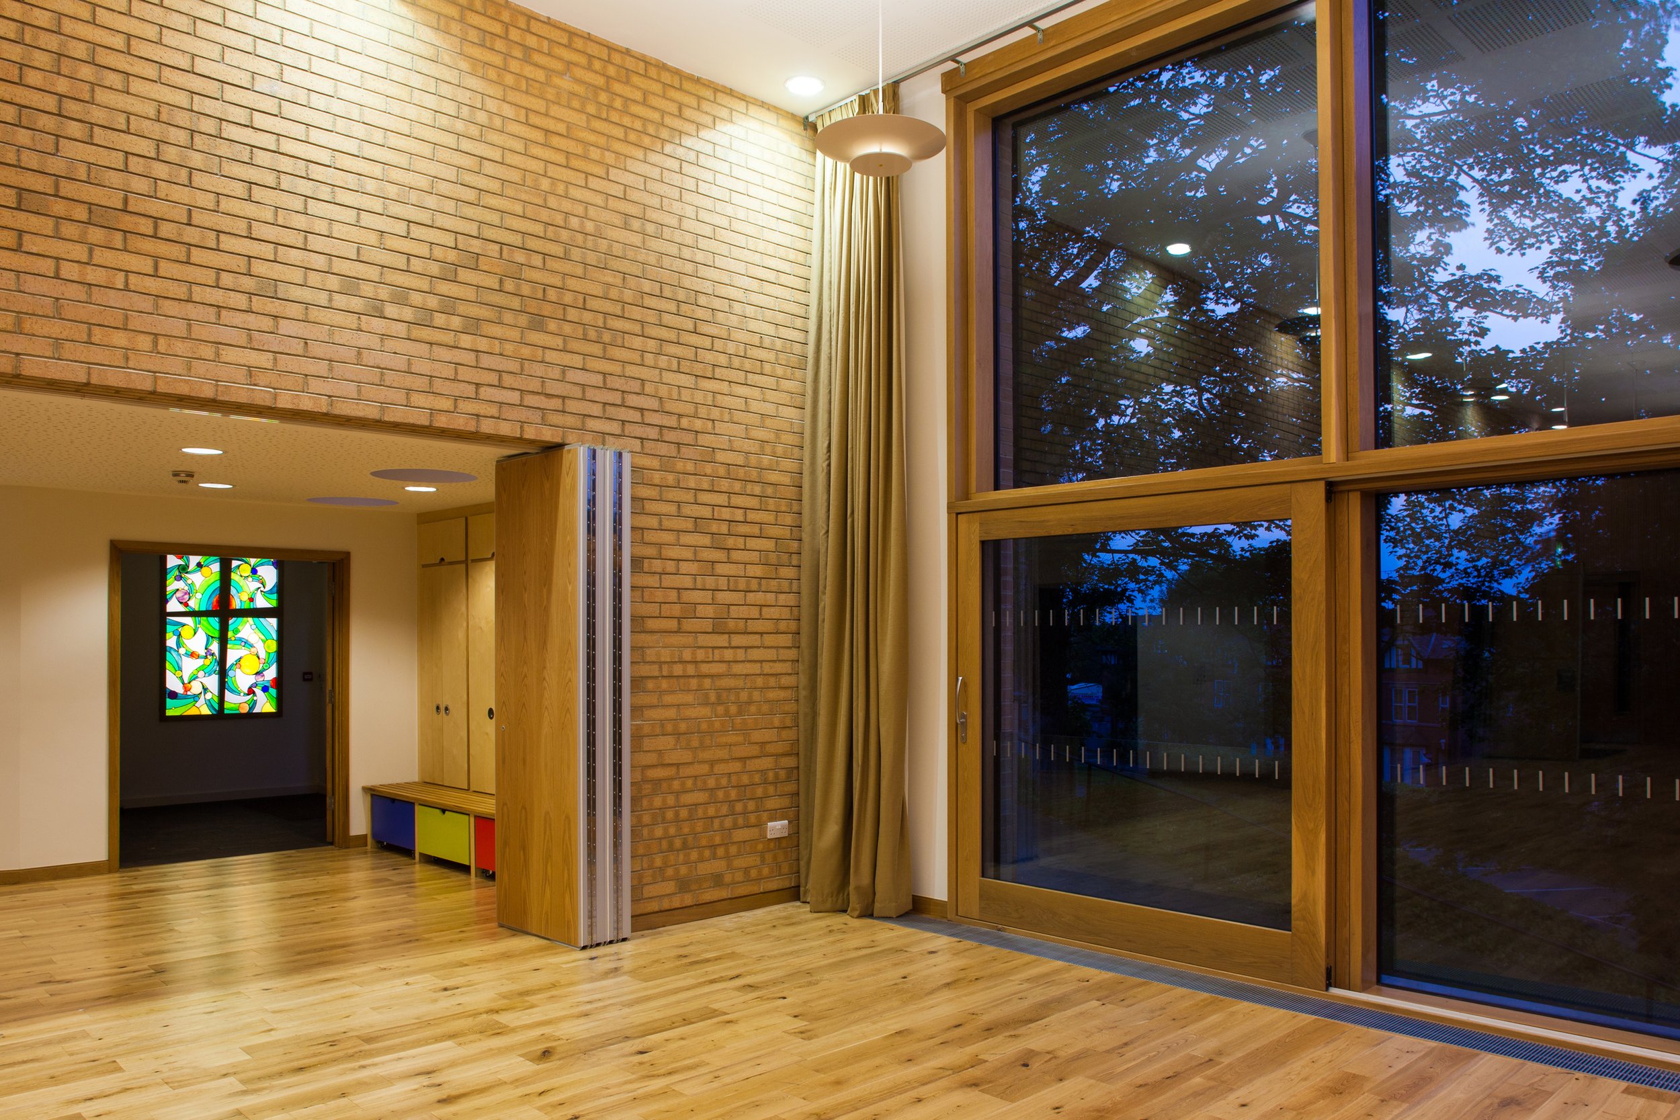
Light & Connection: A prominent West-facing feature window frame captures sweeping views over Derby and connects occupants with the mature trees outside, filling the space with natural light.
Robust Interior Detailing: Exposed buff brickwork lines internal walls, providing a durable surface balanced by delicate joinery, recessed skirting boards, and warm timber flooring.
Flexible Spatial Layout: Incorporates a main hall, kitchen, storage, and top-lit secondary spaces with circular roof lights tailored for smaller groups.
The resulting architecture turns a difficult, sloping site into a bright, welcoming asset that balances utilitarian need with architectural refinement.