



Sutcliffe Play:
Innovative Industrial Architecture in Pontefract
The Brief & Site Context When Sutcliffe Play—an international supplier of design-led, child-centred playground equipment—sought a new £1.8m design and production facility in Upton, near Pontefract, Chief Executive Robin Sutcliffe briefed Matlock-based architects Evans Vettori with a vision for a "chic shed". Beyond housing manufacturing operations, the client required a democratic building that broke down traditional spatial barriers between shop floor workers and office staff while actively contributing to local economic regeneration.
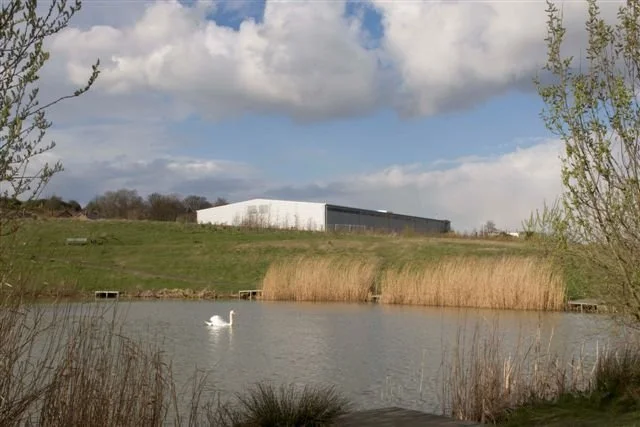
The project selected a brownfield site on a former colliery in a West Yorkshire village. To shape a workspace tailored to its end users, Evans Vettori conducted an extensive consultation process with both office staff and the production team. Positioned near the site's southern embankment to optimize circulation, the building sits at the threshold between urban and rural realms, leaving the surrounding landscape in a natural state to frame views toward a nearby stream.
Navigating Local Planning & Heritage Constraints Developing on a former mining site within a post-industrial community presented distinct context and planning considerations. Rather than enclosing the facility behind aggressive security fencing, the design team opted for an open, welcoming site layout that integrates with the village fabric and signals economic renewal.
The scheme embraces its industrial setting through a bold, clear form that asserts itself as a modern metal volume landing thoughtfully in the village landscape. Further strengthening community ties, the project was planned to serve as a catalyst for local revitalization, including collaboration with local authorities to establish a new public playground on adjacent open space for nearby children.
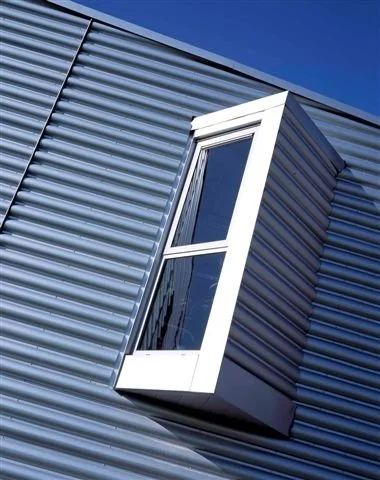
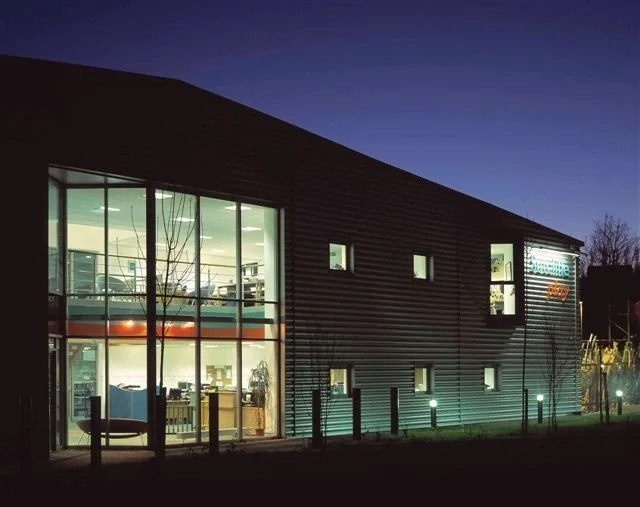
Design Solution & Material Selection Conceived as a simple, elegant metal box with meticulously detailed junctions, the building expresses the metal cladding materials used in its construction. The design integrates administrative and industrial functions under one roof: administrative offices occupy the end bay near the entrance, where double-height glazed screens offer immediate visual lines from reception straight through to the factory floor.
The arrangement prioritizes functionality, social interaction, and employee well-being:
Strategic Glazing & Daylighting: High-level clerestory glazing floods the factory floor with natural light, while focused small windows provide visual relief, and expansive glazed screens open toward the main entrance and surrounding landscape.
Social Spaces & Outdoor Terraces: Staff amenities, including the canteen and conference room, open onto dedicated outdoor terraces overlooking the adjacent stream.
Clean Industrial Finishes: The crisp metal envelope reflects the client's commitment to high-quality design while ensuring cost-effective, durable execution delivered via a Design and Build procurement path.