





Water’s View:
Low-Profile Modernist Architecture in Carsington
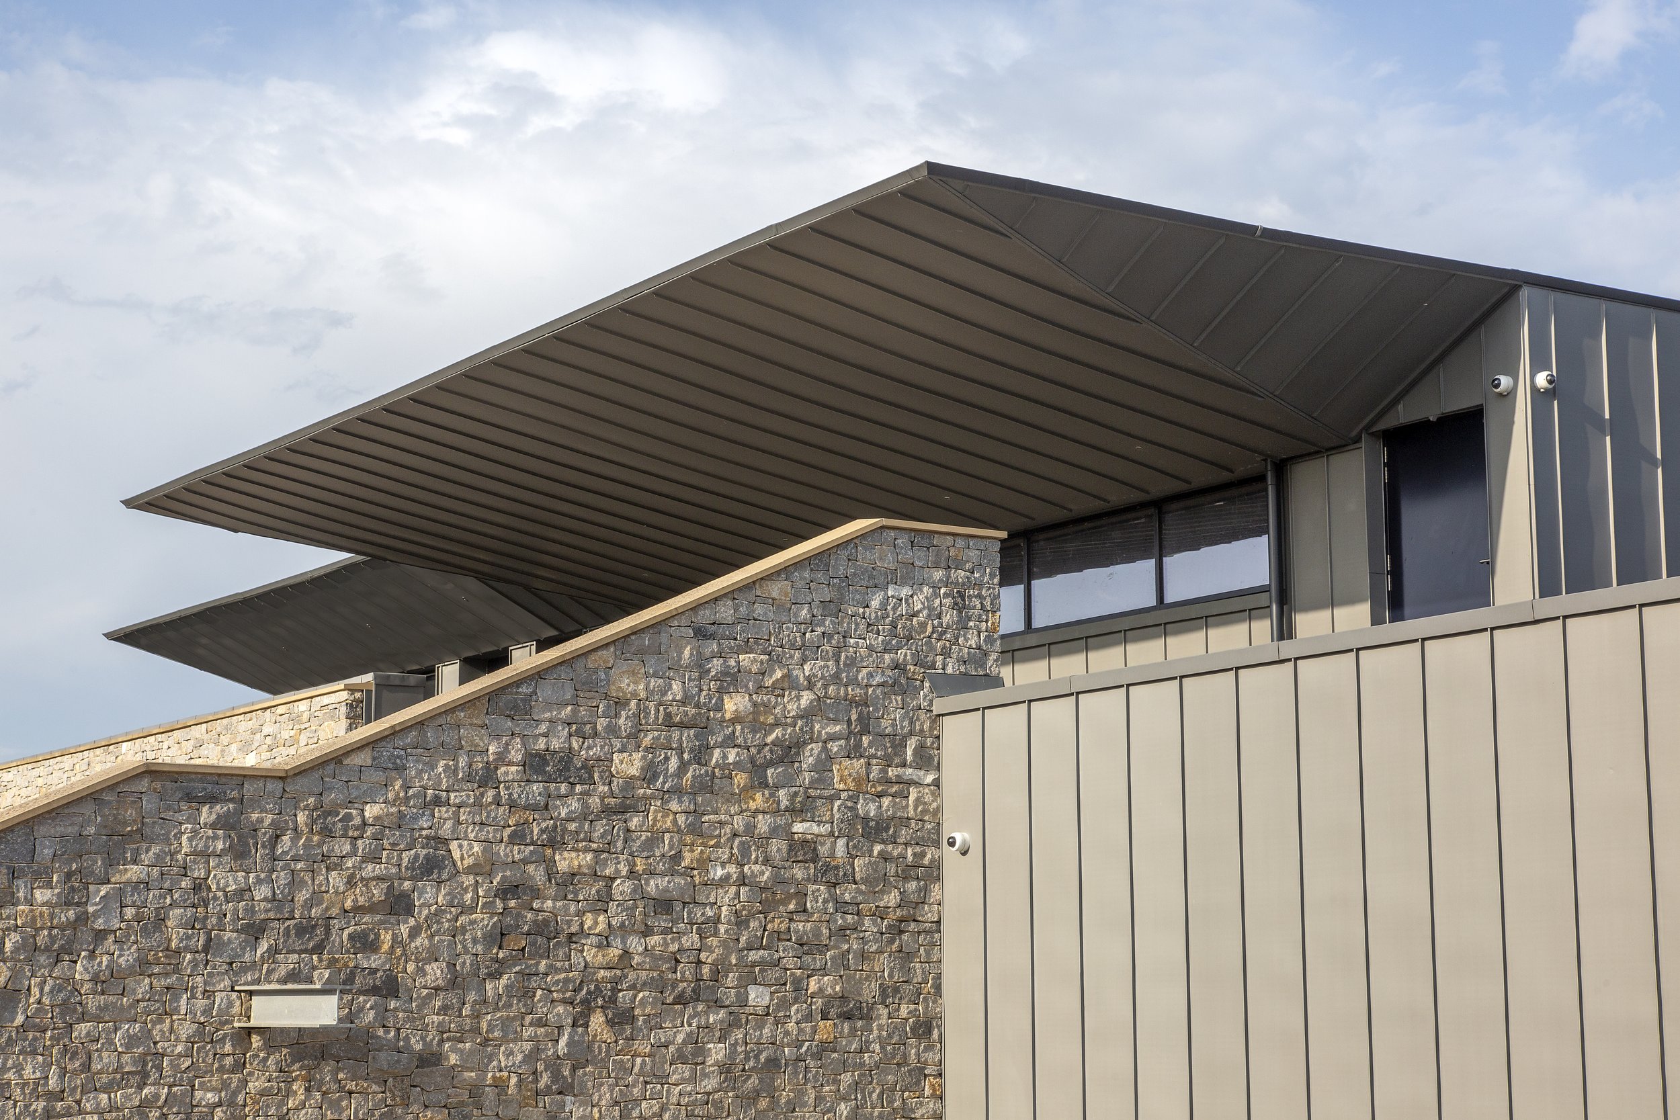
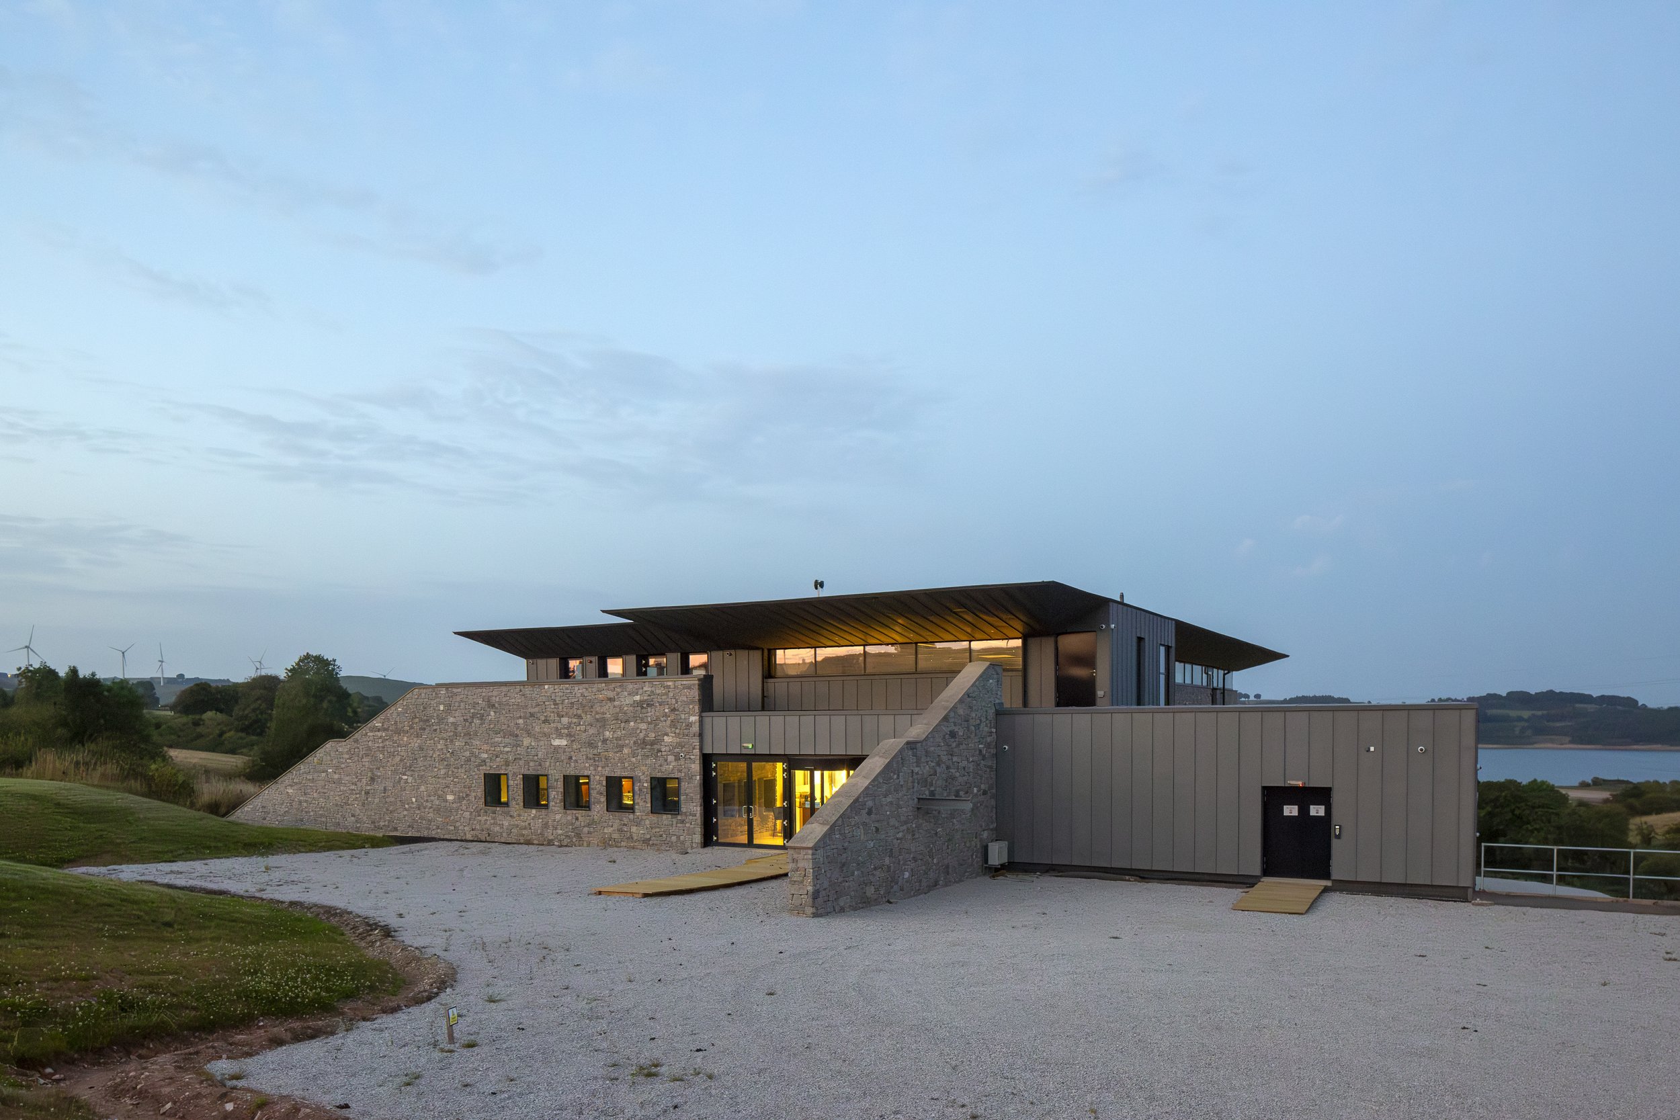
The Brief & Site Context Set along the rolling contours overlooking Carsington Water on Ashbourne Road near the hamlet of Knockerdown, Waters View was originally conceived by fine jewellers C.W. Sellors as a world-class National Jewellery and Gemstone Centre. Spanning over 20,000 sq ft on a 17-acre site, the brief called for an exemplar three-storey modernist building constructed to the highest standards. Built using a steel frame clad in local stone and feature glass, the primary site requirement was a low-profile, contextual design that integrates into the surrounding rural Derbyshire landscape.
Navigating Planning & Sustainability Positioned on the periphery of the Peak District National Park under the jurisdiction of the Derbyshire Dales District Council, the development was designed to meet strict planning and environmental requirements.
To overcome site constraints and achieve high sustainability credentials, the approach included:
Local Stone Sourcing: Dry-stone feature walls utilize a unique fossil limestone sourced directly from the local "Once A Week Quarry," drastically lowering embodied carbon during construction.
Award-Winning HVAC & Energy: Designed as a sustainable rural workspace, the site features specialized heating, cooling, and ventilation systems, earning it the "Ground Source Project of the Year" award at the National ACR & Heat Pump Awards.
Ecological Integration: Attenuation ponds, wildflower meadows, and green planting were integrated to handle natural drainage and allow the structure to merge seamlessly into its setting.
Tiered Site Infrastructure: Serviced spaces for events and multi-level parking were set behind natural contours and accessed via an integral service road to preserve open visual corridors toward the reservoir.
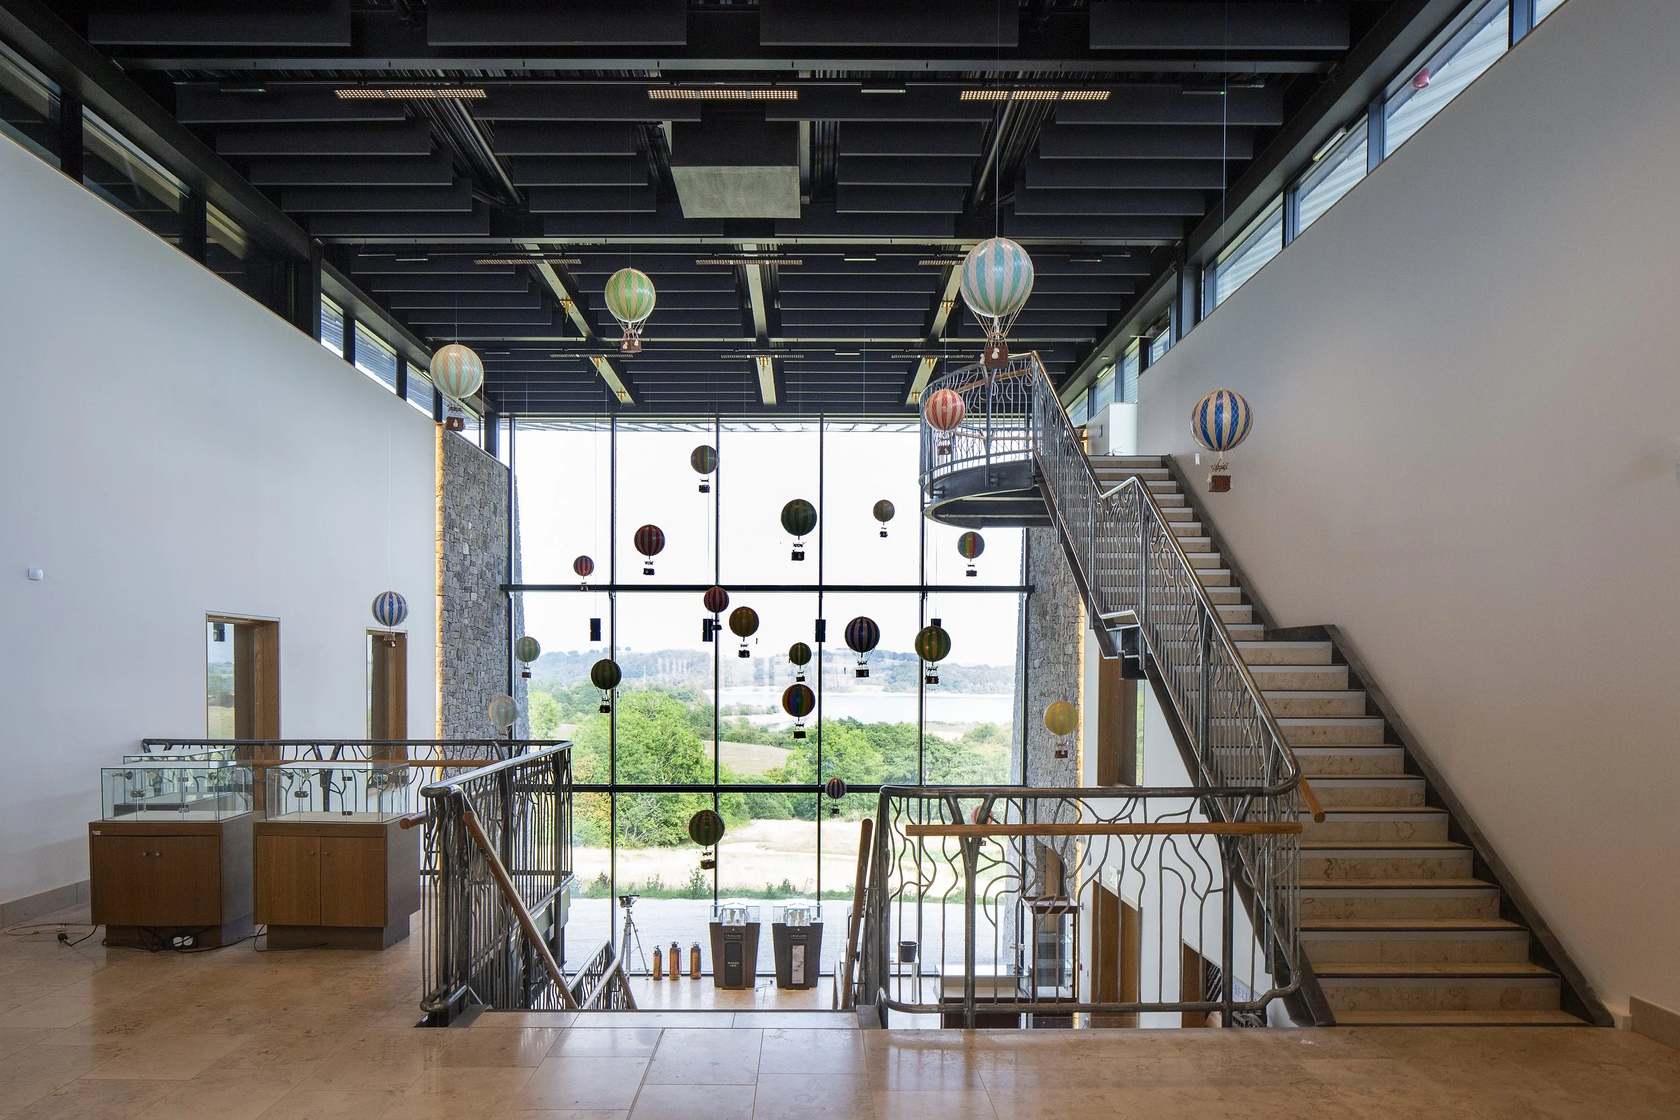
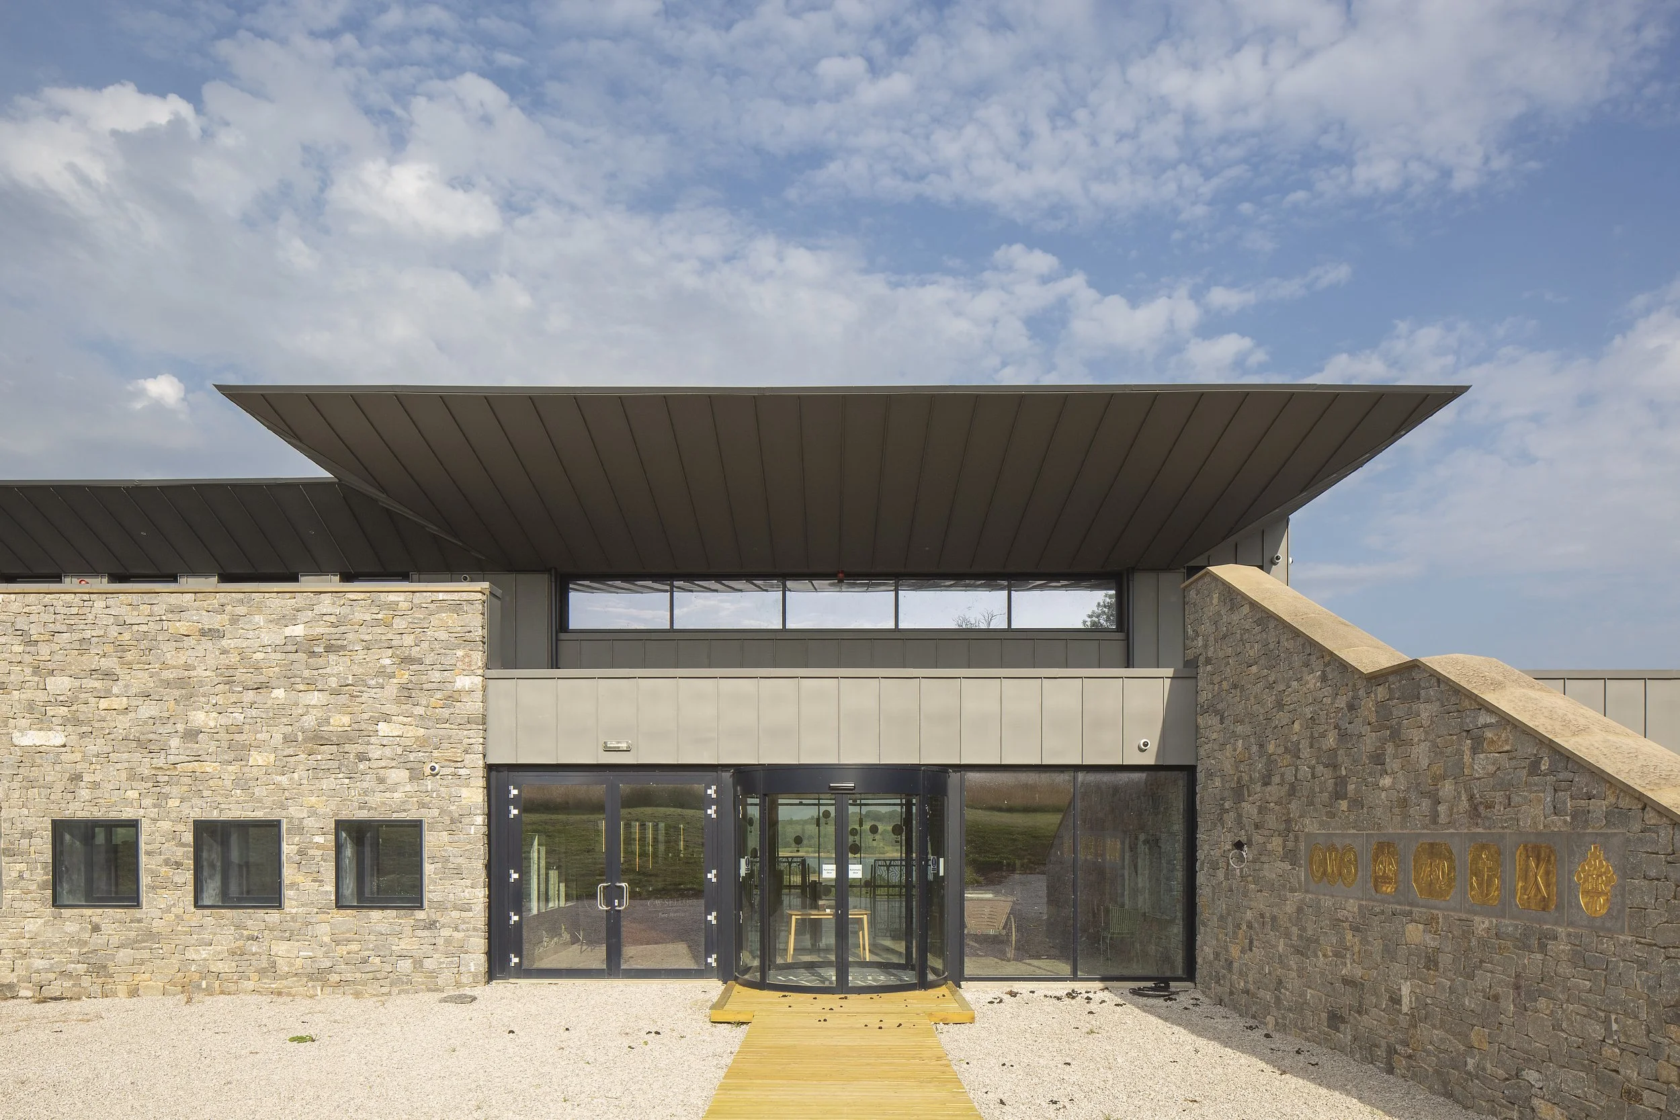
Design Solution & Interior Layout The architectural design organizes the building into distinct functional zones centered around a dramatic, full-height double-glazed entrance and triple-height atrium with a central lift and feature staircase. Utilizing the sloping site along the B5035, the building presents a low-profile elevation while capturing far-reaching views across Carsington Water.
The multi-level interior layout features:
Ground/Main Level: Houses a large retail gallery, two specialized workshops, and the primary glass-fronted entrance lobby.
Upper Level: Contains administrative offices, additional retail and marketing suites, a studio, and access to an open-plan roof terrace complete with a separate bar servery and holding kitchen.
Lower Ground Level: Accommodates a potential restaurant and kitchen area, conference rooms, sales support offices, and specialized plant and welfare facilities.
Photography Credit: Paul Kozlowski